New
Prins Frederikplein 2023071 KS RotterdamNoordereiland
€ 695,000 k.k.

- 140 m²living area
- 3bedrooms
- Benergy label
Eye-catcherRoyaal 4-kamerappartement met 50 m² dakterras en garage in Rotterdam!
Description
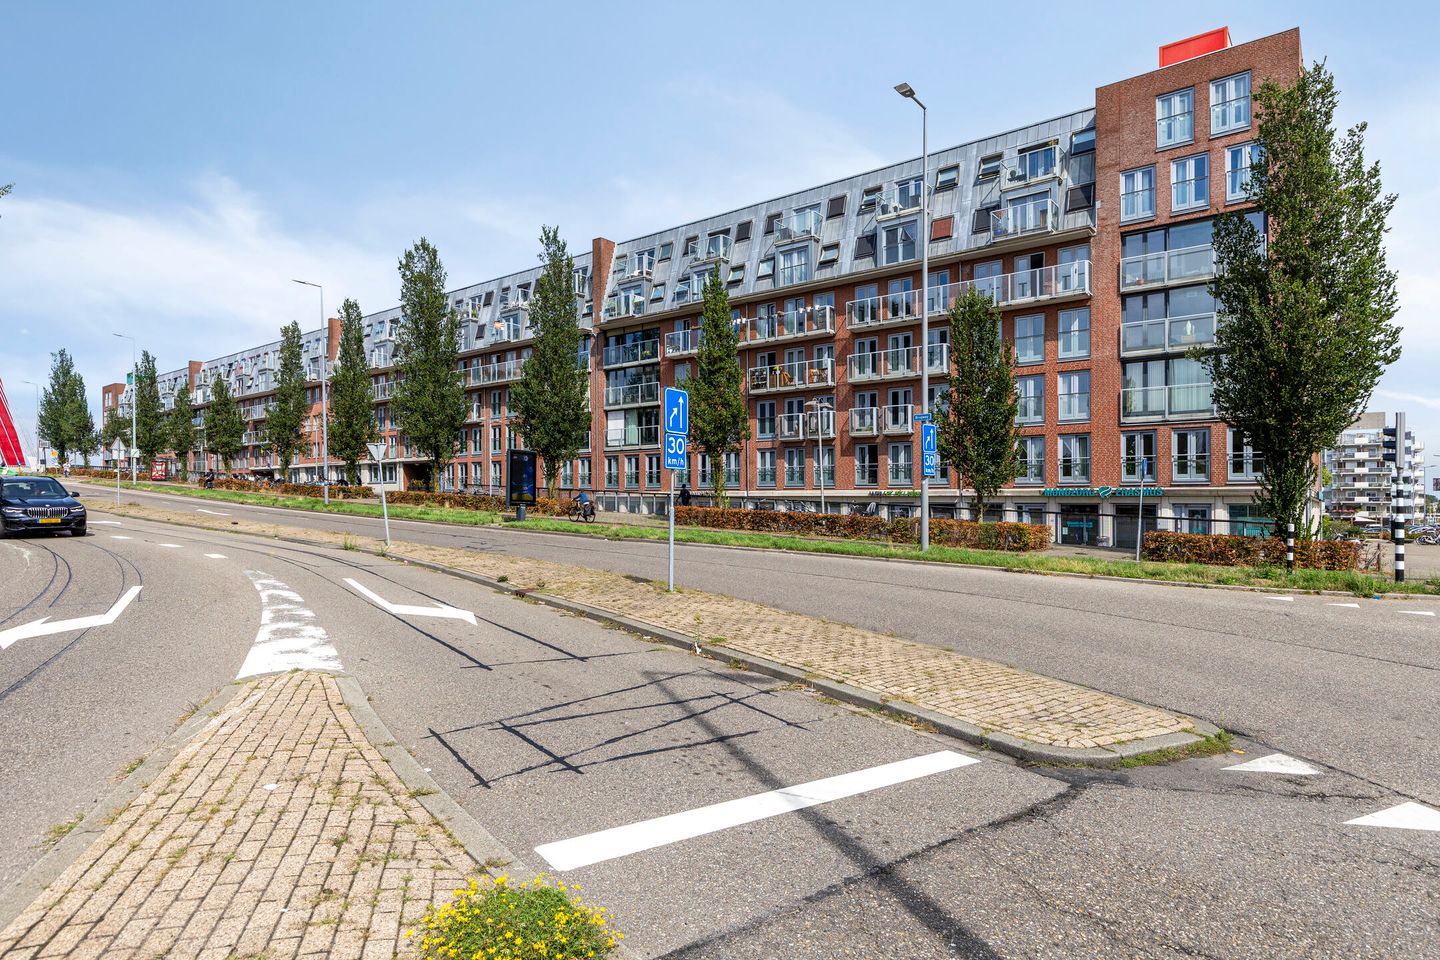
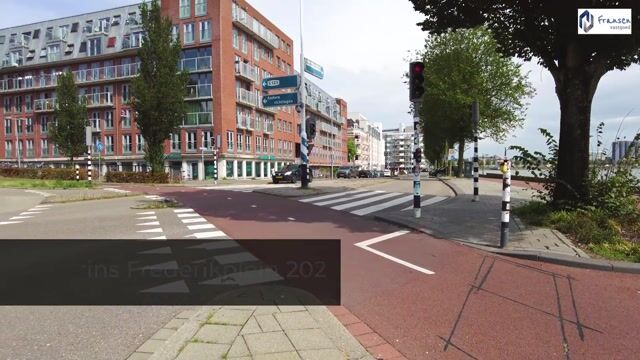
Spacious living on Rotterdam’s Noordereiland, surrounded by water and with the vibrant city centre right at your doorstep.
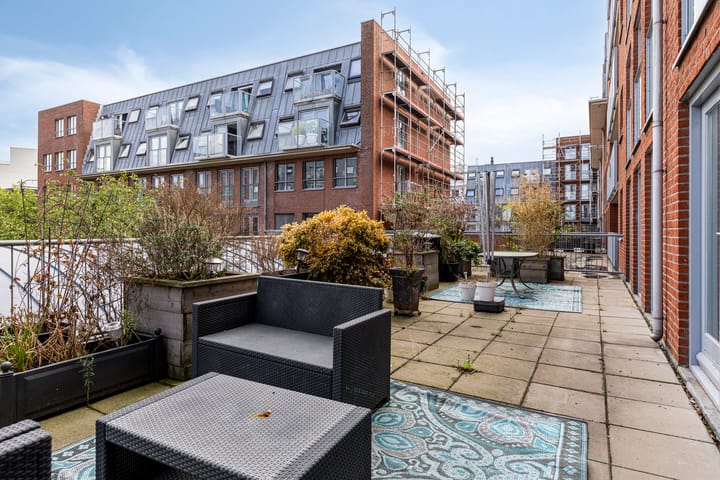
At Prins Frederikplein 202, we are pleased to offer this surprisingly spacious four-room apartment with a living area of 140 m². The property features no fewer than 3 bedrooms, a generous living room, a spacious roof terrace of approximately 50 m² and a secure private garage box in the parking garage.
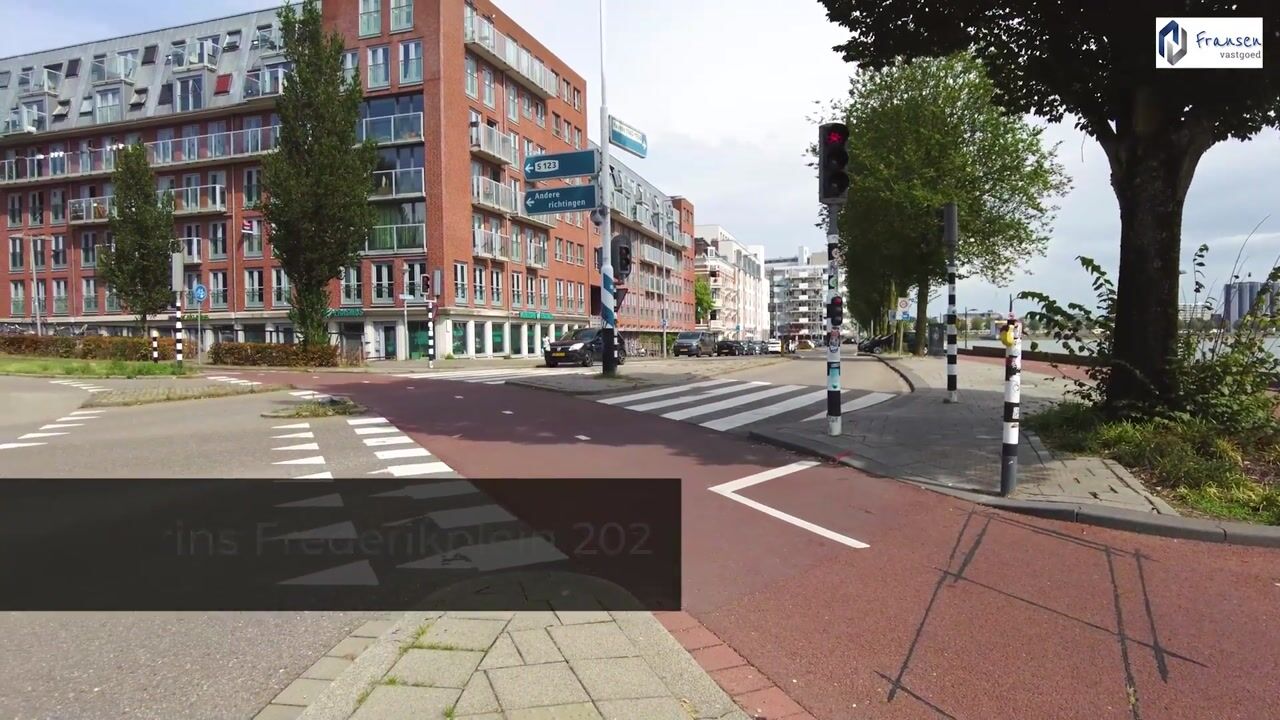
For your daily groceries, several supermarkets are located within a short distance. Restaurants, cafés and other local amenities are also easily accessible on foot.
Rotterdam’s vibrant city centre, the Oude Haven, Markthal and Rotterdam Blaak railway station can all be reached within just a few minutes by bicycle. The city centre can also be reached by bus via the Willemsbrug.
The property is also easily accessible by car, thanks to its proximity to the Willemsbrug and Maasboulevard. From here, the A16, A20 and A15 motorways can be reached quickly.
Layout
Ground floor: You enter the complex on the left-hand side of the building. Here you will find the intercom panel, mailboxes and lifts. The garage box can be accessed via the right-hand side of the building.
2nd floor: Upon arrival on the second floor, you will find the entrance to the apartment. The spacious hallway provides access to all rooms in the property.
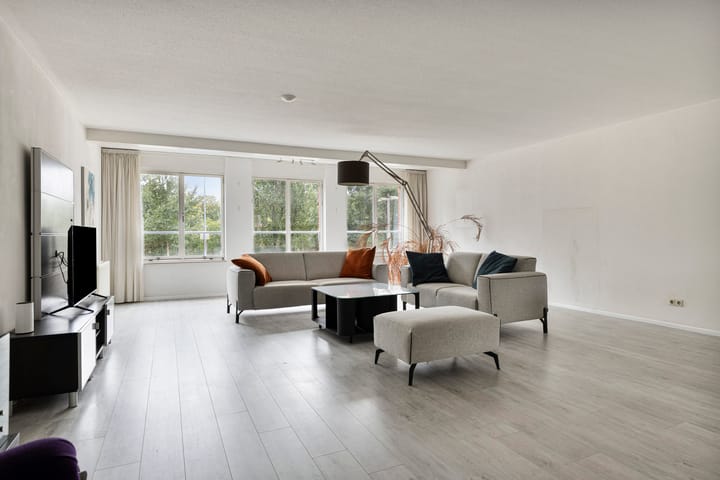
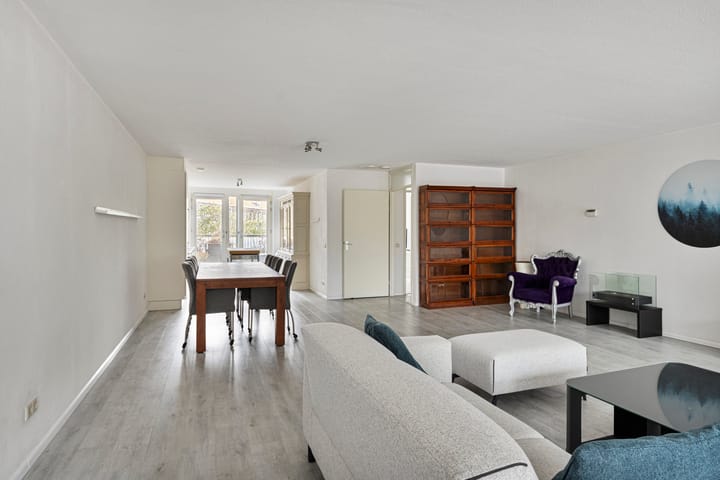
As you enter the living room with open-plan kitchen, the generous amount of space immediately stands out. The living room measures approximately 53 m² and offers a beautiful view of the Willemsbrug on the right and De Hef on the left. The open-plan kitchen is fully equipped and includes an induction hob, dishwasher, fridge-freezer combination, oven and microwave. From the kitchen, as well as from all three bedrooms, you have direct access to the spacious roof terrace measuring approximately 50 m². The terrace is east-facing.
There are 3 bedrooms in total. All three bedrooms provide access to the roof terrace. The bedrooms measure approximately 17 m², 14 m² and 10 m² respectively.
The luxurious bathroom features a double washbasin vanity unit, additional storage cabinets and a spacious walk-in shower. The separate toilet is finished in the same style.
In addition, there is a meter cupboard and an internal storage room. The central heating boiler is located here, and there is space for a washing machine and tumble dryer.
Additional information
- Year of construction: 2002
- Living area: 140 m²
- Volume: 462 m³
- The window frames in the living room are fitted with HR++ glazing; the remainder of the property has double glazing. All window frames are made of hardwood.
- The property is heated by a Remeha central heating boiler with radiators. This combi boiler also provides the hot water supply to the property.
- Energy label: B
- Homeowners’ Association (VvE) contribution: € X per month
- Completion: by mutual agreement / immediately available
Would you like to know more about this property or schedule a viewing? Please contact our office via this website by selecting 'Schedule a viewing'.
Purchase agreement
A legally binding agreement only exists once the purchase agreement has been signed by both the seller and the buyer. The following additional clauses will be included in the purchase agreement:
- non-occupancy clause;
- no list of items included/excluded;
- as is, where is.
Disclaimer
All information provided should be regarded as an invitation to make an offer or enter into negotiations. No rights may be derived from the information provided about this property.
The Measurement Instruction is based on NEN 2580. The Measurement Instruction is intended to provide a more uniform method of measuring in order to give an indication of the usable floor area. The Measurement Instruction does not completely exclude differences in measurement results, for example due to differences in interpretation, rounding or limitations when carrying out the measurement.
The texts and impressions are intended to provide a good overall impression of the property. The utmost care has been taken in preparing the information. Nevertheless, all information is expressly provided subject to reservation. No rights may be derived from the information provided.
Advertisement
Features
Transfer of ownership
- Listed since
- Acceptance
- Available immediately
- Asking price
- € 695,000 kosten koper
- Asking price per m²
- € 4,964
- Status
- Available
- VVE (Owners Association) contribution
- € 289.23 per month
Construction
- Type apartment
- Residential property with shared street entrance (apartment)
- Building type
- Resale property
- Year of construction
- 2002
Surface areas and volume
- Areas
- Living area
- 140 m²
- Exterior space attached to the building
- 50 m²
- External storage space
- 23 m²
- Volume in cubic meters
- 462 m³
Layout
- Number of rooms
- 4 rooms (3 bedrooms)
- Number of bath rooms
- 1 bathroom
- Bathroom facilities
- Double sink, walk-in shower, and washstand
- Number of stories
- 1 story
- Facilities
- Mechanical ventilation
- Located at
- 2nd floor
Energy
- Energy label
- B
- Insulation
- Double glazing, energy efficient window and completely insulated
- Heating
- CH boiler
- Hot water
- CH boiler
- CH boiler
- Remeha ( combination boiler)
Cadastral data
- ROTTERDAM Q 6318
- Cadastral map
- Ownership situation
- Ownership encumbered with long-term leaset
- Fees
- Paid until 13-08-2099
- ROTTERDAM Q 6318
- Cadastral map
- Ownership situation
- Ownership encumbered with long-term leaset
- Fees
- Paid until 13-08-2099
Exterior space
- Location
- In residential district and unobstructed view
- Balcony/roof terrace
- Roof terrace present
Garage
- Type of garage
- Garage
- Capacity
- 1 car
Parking
- Type of parking facilities
- Paid parking, parking garage and resident's parking permits
VVE (Owners Association) checklist
- Registration with KvK
- Yes
- Annual meeting
- Yes
- Periodic contribution
- Yes (€ 289.23 per month)
- Reserve fund present
- Yes
- Maintenance plan
- Yes
- Building insurance
- Yes
Popularity
0x
Viewed
0x
Saved
4-9-2026
On Funda
Neighborhood

Noordereiland
Rotterdam- Residents
- 3,560
- Family with children
- 18%
- Avg. asking price / m²
- € 5,058
Discover the neighborhood
Curious about the housing supply, residents and local real estate agents?

Don’t want to forget this home?
Save it as a favorite. You’ll easily find it back and get notified when something changes.
