Provenierssingel 65-B023033 EH RotterdamProvenierswijk
€ 500,000 k.k.

- 90 m²living area
- 2bedrooms
- Benergy label
Description
Characteristic 19th-century apartment from 1897 with a charming atmosphere in the beloved Provenierswijk of Rotterdam-North.
Some homes have a character that you feel immediately upon entering. Provenierssingel 65 B 02 is a beautiful example of this. This charming upper apartment of approximately 90 m² is located on the second floor of a characteristic building from 1897, right in the heart of the popular Provenierswijk. In recent years, this home has been modernized in almost all key areas, and the foundation was restored in 2026, ensuring you enjoy a future-proof home.
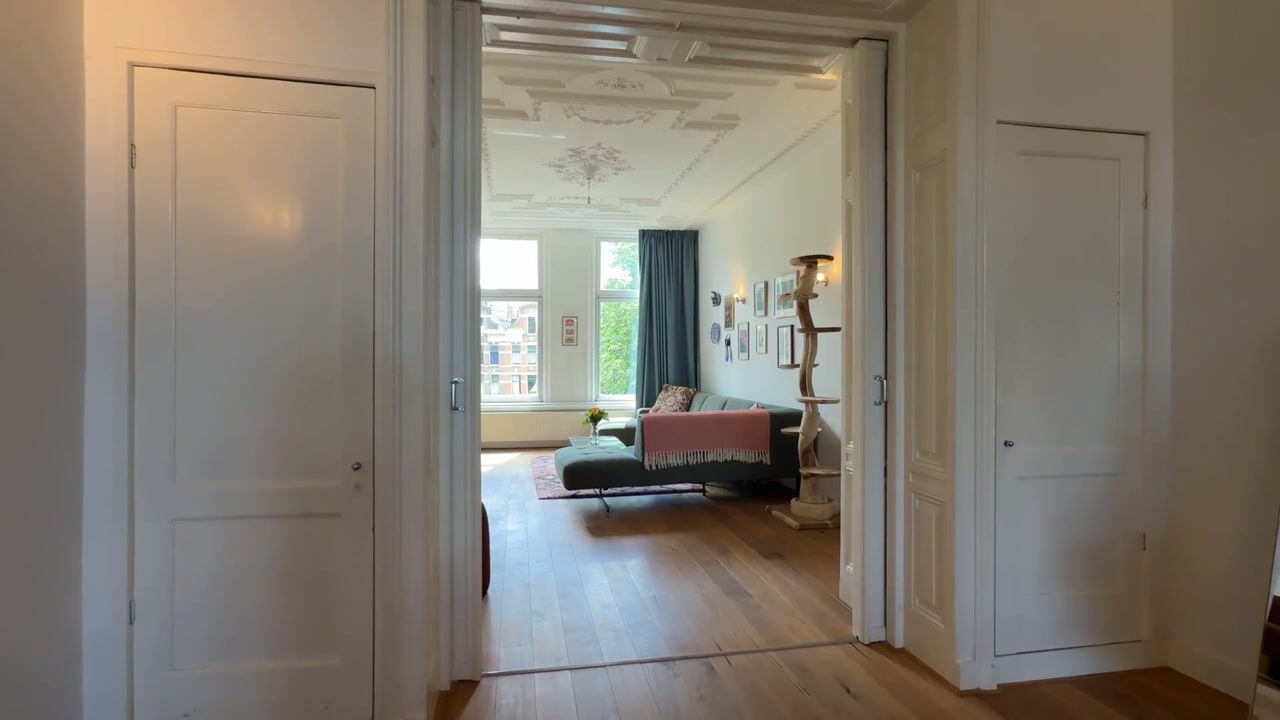
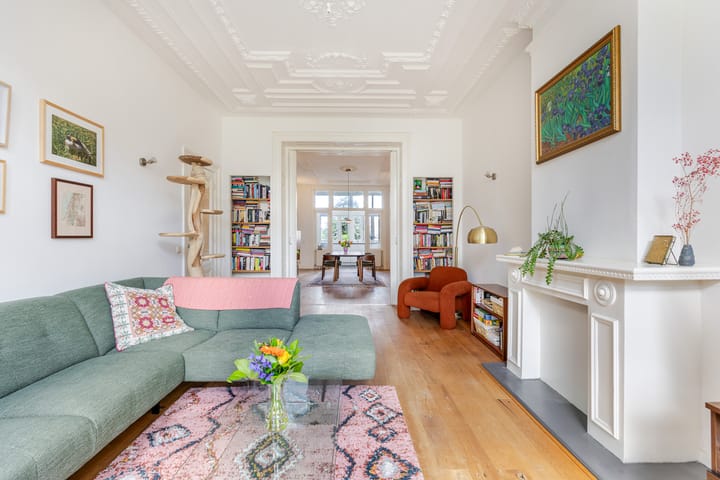

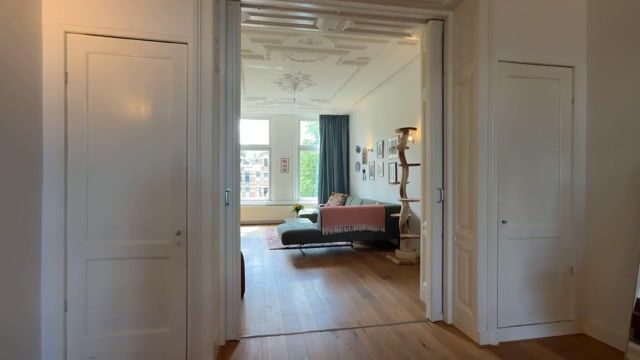
The authentic elements, including the beautiful original ceiling ornaments in the living room, which date from the late 19th century and were hand-carved into the ceiling, and the classic en-suite layout, give this home a warm and timeless appearance. Combined with the renovated kitchen and modern bathroom, the home offers contemporary living comfort. The entire property is well-maintained and move-in ready. The Provenierssingel combines the best of two worlds: living by the water and surrounded by greenery, right in the middle of a characteristic city district, and just a stone's throw from the bustling city center. The charming Provenierswijk is known for its historic architecture, stately canals, and quiet residential character. At the same time, you will find a varied range of shops, cafes, and restaurants within walking distance, and you can reach Rotterdam Central Station within minutes. The location is also ideal for daily amenities. Supermarkets, schools, childcare facilities, and sports facilities are located in the immediate vicinity, while public transport is easily accessible with Rotterdam Central Station serving as a major hub. This allows you to live here in wonderful peace and quiet by the canal, yet everything Rotterdam has to offer is surprisingly close by.
Layout
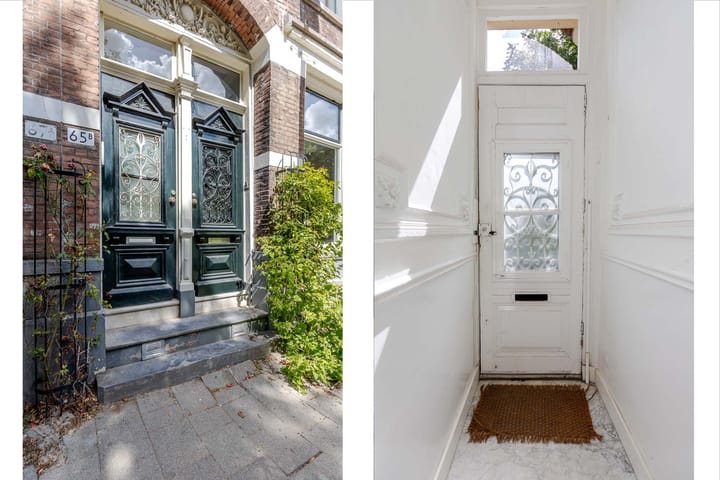
This lovely home features a characteristic private entrance on the ground floor, from where the stairs lead to the second floor.
Second floor:
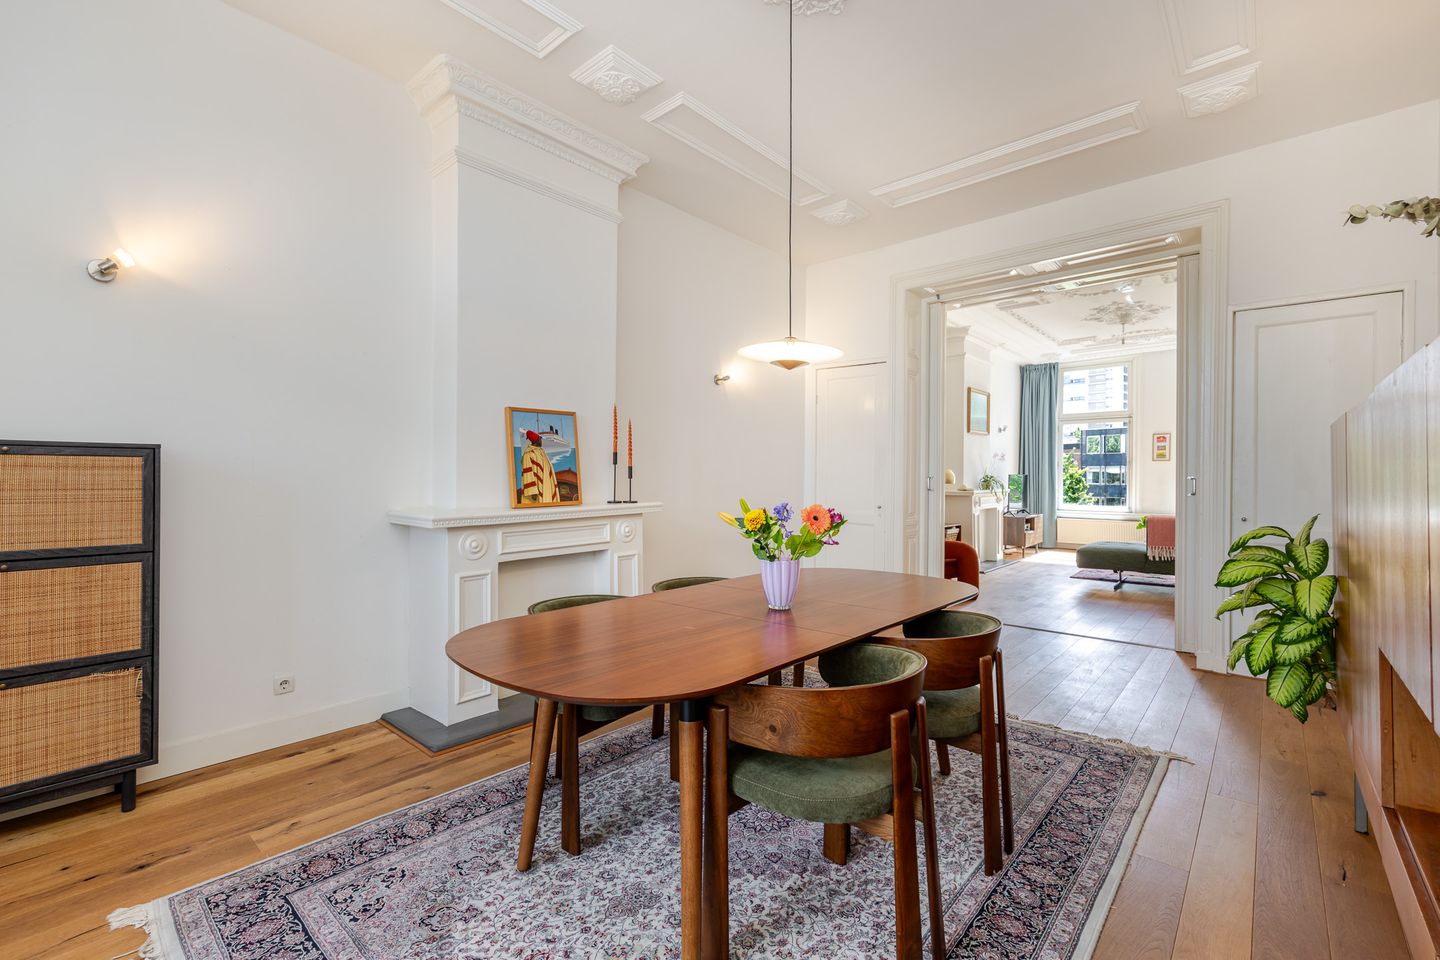
At the top of the stairs is the entrance hall, which provides access to the various rooms of the home. From the hall, the toilet, the practical storage room containing the central heating boiler and washing machine connection, the bedroom at the rear, and the atmospheric dining room are accessible. Thanks to the characteristic en-suite layout, the dining room and living room are atmospherically connected. Additionally, this space features multiple built-in cupboards, providing extra storage space. Adjacent to the dining room, at the rear of the home, is the semi-open kitchen, which was renovated in 2018. The kitchen includes, among other things, a fridge-freezer from 2023 and a recently purchased dishwasher from 2026. The open connection creates a pleasant cohesion between the dining room and kitchen. The characteristic details in the home give the whole a warm and authentic appearance. At the front of the home, adjacent to the living room, is a second hallway. This provides access to the recently modernized bathroom, which, with its contemporary finish, forms a stylish contrast to the classic atmosphere of the home. From this hallway, the second storage room and the second bedroom, located at the front of the home, are also accessible. Both bedrooms were renovated in 2024 and feature fresh paintwork on the walls, window frames, and doorposts, as well as new carpeting.
Special features; - Year of construction 1897;
- Situated on freehold land;
- Foundation repair in 2026;
- Living area approx. 90 m² (in accordance with NEN2580);
- Energy label B;
- Bathroom renovated in 2024;
- Fully equipped with wooden window frames with HR++ glazing;
- Heating and hot water via a central heating boiler from 2018;
- Rear facade of the building completely renovated in the autumn of 2024;
- Paid parking: 2 parking permits possible;
- Age clause applicable due to the year of construction;
- HOA contribution € 110 per month
Completion in consultation.
For additional information about this property, please visit the dedicated website (address + house number).
J.J. van Oosten Makelaardij is the seller's NVM real estate agent. We advise you to engage your own NVM real estate agent to represent your interests in the purchase of this property.
No rights can be derived from this listing text.
The usable floor area of ??the home has been measured in accordance with the industry-wide measurement instruction (BBMI). The BBMI is based on NEN2580. The BBMI is intended to apply a more uniform method of measurement to provide an indication of the usable floor area. The measurement instruction does not completely rule out differences in measurement results, for example due to differences in interpretation, rounding, or limitations in carrying out the measurement.
Advertisement
Features
Transfer of ownership
- Listed since
- Acceptance
- Available in consultation
- Asking price
- € 500,000 kosten koper
- Asking price per m²
- € 5,556
- Status
- Available
Construction
- Type apartment
- Upstairs apartment (apartment)
- Building type
- Resale property
- Year of construction
- 1897
- Specific
- Partly furnished with carpets and curtains
- Type of roof
- Gable roof covered with roof tiles
Surface areas and volume
- Areas
- Living area
- 90 m²
- Volume in cubic meters
- 297 m³
Layout
- Number of rooms
- 4 rooms (2 bedrooms)
- Number of bath rooms
- 1 bathroom and 1 separate toilet
- Bathroom facilities
- Walk-in shower, sink, and washstand
- Number of stories
- 1 story
- Facilities
- Passive ventilation system, flue, and TV via cable
- Located at
- 2nd floor
Energy
- Energy label
- B
- Heating
- CH boiler
- Hot water
- CH boiler
- CH boiler
- Remeha Avanta 28c (gas-fired combination boiler from 2018, in ownership)
Cadastral data
- ROTTERDAM S 5192
- Cadastral map
- Ownership situation
- Full ownership
Exterior space
- Location
- Alongside waterfront, in centre and in residential district
Parking
- Type of parking facilities
- Paid parking, public parking and resident's parking permits
VVE (Owners Association) checklist
- Registration with KvK
- No
- Annual meeting
- No
- Periodic contribution
- No
- Reserve fund present
- No
- Maintenance plan
- No
- Building insurance
- No
Popularity
1,322x
Viewed
59x
Saved
20-8-2026
On Funda
Neighborhood

Provenierswijk
Rotterdam- Residents
- 4,830
- Family with children
- 19%
- Avg. asking price / m²
- € 5,124
Discover the neighborhood
Curious about the housing supply, residents and local real estate agents?

Don’t want to forget this home?
Save it as a favorite. You’ll easily find it back and get notified when something changes.
