New
Rodenburgstraat 4-A3043 TV RotterdamOverschie
€ 725,000 k.k.

- 274 m²living area
- 2bedrooms
- Aenergy label
Description
Design in a former commercial building with a surface area of approximately 275 m².
Located in the charming Overschie, you enter a home here that is difficult to fathom from the outside and continues to surprise you on the inside. Behind the facade of this building, constructed in 1928, lies a particularly spacious designer home with an integrated garage, offering a living area of approximately 275 m², distributed across the ground floor and the basement.
Originally, the building served as a pastry shop. Later, it was converted into residential units and split into apartments. In early 2025, the current owners purchased this ground-floor apartment with the intention of creating their own home here. The result is an impressive transformation, in which the original layout of the commercial building has become the very foundation for a unique way of living.
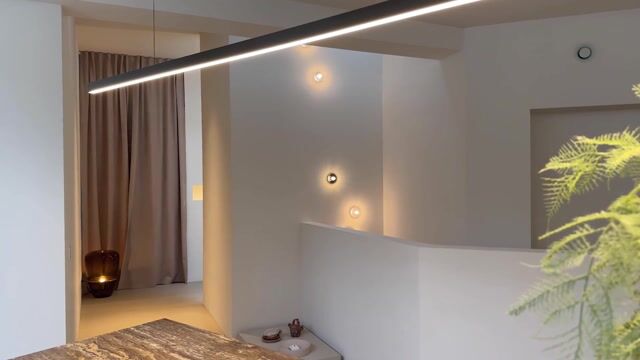
No traditional rooms and hallways, but rather spacious, open areas that flow into one another in a natural manner. Different levels, voids, a well-thought-out lighting plan, and a surprisingly spacious basement give this home a character all its own. Perhaps what stands out most is the feeling once you step inside. Despite the enormous space, the apartment feels like a cocoon: private, quiet, and entirely your own world. A remarkable contrast between openness and security.
Moreover, with the current layout, the various living and working spaces, and the ability to easily create other rooms, this is a home that can adapt to your lifestyle.
THE HOME
GROUND FLOOR - approx. 146 m²
You enter the home via the vestibule. Immediately to the right is a spacious room that was originally set up as a garage and is currently used as an office. With its own toilet, this is a pleasant place to work quietly from home, but the original garage function can also be restored without major modifications.
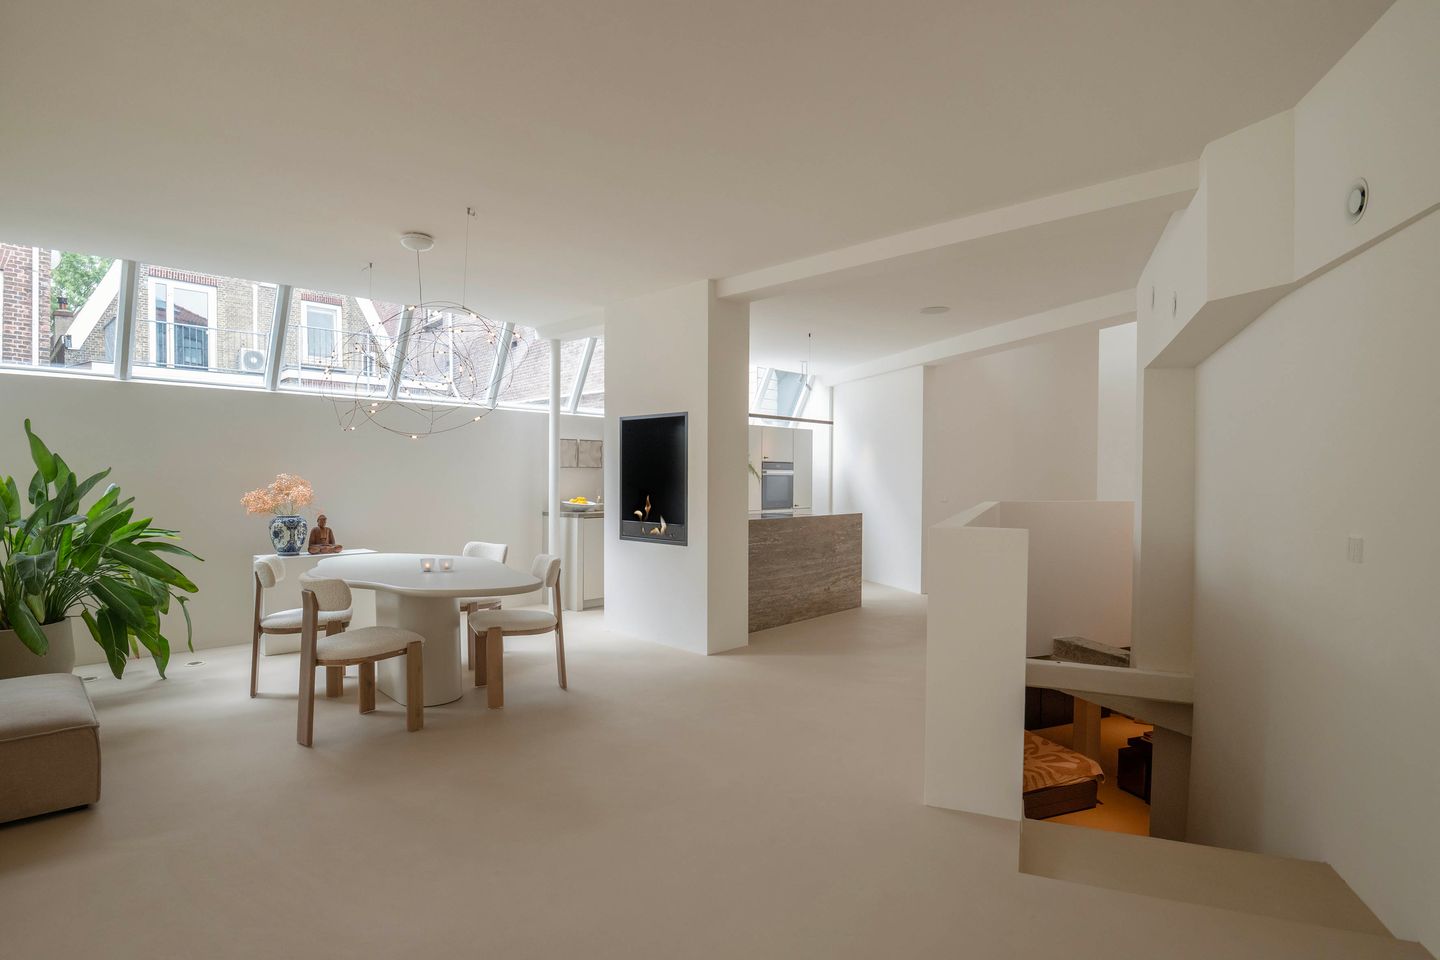
Once inside the living area, it immediately becomes clear how special this apartment is. The height, the light, the openness, and the beautiful sightlines combine to create an impressive sense of space.
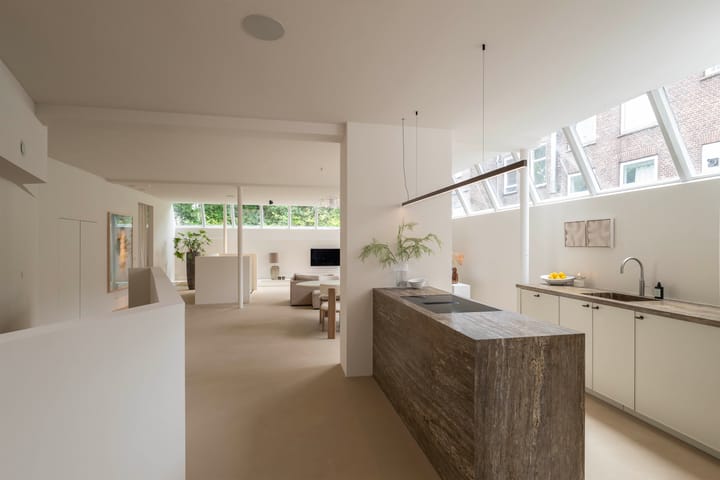
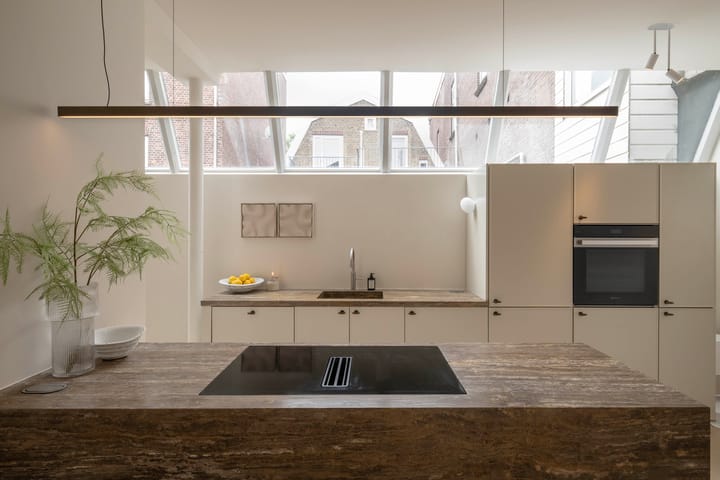
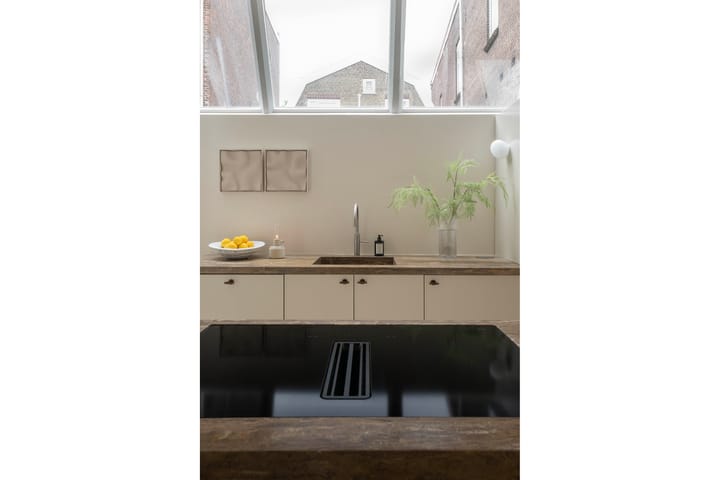
At the entrance is the fully equipped open kitchen with a kitchen island. A place where cooking and spending time together effortlessly blend. The kitchen connects to the spacious dining room, which in turn flows into the living room. The various functions form a unified whole, while simultaneously providing sufficient space to give each spot its own atmosphere.
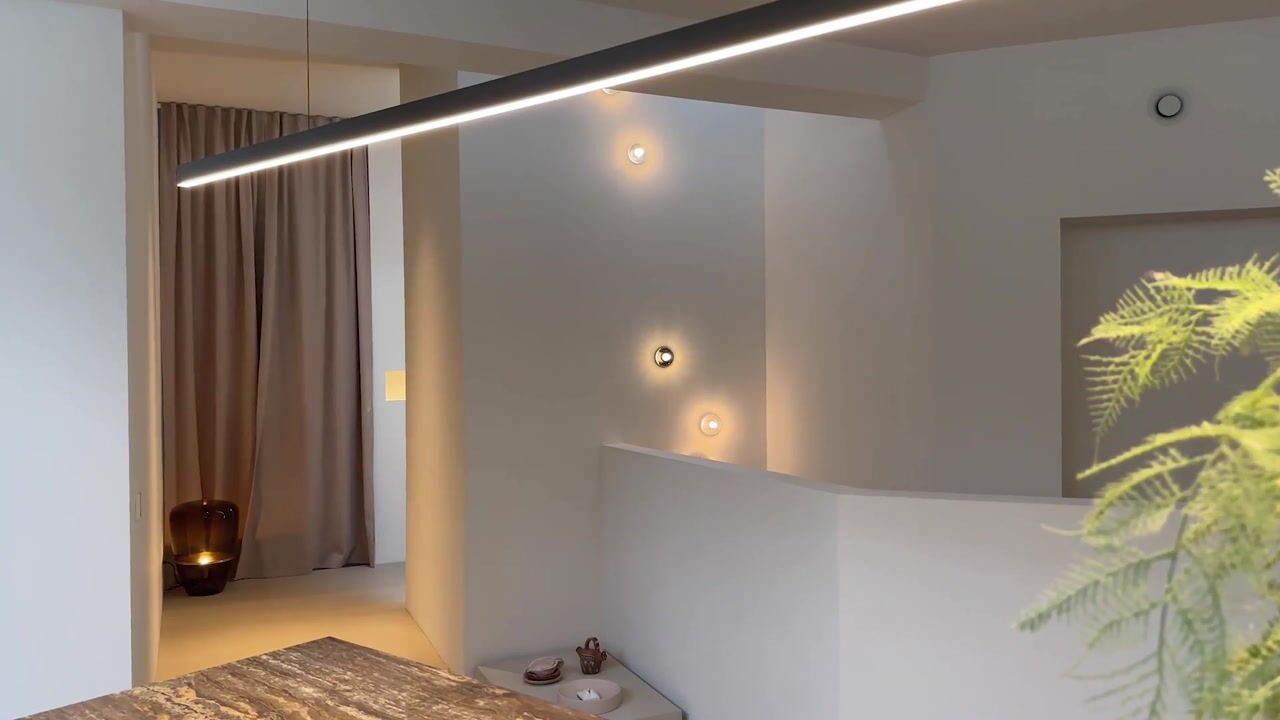
What stands out is the attention paid to light. Thanks to the large windows and two additional skylights, natural daylight streams in at various points. A carefully designed lighting plan with various artificial lighting functions seamlessly complements this. The result is a home where light is not only functional but also makes a significant contribution to the atmosphere and experience of the spaces.
Located at the rear left of the house are a spacious bedroom and dressing room, and a bathroom with a walk-in shower, sink, and toilet. The rear bedroom also features a sleekly designed bathtub, creating a delightful private space.
The entire floor has been designed with great attention to material use, finishing, and detailing. The different spaces reinforce one another without losing the sense of tranquility and unity.
THE BASEMENT
Approx. 127 m² | height approximately 2.40 meters
You reach the basement via a beautifully designed concrete staircase. Here, too, a surprise awaits: a particularly spacious floor with a height of approximately 2.40 meters, which seamlessly connects to the ground floor in terms of atmosphere and finish.
The combination of natural light and a carefully developed lighting plan ensures that this floor is much more than just a practical extension of the home. It is a full-fledged part of the unique living concept, with various spaces that can be used for diverse purposes.
A spacious bedroom is located on the right side. Adjacent to this is a large living/working space that extends into the rear part of the basement. Various functions are conceivable here, ranging from a comfortable home office or creative studio to a playroom, hobby room, or additional private quarters.
Creating multiple separate rooms is also a possibility. This has already been taken into account during the installation of the systems, so that heating elements can be installed in various locations should the layout be adjusted in the future.
The fitness room is located at the very rear. A private space to exercise, without having to leave the house. Additionally, there is room for a home cinema or TV room, where you can completely retreat.
The laundry room has also been given its own neatly separated space.
It is precisely the combination of generous dimensions, the open layout, and the various possibilities for use that makes the basement a valuable addition to the ground floor. Whether you are looking for plenty of space for your family, want to combine living and working, or need your own space for sports, relaxation, or hobbies: this floor offers ample possibilities.
COMFORT AND INSTALLATIONS
In addition to the unique design, much attention has been paid to the comfort and indoor climate of the home.
Two heat recovery systems (HRV) have been installed, contributing to good ventilation and a pleasant indoor climate throughout the entire home. Additionally, a heat pump with a boiler has been put into operation.
The heating system is also prepared for a possible future adjustment of the layout, making it possible to furnish and heat the various rooms separately as needed.
Together with the extensive lighting plan and the high-quality finish, these features make the living comfort complete.
A HOME YOU MUST EXPERIENCE
The uniqueness of this home cannot be expressed solely in square meters or a floor plan. It is primarily the combination of space, light, privacy, and the freedom to use the home in your own way.
The former commercial function has made possible a layout rarely found in a traditional apartment. The current owners have utilized this unique foundation to create a contemporary designer home where openness and a sense of security complement each other in a surprising way.
A home with a character entirely of its own, where a world lies hidden behind the front door that you would not expect from the outside.
THE NEIGHBORHOOD
De Schiewijk is a characteristic part of Overschie where the atmosphere of the old village and the convenience of the city come together. The neighborhood features a varied streetscape with characteristic pre-war buildings, including homes from the 1920s and 1930s and former commercial properties that recall Overschie's rich history, but some modern architecture can also be found here. It is precisely this variation that gives the neighborhood its own character.
Here you live in an environment with a village character, while the center of Rotterdam is within cycling distance. For daily groceries, charming shops, and hospitality venues, you can visit the nearby village center and Burgemeester Baumannlaan. Schools, sports facilities, and public transport are also available in Overschie.
Those who enjoy being outdoors can walk or cycle along the Schie and enjoy the green surroundings. The historic De Tempel estate and the vast polder landscape towards Midden-Delfland are also within easy reach.
Furthermore, the location is practical. Surrounding cities are easily accessible via the nearby arterial roads A13 and A20 and the extended A16. In this way, the neighborhood combines living in a neighborhood with its own identity with the amenities and accessibility of Rotterdam.
A lovely place for those seeking a unique living experience, with the city close by and the character of Overschie surrounding them.
Be sure to come and experience this home for yourself. GOOD TO KNOW:
- situated on freehold land
- year of construction 1928
- transformed in 2025
- energy label A
- Ground floor has underfloor heating
- Basement is heated by radiators
- 2x heat recovery systems distributed over both floors
- air conditioning
- Active Owners' Association - contribution € 125 per month
- An age clause will be included in the purchase agreement
*The above is merely an invitation to make an offer. This information has been compiled by us with due care. However, we accept no liability whatsoever for any incompleteness, inaccuracy or otherwise, or the consequences thereof.*
**The property has been measured in accordance with the Measurement Instruction for Usable Floor Area of Dwellings. The Measurement Instruction describes the method by which the usable floor area of a dwelling is determined and the relationship to NEN 2580. The stated surface area is an indication of the usable floor area. Despite careful measurement, differences in measurement results cannot be completely ruled out, for example due to differences in interpretation, rounding, or practical limitations during the measurement. The NVM conditions apply.**
***VENK makelaars taxateurs is the seller's real estate agent. Bring your own real estate agent for advice when purchasing your new home.***
Highlights
AI-generated from the description
Unique open loft layout
Former commercial building with spacious open areas and voids.
Bright kitchen and living
Open kitchen with island, large dining room and living area.
Comfortable and energy efficient
Heat pump, underfloor heating, 2 HRV systems and energy label A.
Advertisement
Features
Transfer of ownership
- Listed since
- Acceptance
- Available in consultation
- Asking price
- € 725,000 kosten koper
- Asking price per m²
- € 2,646
- Status
- Available
- VVE (Owners Association) contribution
- € 125.00 per month
Construction
- Type apartment
- Double ground-floor apartment
- Building type
- Resale property
- Year of construction
- 1928
- Type of roof
- Flat roof covered with asphalt roofing
Surface areas and volume
- Areas
- Living area
- 274 m²
- Other space inside the building
- 21 m²
- Volume in cubic meters
- 1,034 m³
Layout
- Number of rooms
- 7 rooms (2 bedrooms)
- Number of bath rooms
- 1 bathroom and 2 separate toilets
- Bathroom facilities
- Walk-in shower, bath, toilet, and sink
- Number of stories
- 2 stories and a basement
- Facilities
- Air conditioning, alarm installation, balanced ventilation system, skylight, smart home, and optical fibre
- Located at
- 1st floor
Energy
- Energy label
- A
- Insulation
- Insulated walls
- Heating
- CH boiler, partial floor heating, heat recovery unit and heat pump
- Hot water
- CH boiler
- CH boiler
- INTERGAS (gas-fired combination boiler from 2025, in ownership)
Cadastral data
- OVERSCHIE B 5712
- Cadastral map
- Ownership situation
- Full ownership
Exterior space
- Location
- Alongside a quiet road and in residential district
Garage
- Type of garage
- Built-in
- Capacity
- 1 car
- Facilities
- Electrical door, electricity, heating and running water
Parking
- Type of parking facilities
- Public parking
VVE (Owners Association) checklist
- Registration with KvK
- Yes
- Annual meeting
- Yes
- Periodic contribution
- Yes (€ 125.00 per month)
- Reserve fund present
- Yes
- Maintenance plan
- No
- Building insurance
- Yes
Popularity
0x
Viewed
0x
Saved
20-9-2026
On Funda
Neighborhood

Overschie
Rotterdam- Residents
- 6,685
- Family with children
- 34%
- Avg. asking price / m²
- € 4,315
Discover the neighborhood
Curious about the housing supply, residents and local real estate agents?

Don’t want to forget this home?
Save it as a favorite. You’ll easily find it back and get notified when something changes.
