Fully renovated and turn-key ground floor apartment with a sunny backyard and energy label A.
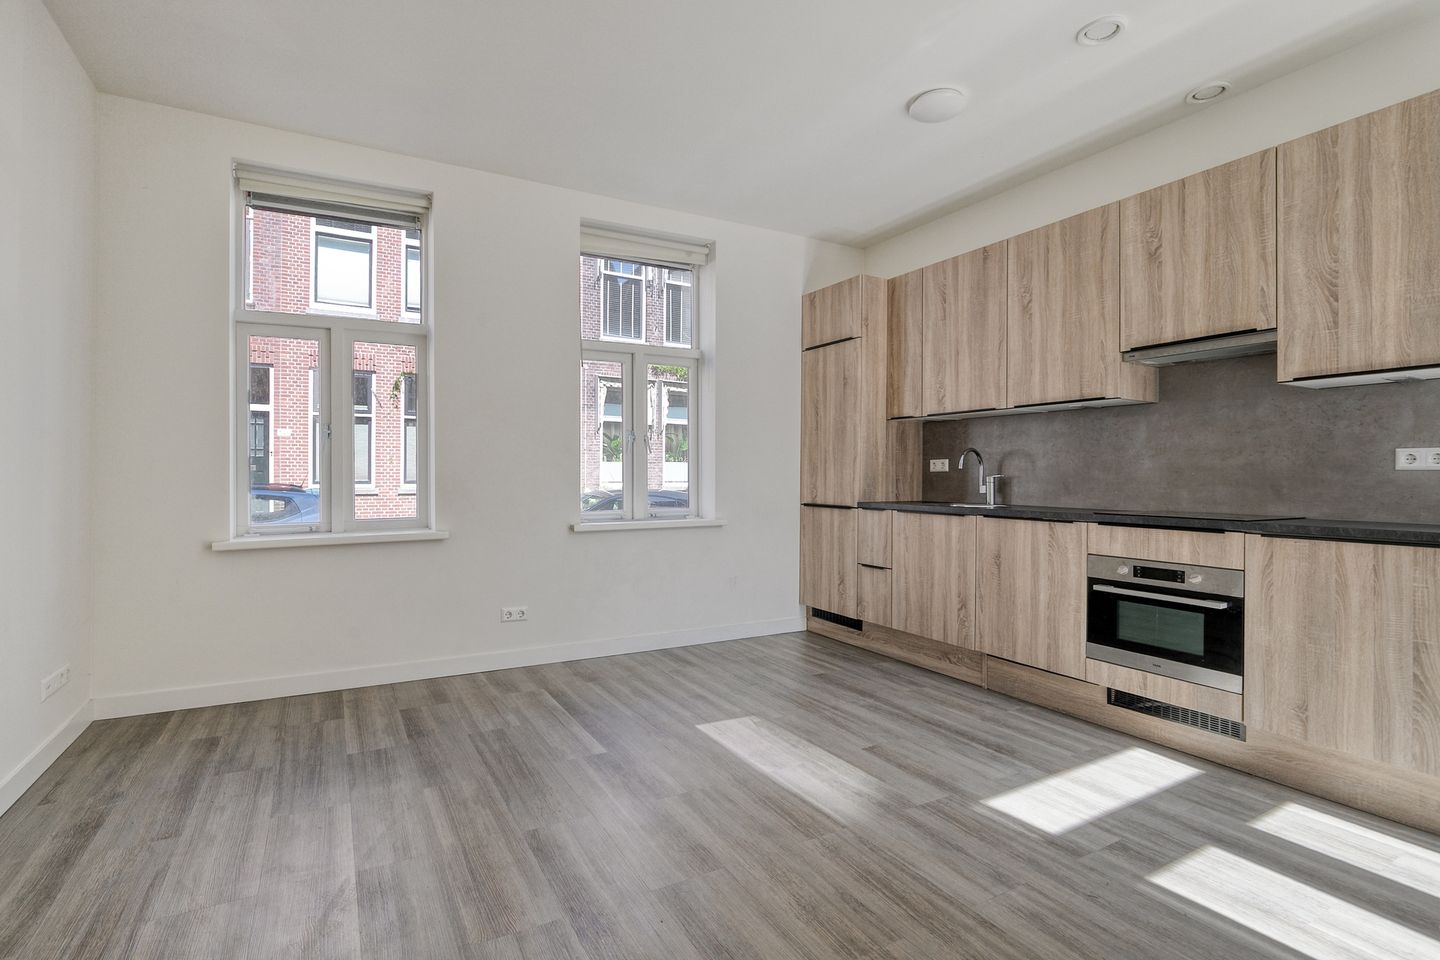
The foundation has been completely repaired, and the entire house has been renovated, insulated, and redesigned to include a living room with an open-plan kitchen, two bedrooms, and a bathroom with a walk-in shower and double sink. Perfect for a starter, a couple or a family looking for a turn-key apartment with a backyard.
Within walking/cycling distance of all public amenities, including public transport, schools, after-school care, supermarkets, and other retail outlets. For a glass of wine, a good glass of beer, and a cozy meal, visit the nearby restaurants and cafes. The neighborhood is easily accessible via the A13 (the future A16 in 2025) and the A20.
For a walk, you can easily enter the nature of the Overschie Lakes, and a little further on, you can cycle to the polder areas of Delfland and Ackerdijk Lakes.
Overschie is the most sparsely populated part of Rotterdam. Here, you still have space, plenty of greenery, and water in the immediate vicinity. A pleasant village atmosphere, yet only a 20-minute bike ride from Rotterdam city center. With a beautiful old village centre on the Overschiese Dorpsstraat where you can literally walk around the church.
First floor
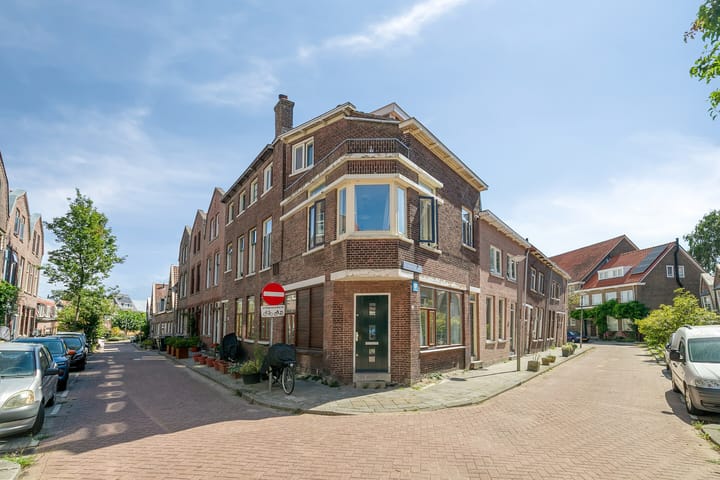
Entrance at the corner of Rodenburgstraat and Oranjestraat, in a hallway that provides access to all rooms.
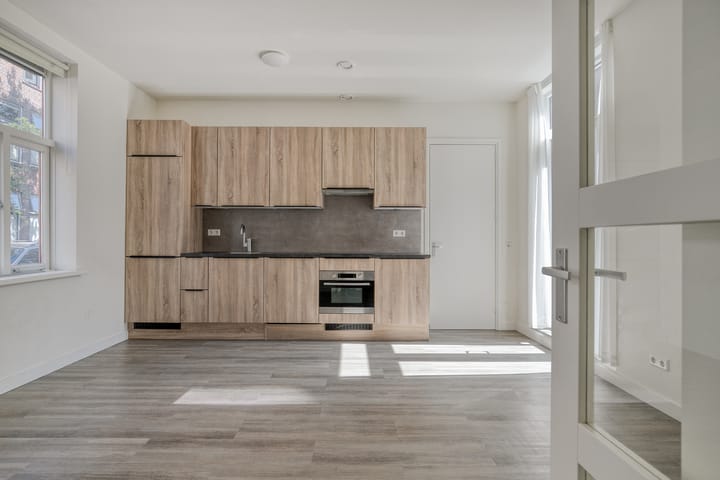
Living room with a luxurious open-plan kitchen equipped with built-in appliances (fridge/freezer, microwave oven, dishwasher, induction hob, and extractor hood). The drawers and cabinets feature high-quality wood-look fronts and an anthracite countertop. There is space for a sitting area and a dining area, and from the living room, double doors provide access to the south-facing backyard. Adjacent to the living room is a laundry room housing the central heating boiler, which controls the zoned underfloor heating.
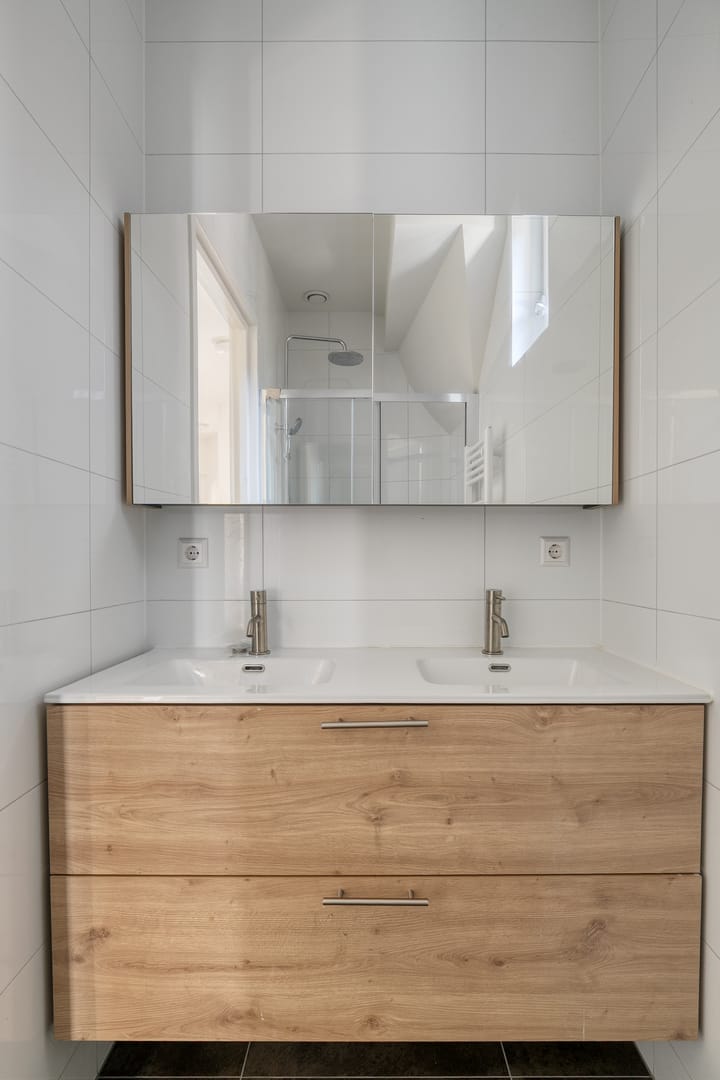
The bathroom features a walk-in shower with a sliding door, a double built-in sink with a mirrored cabinet, and a heated towel rail.
The two bedrooms, like the living room, have zoned underfloor heating and CO2-controlled ventilation.
A separate toilet with a hand basin is located next to the front door.
Garden
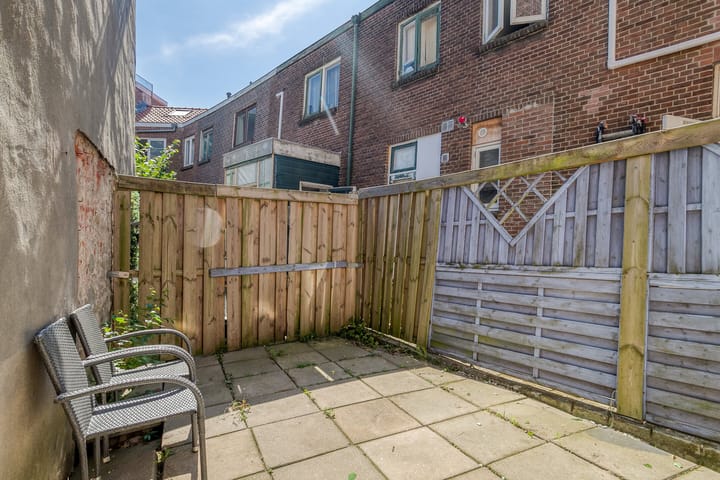
South-facing backyard of approximately 15m2.
Features
- Located on freehold land (no leasehold);
- Built in 1928;
- The foundation was repaired in 2023, and the entire interior was stripped and rebuilt in 2024;
- Living area: 50.0m² and volume: 165m³;
- Other indoor space: 0.00m²;
- Building-related outdoor space: 0.00m²;
- External storage space: 0.00m²;
- Energy label A valid until June 2034;
- Fitted with double-glazed window frames;
- Floor insulation, facade insulation, zoned underfloor heating, CO2-controlled mechanical ventilation with zoning;
- Active homeowners' association (VvE), monthly fee €115, reserve fund approximately €5,000;
- Delivery negotiable, can be quick;
Due to the year the house was built, regardless of its quality, an age and materials clause will be included in the VBO purchase agreement. A non-occupancy clause will also be included in the purchase agreement.
Highlights
AI-generated from the description
Luxurious open kitchen
Living room with luxury open kitchen and double garden doors.
Sunny south-facing garden
Approx. 15m² south-facing backyard with double doors.
Energy label A and insulation
Fully renovated, insulated, underfloor heating and CO₂ ventilation.
Advertisement
Features
Transfer of ownership
Listed since
Acceptance
Available in consultation
Asking price
€ 255,000 kosten koper
Asking price per m²
€ 5,100
Status
Sold under reservation
Construction
Type apartment
Ground-floor apartment (apartment)
Building type
Resale property
Year of construction
1928
Surface areas and volume
Areas
Living area
50 m²
Volume in cubic meters
166 m³
Layout
Number of rooms
3 rooms (2 bedrooms)
Number of bath rooms
1 bathroom and 1 separate toilet
Bathroom facilities
Double sink and walk-in shower
Number of stories
1 story
Facilities
Mechanical ventilation
Located at
Ground floor
Energy
Energy label
A
Insulation
Double glazing, insulated walls and floor insulation
Heating
CH boiler and complete floor heating
Hot water
CH boiler
CH boiler
Intergas Kombi Kompakt HRe (gas-fired combination boiler from 2024, in ownership)