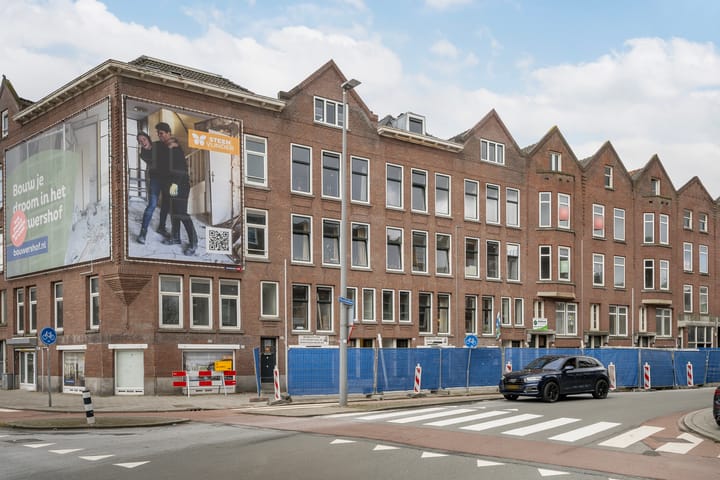
Sold under reservation
Rusthoflaan 63-B3034 XJ RotterdamOud Crooswijk
€ 385,000 k.k.

- 66 m²living area
- 2bedrooms
- A++energy label
Geheel gemoderniseerde stijlvol appartement
NVM Open Huizen Dag
- Saturday, October 3 from 11:00 AM to 3:00 PM
Description
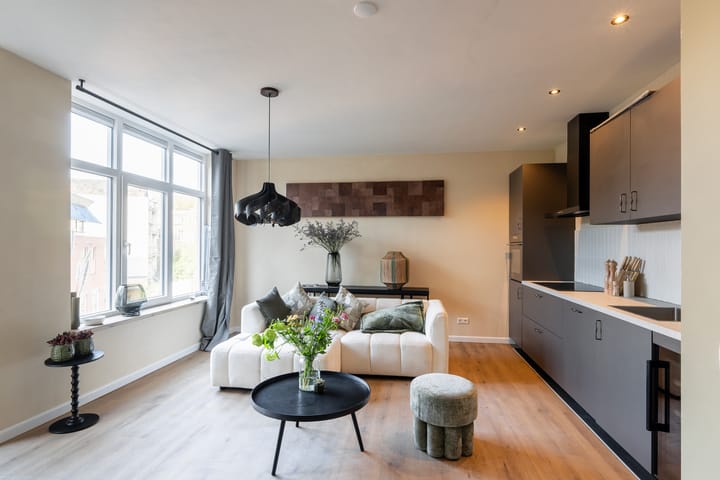
Welcome to this stylish, single-level apartment on the 1st floor in the charming Oud Crooswijk neighborhood, where authentic charm and modern living comfort come together perfectly. Built in 1924 and fully modernized in 2026, this apartment offers a move-in-ready home with high-quality finishes and sustainable features.
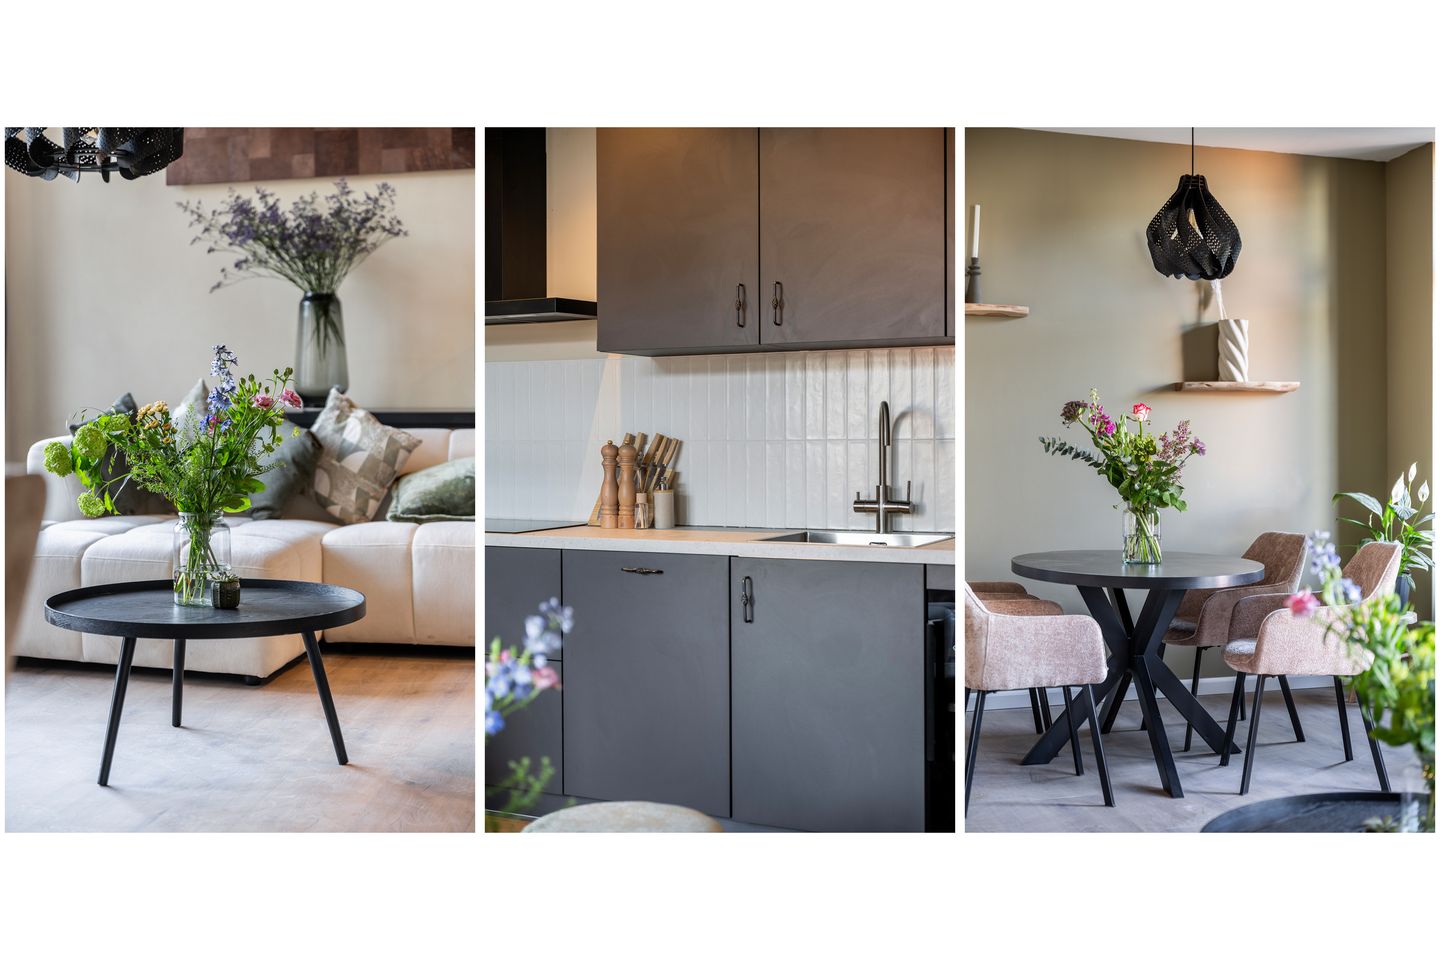
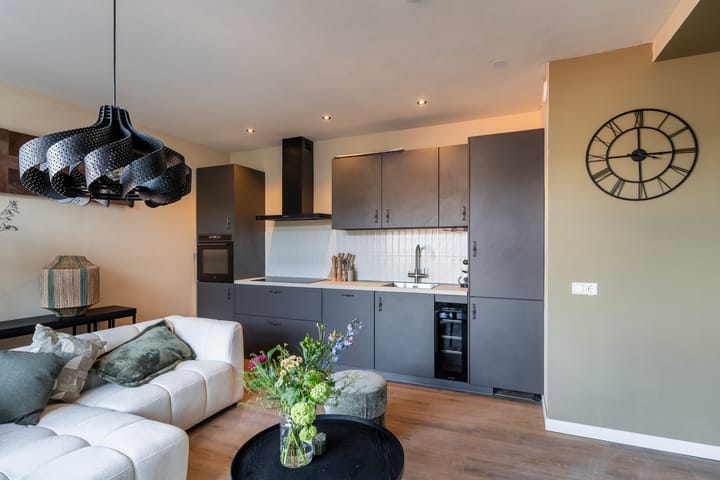
The spacious living room with open kitchen forms the central living area of the apartment and, thanks to the large windows and direct access to the balcony, offers pleasant natural light and a comfortable living space. The modern kitchen is practically laid out and equipped with all the conveniences, ideal for everyday comfort and cozy dinners. The bathroom is centrally located in the home and designed with an eye for comfort and functionality.
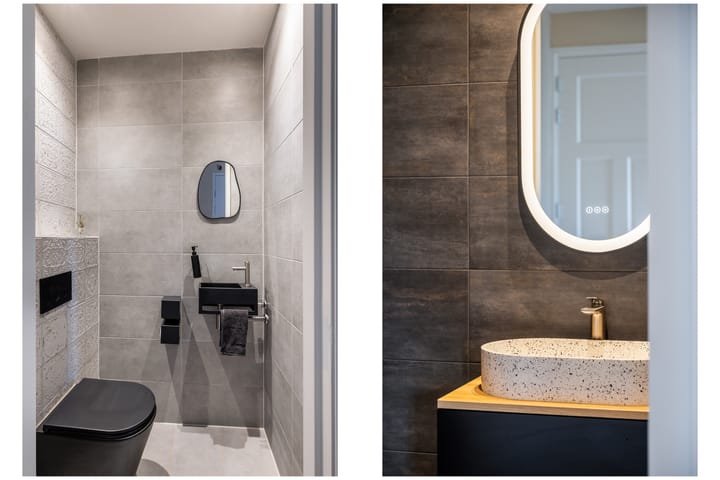
With two well-proportioned bedrooms, the apartment offers plenty of possibilities for a comfortable layout, such as a master bedroom, home office, or guest room. The practical entryway connects all the rooms and ensures an efficient layout. In addition, the apartment features a separate half-bath and convenient storage space, which contribute to extra living comfort.
A unique opportunity to live in a distinctive home with modern luxury, located in the lively and beloved Oud Crooswijk neighborhood.
LOCATION - Living in the Charming Neighborhood of Crooswijk
Crooswijk is a vibrant neighborhood that’s attracting more and more people from Rotterdam and beyond. The neighborhood’s historic charm, with its authentic facades, exudes nostalgia. At the same time, its proximity to the Kralingse Bos, the Kralingse Plas, and the Rotte offers plenty of opportunities to relax in nature.
The neighborhood is undergoing rapid development. New housing projects are springing up, trendy restaurants and bars are popping up everywhere, and a diverse community brings Crooswijk to life. With its central location, close to downtown and excellent transportation links, Crooswijk is the perfect place for newcomers seeking the best of both worlds. Moreover, the neighborhood offers an affordable alternative to the heart of Rotterdam.
LAYOUT
Ground floor:
Entrance with staircase leading to the first floor.
First floor:
Entrance hall with utility closet, modern bathroom with sink, storage closet, and access to the various rooms.
The spacious living room is located at the rear of the apartment and, together with the open kitchen, forms a pleasant living space. Thanks to the wide windows and access to the balcony, this space enjoys plenty of natural light. The kitchen features a linear layout and is equipped with, among other things, a refrigerator, freezer, sink, Quooker, induction cooktop with range hood, combi-oven, and wine cooler.
The apartment has 2 bedrooms, one located at the front and the other at the front. The bathroom is centrally located and modernly designed, featuring a sink and shower. The apartment also has a separate toilet.
Balcony:
The apartment features a spacious balcony at the rear of the unit. The balcony faces southwest.
Storage Room:
The unit includes a separate storage room located on the ground floor.
Solar Plot:
Included with the condominium ownership is a solar plot located on the roof. Here, the buyer has the option to install solar panels.
Homeowners’ Association:
The Homeowners’ Association is still being established. The monthly fee for this apartment will be approximately €155 per month.
Closing:
To be determined
VIEWING:
Call us to schedule a viewing.
SPECIAL FEATURES:
- Located on freehold land;
- Energy label A++;
- The home is equipped with floor heating and cooling;
- Heating and hot water provided by a Qvantum QE6 ventilation heat pump;
- Spacious southwest-facing balcony;
- The foundation of this home is rated “reasonable” with a maintenance period of 15–25 years;
- Project notary applies;
NOTARY:
The deed of conveyance must be executed at the project notary’s office, namely Buttingha Wichers Notaries in The Hague.
PURCHASE AGREEMENT
A legal agreement is only in effect once the purchase agreement has been signed by both the seller and the buyer. The purchase agreement will include the following additional articles, clauses, and conditions:
- a non-owner-occupancy clause, as the seller has not been an occupant of the property;
- the property will be transferred through a project notary to be designated by the seller;
DISCLAIMER
All information provided should be considered an invitation to make an offer or to enter into negotiations. No rights may be derived from this property information.
The Measurement Instructions are based on NEN2580. The Measurement Instructions are intended to provide a more uniform method of measurement for giving an indication of the usable area. The Measurement Instructions do not completely rule out differences in measurement results, due, for example, to differences in interpretation, rounding, or limitations in performing the measurement.
The descriptions and images are intended to provide a good impression of the property. The utmost care has been taken with regard to their content. Nevertheless, all information is expressly subject to change. No rights may be derived from this information.
We are the seller’s real estate agent. We recommend that you bring your own real estate agent to represent your interests when purchasing your future home!
Highlights
AI-generated from the description
Bright living room with balcony
Spacious living with open kitchen and lots of light.
Spacious southwest-facing balcony
Rear balcony facing southwest for extra sun.
Sustainable and energy-efficient living
Energy label A++, floor heating, cooling and heat pump.
Advertisement
Features
Transfer of ownership
- Original asking price
- € 400,000 kosten koper
- Listed since
- Acceptance
- Available in consultation
- Asking price
- € 385,000 kosten koper
- Asking price per m²
- € 5,833
- Status
- Sold under reservation
- VVE (Owners Association) contribution
- € 155.00 per month
Construction
- Type apartment
- Mezzanine (apartment)
- Building type
- Resale property
- Year of construction
- 1924
- Type of roof
- Combination roof
Surface areas and volume
- Areas
- Living area
- 66 m²
- Exterior space attached to the building
- 7 m²
- External storage space
- 4 m²
- Volume in cubic meters
- 222 m³
Layout
- Number of rooms
- 3 rooms (2 bedrooms)
- Number of bath rooms
- 1 bathroom and 1 separate toilet
- Bathroom facilities
- Walk-in shower, sink, and washstand
- Number of stories
- 1 story
- Facilities
- Mechanical ventilation and TV via cable
- Located at
- 1st floor
Energy
- Energy label
- A++
- Insulation
- Roof insulation, double glazing, insulated walls and floor insulation
- Heating
- Complete floor heating
Cadastral data
- ROTTERDAM R 8170
- Cadastral map
- Ownership situation
- Full ownership
- ROTTERDAM R 8170
- Cadastral map
- Ownership situation
- Full ownership
Exterior space
- Location
- In residential district
- Balcony/roof terrace
- Balcony present
Storage space
- Shed / storage
- Built-in
Parking
- Type of parking facilities
- Paid parking, public parking and resident's parking permits
VVE (Owners Association) checklist
- Registration with KvK
- No
- Annual meeting
- No
- Periodic contribution
- Yes (€ 155.00 per month)
- Reserve fund present
- No
- Maintenance plan
- No
- Building insurance
- Yes
Popularity
48,807x
Viewed
435x
Saved
30-4-2026
On Funda
Neighborhood

Oud Crooswijk
Rotterdam- Residents
- 8,065
- Family with children
- 30%
- Avg. asking price / m²
- € 4,823
Discover the neighborhood
Curious about the housing supply, residents and local real estate agents?

Don’t want to forget this home?
Save it as a favorite. You’ll easily find it back and get notified when something changes.
