New
's-Gravendijkwal 160-A3015 CE RotterdamOude Westen
€ 565,000 k.k.

- 120 m²living area
- 2bedrooms
- Denergy label
Description
English below
Kant-en-klaar wonen, met alles binnen handbereik
Sommige woningen moet je eerst nog naar je hand zetten. Deze niet. Dit hoekappartement van 120 m² aan de 's-Gravendijkwal is helemaal af. De keuken is uit 2025, de badkamer en het toilet zijn in 2026 vernieuwd en de hele woning is slim gemaakt.
Slim wonen vanaf je telefoon
Wat deze woning bijzonder maakt, is de domotica. In elke kamer zitten speakers in het plafond, dus je hebt in het hele huis muziek, of juist alleen in de ruimte waar je bent. De verlichting en de jaloezieën bedien je allemaal vanaf je telefoon of met de bedieningspanelen in huis. Een sfeer voor de avond, de jaloezieën dicht als de zon erop staat of alles in één keer uit als je de deur achter je dichttrekt: het kost je maar één tik.
Binnenkomen en woonkamer
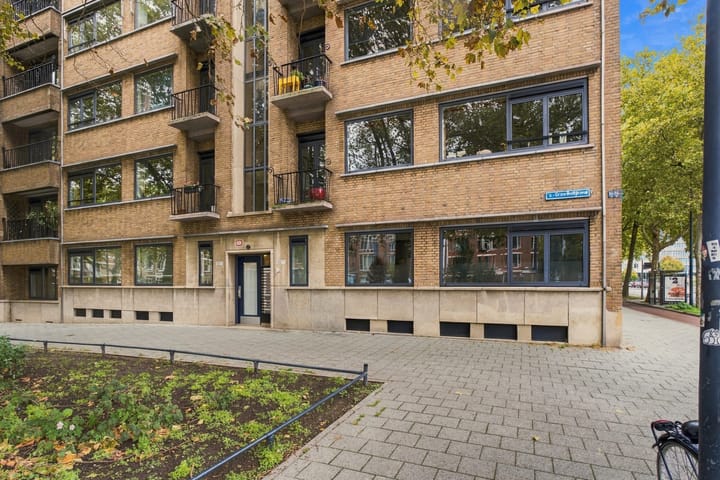
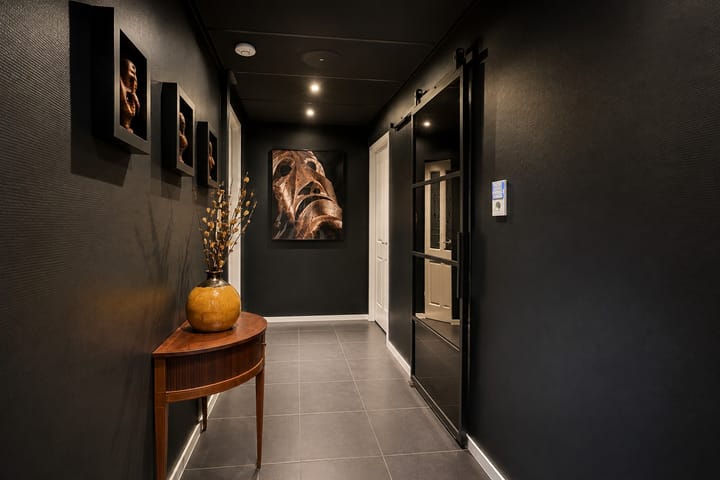
Via het verzorgde portiek kom je op de begane grond binnen. In de entree zitten de meterkast en een kast voor jassen. Vanuit de centrale hal bereik je alle ruimtes, alles gelijkvloers en zonder trap.
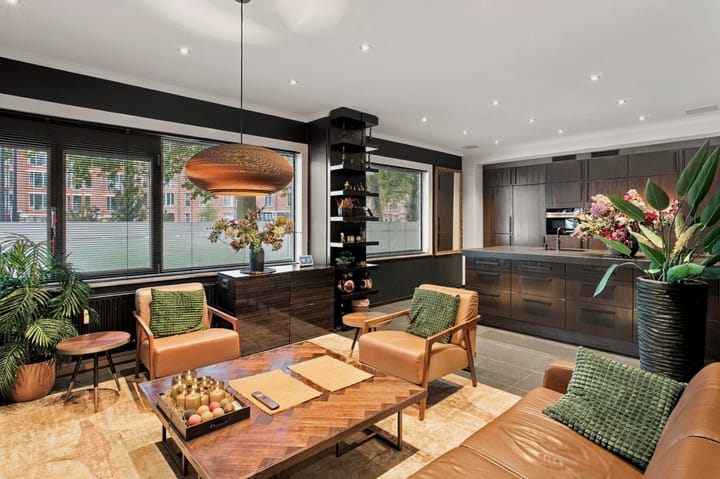
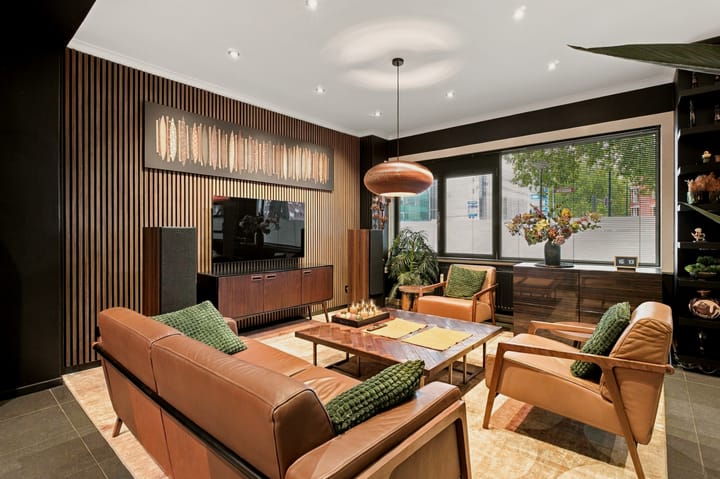
De woonkamer is bijna 8 meter diep en heeft een plafondhoogte van 2,7 meter. Door de hoekligging komt het licht van twee kanten binnen. Er is ruimte voor een flinke zithoek én een grote eettafel. De vrijstaande kachel maakt het in de wintermaanden extra knus.
Loggia: buiten zitten, binnen wonen
Aan de woonkamer ligt een inpandige loggia met twee zitbankjes. Zet je het raam open, dan zit je in feite buiten en heb je een eigen plek voor je ochtendkoffie of een glas wijn na het werk. Sluit je hem af, dan hoort hij gewoon bij je woonkamer. Zo heb je midden in de stad toch een eigen buitenplek, het hele jaar door.
Keuken uit 2025
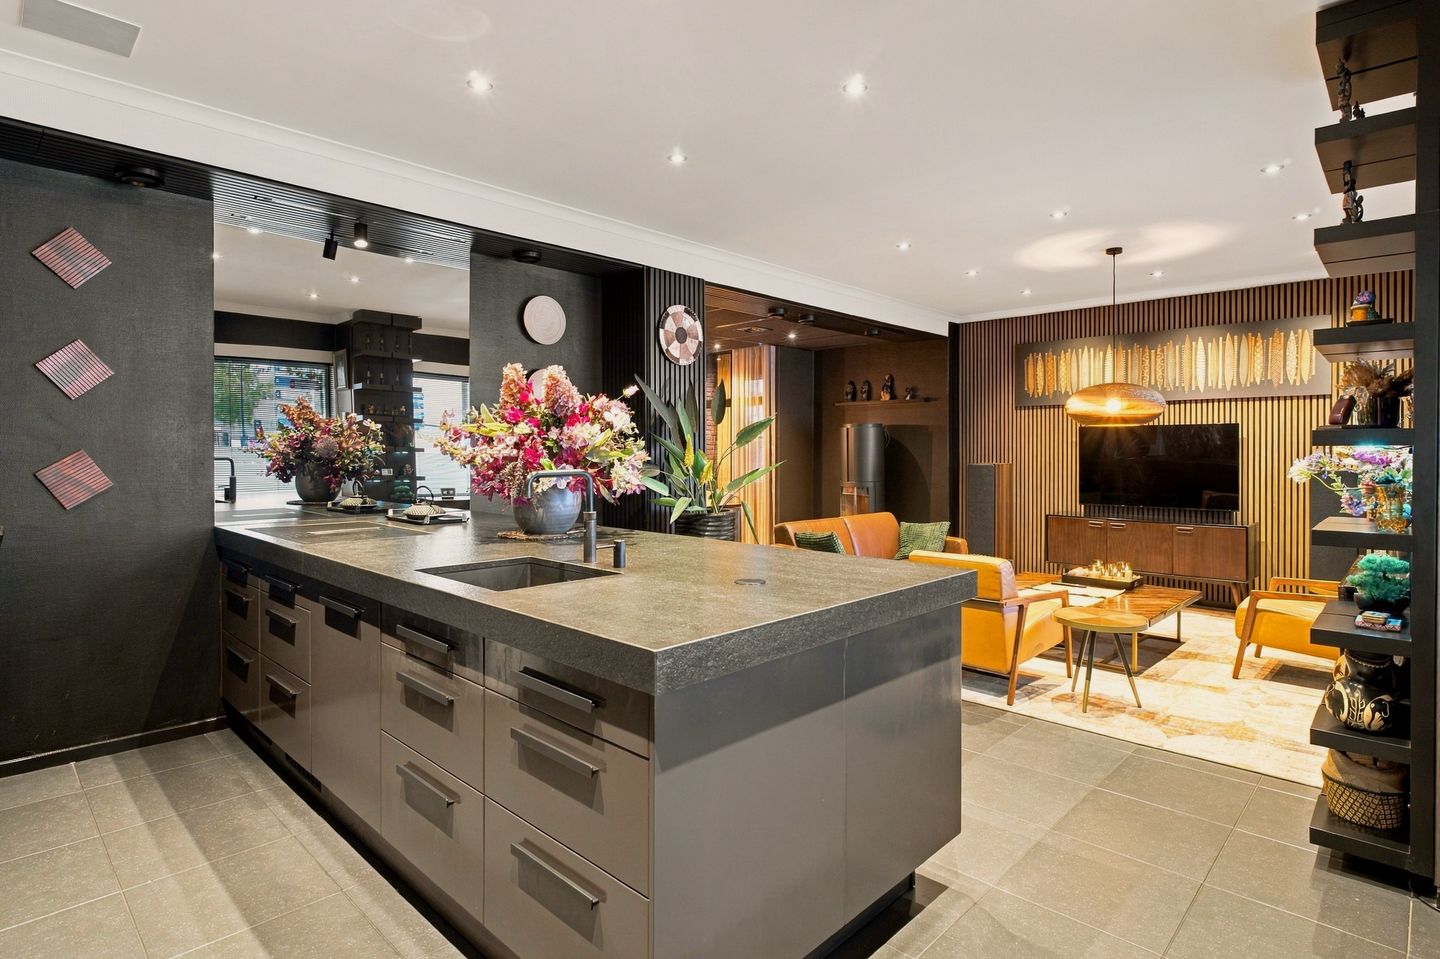
De open keuken is het pronkstuk van de woning. Het kookeiland heeft een robuust natuurstenen werkblad, een spoelbak, een zwarte Quooker met bruiswater en een inductiekookplaat met geïntegreerde afzuiging. Er hangt dus geen kap in het zicht. Tegen de wand staat een strakke kastenwand met de inbouwapparatuur: een oven, een koelkast, een vriezer en een vaatwasser. Vanuit de keuken kijk je naar buiten op het groen van de 's-Gravendijkwal, en omdat de keuken in open verbinding staat met de woonkamer, sta je tijdens het koken nooit buiten het gezelschap.
Twee ruime slaapkamers en een inloopkast
De slaapkamer aan de straatzijde is ca. 16 m² en heeft vaste kastruimte. Hij werkt prima als slaapkamer, maar is ook groot genoeg voor een kantoor aan huis of een logeerkamer.
De tweede slaapkamer (ruim 14 m²) is nu de hoofdslaapkamer. Via een brede doorgang loop je door naar een ruime inloopkast met een daklicht, die zijn eigen daglicht heeft. Daarachter ligt nog een extra bergkast. Het voelt als een hotelsuite: slapen en aankleden in je eigen vleugel van het huis.
Badkamer en toilet uit 2026
De badkamer is in 2026 helemaal opnieuw opgebouwd, met groen geglazuurde wandtegels en antraciet natuursteenlook. Er is een royale inloopdouche met glazen wand, een thermostaatkraan en een regendouche, een dubbele wastafel op een houten meubel en een spiegel met sfeerverlichting.
Het aparte toilet is in dezelfde stijl afgewerkt: groene tegels, houten lamellen, een zwart Japans hangtoilet en een fonteintje met natuurstenen blad.
Opbergruimte, en veel ook
Ruimte om je spullen kwijt te kunnen, is bij een stadsappartement vaak het probleem. Hier niet. In de woning heb je de inloopkast, een extra bergkast, vaste kasten in de slaapkamers en de hal, plus een kast naast de badkamer. In de onderbouw liggen ook nog twee eigen bergingen van samen ca. 19 m² (ca. 8,6 en 10,6 m²). Daar is plek voor fietsen, gereedschap, koffers en alles wat je niet dagelijks nodig hebt.
Gezond en comfortabel binnenklimaat
De woning heeft een eigen WTW-installatie (balansventilatie met warmteterugwinning), die in een van de kelderbergingen staat. Die zorgt het hele jaar voor frisse lucht, zonder dat je warmte verliest. In de zomer is er topkoeling. De verwarming en het warm water komen van de stadsverwarming, dus er is geen cv-ketel om te onderhouden. Het verbruik is laag: over 2024 kreeg de eigenaar ruim € 1.400 aan voorschot stookkosten terug. Vrijwel alle ramen hebben aluminium kozijnen met isolerend dubbel glas.
Interieur ter overname
Ben je ook gevallen voor de inrichting? Dan is het volledige interieur eventueel over te nemen. Je trekt dan letterlijk in een compleet ingericht huis. Hierover maken we graag afspraken; dit staat los van de koopsom.
De buurt
Je woont midden in Rotterdam. De Nieuwe Binnenweg met zijn winkels, koffiebars en restaurants ligt om de hoek. Het Museumpark, Depot Boijmans Van Beuningen, Het Park bij de Euromast en de Witte de Withstraat zijn op loopafstand. Metrostation Dijkzigt en verschillende tram- en bushaltes liggen dichtbij, dus Rotterdam Centraal en de rest van de stad bereik je snel. Wie in het Erasmus MC werkt, loopt zo naar zijn werk.
Bijzonderheden
- Woonoppervlakte ca. 120 m² (NEN 2580), inhoud ca. 396 m³
- Hoekappartement op de begane grond, volledig gelijkvloers
- Plafondhoogte 2,7 m
- Domotica: verlichting en jaloezieën via je telefoon, plafondspeakers in elke kamer
- Inpandige loggia aan de woonkamer
- Keuken uit 2025 met kookeiland, natuurstenen blad en Quooker
- Badkamer en toilet volledig vernieuwd in 2026
- Inloopkast met daklicht
- Twee eigen bergingen in de onderbouw, samen ca. 19 m²
- Eigen WTW-installatie en topkoeling
- Stadsverwarming
- Houtkachel in de woonkamer
- Energielabel D
- VvE-bijdrage € 172 per maand, plus € 156 voorschot stookkosten (over 2024 € 1.413 teruggekregen)
- Eigen grond, geen erfpacht
- Interieur eventueel ter overname
- Ouderdomsclausule van toepassing
ENGLISH
Move-in ready, with everything within reach
Some homes still need work before they feel like yours. Not this one. This 120 m² corner apartment on the 's-Gravendijkwal is completely finished. The kitchen dates from 2025, the bathroom and toilet were renovated in 2026, and the entire home has been made smart.
Smart living from your phone
What makes this home special is the home automation. Every room has ceiling speakers, so you can play music throughout the house, or only in the room you are in. Lighting and blinds are controlled from your phone or from the control panels in the home. An evening atmosphere, the blinds down when the sun is bright, or everything off at once as you close the door behind you: it only takes one tap.
Entrance and living room
You enter through a well-kept porch on the ground floor. The entrance has the meter cupboard and a coat cupboard. From the central hallway you reach every room, all on one level, without stairs.
The living room is almost 8 metres deep with a ceiling height of 2.7 metres. Thanks to the corner position, daylight comes in from two sides. There is room for a generous seating area as well as a large dining table. The freestanding stove makes the winter months extra cosy.
Loggia: sit outside, live inside
Off the living room is an indoor loggia with two benches. Open the window and you are effectively sitting outside, with your own spot for a morning coffee or a glass of wine after work. Close it and it simply becomes part of the living room. An outdoor spot of your own in the middle of the city, all year round.
Kitchen from 2025
The open kitchen is the showpiece of the home. The kitchen island has a solid natural stone worktop, a sink, a black Quooker with sparkling water and an induction hob with integrated extraction, so there is no hood in sight. Along the wall is a sleek bank of cabinets with built-in appliances: an oven, a fridge, a freezer and a dishwasher. From the kitchen you look out on the trees of the 's-Gravendijkwal, and because the kitchen is open to the living room, you are never cut off from your guests while cooking.
Two spacious bedrooms and a walk-in closet
The bedroom at the front is approx. 16 m² and has built-in storage. It works perfectly as a bedroom, but is also large enough for a home office or guest room.
The second bedroom (over 14 m²) is currently used as the master bedroom. A wide opening leads to a spacious walk-in closet with a skylight, giving it its own daylight. Behind it is an additional storage cupboard. It feels like a hotel suite: sleeping and dressing in your own wing of the home.
Bathroom and toilet from 2026
The bathroom was completely rebuilt in 2026, with green glazed wall tiles and anthracite stone-look tiles. It has a generous walk-in shower with a glass screen, a thermostatic tap and a rain shower, a double washbasin on a wooden vanity unit and a mirror with mood lighting.
The separate toilet is finished in the same style: green tiles, wooden slats, a black Japanese wall-hung toilet and a small washbasin with a natural stone top.
Storage, and plenty of it
Storage space is often the problem in a city apartment. Not here. Inside the home there is the walk-in closet, an extra storage cupboard, built-in wardrobes in the bedrooms and hallway, and a cupboard next to the bathroom. In the basement there are also two private storage rooms totalling approx. 19 m² (approx. 8.6 and 10.6 m²): room for bikes, tools, suitcases and everything you do not need every day.
Healthy and comfortable indoor climate
The home has its own heat recovery ventilation system (balanced ventilation), located in one of the basement storage rooms. It provides fresh air all year round without losing heat. In summer there is top cooling. Heating and hot water come from district heating, so there is no boiler to maintain. Energy use is low: for 2024 the owner received a refund of over € 1,400 on the heating advance. Nearly all windows have aluminium frames with insulating double glazing.
Furniture available for takeover
Fallen for the interior? The complete furnishing may be taken over, so you can literally move into a fully furnished home. We are happy to discuss this; it is separate from the purchase price.
The neighbourhood
You live in the heart of Rotterdam. The Nieuwe Binnenweg with its shops, coffee bars and restaurants is around the corner. The Museumpark, Depot Boijmans Van Beuningen, Het Park by the Euromast and the Witte de Withstraat are all within walking distance. Dijkzigt metro station and several tram and bus stops are close by, so Rotterdam Central Station and the rest of the city are quickly reached. If you work at Erasmus MC, you can simply walk to work.
Key features
- Living area approx. 120 m² (NEN 2580), volume approx. 396 m³
- Corner apartment on the ground floor, all on one level
- Ceiling height 2.7 m
- Home automation: lighting and blinds via your phone, ceiling speakers in every room
- Indoor loggia off the living room
- Kitchen from 2025 with island, natural stone worktop and Quooker
- Bathroom and toilet fully renovated in 2026
- Walk-in closet with skylight
- Two private storage rooms in the basement, together approx. 19 m²
- Own heat recovery ventilation system and top cooling
- District heating
- Wood-burning stove in the living room
- Energy label D
- Owners' association (VvE) contribution € 172 per month, plus € 156 advance for heating costs (€ 1,413 refunded for 2024)
- Freehold, no ground lease
- Furniture available for takeover (optional)
- Age clause applies
Highlights
AI-generated from the description
Smart home automation
Lighting, blinds and speakers controlled by phone
Open 2025 kitchen
Island with stone top, Quooker and built-in appliances
Indoor loggia off lounge
Year-round private outdoor-style space off living room
Advertisement
Features
Transfer of ownership
- Listed since
- Acceptance
- Available in consultation
- Asking price
- € 565,000 kosten koper
- Asking price per m²
- € 4,708
- Status
- Available
- VVE (Owners Association) contribution
- € 172.00 per month
Construction
- Type apartment
- Ground-floor apartment (apartment)
- Building type
- Resale property
- Year of construction
- 1940
- Specific
- With carpets and curtains and monumental building
- Type of roof
- Flat roof covered with asphalt roofing
- Quality marks
- Brandveiligheid and Energie Prestatie Advies
- Accessibility
- Accessible for the elderly
Surface areas and volume
- Areas
- Living area
- 120 m²
- External storage space
- 19 m²
- Volume in cubic meters
- 396 m³
Layout
- Number of rooms
- 3 rooms (2 bedrooms)
- Number of bath rooms
- 1 bathroom and 1 separate toilet
- Bathroom facilities
- Shower
- Number of stories
- 1 story
- Facilities
- Balanced ventilation system, skylight, smart home, optical fibre, mechanical ventilation, and TV via cable
- Located at
- Ground floor
Energy
- Energy label
- D
- Insulation
- Roof insulation and mostly double glazed
- Heating
- Multi fuel burner, district heating and heat recovery unit
- Hot water
- District heating
Cadastral data
- DELFSHAVEN E 1465
- Cadastral map
- Ownership situation
- Full ownership
Exterior space
- Location
- In centre and in residential district
Storage space
- Shed / storage
- Storage box
- Facilities
- Electricity and running water
Parking
- Type of parking facilities
- Paid parking and resident's parking permits
VVE (Owners Association) checklist
- Registration with KvK
- Yes
- Annual meeting
- Yes
- Periodic contribution
- Yes (€ 172.00 per month)
- Reserve fund present
- Yes
- Maintenance plan
- Yes
- Building insurance
- Yes
Popularity
0x
Viewed
0x
Saved
28-10-2026
On Funda
Neighborhood

Oude Westen
Rotterdam- Residents
- 9,635
- Family with children
- 23%
- Avg. asking price / m²
- € 4,860
Discover the neighborhood
Curious about the housing supply, residents and local real estate agents?

Don’t want to forget this home?
Save it as a favorite. You’ll easily find it back and get notified when something changes.
