3-kamer appartement met uitzicht, comfort en stadsleven op topniveau!
Description
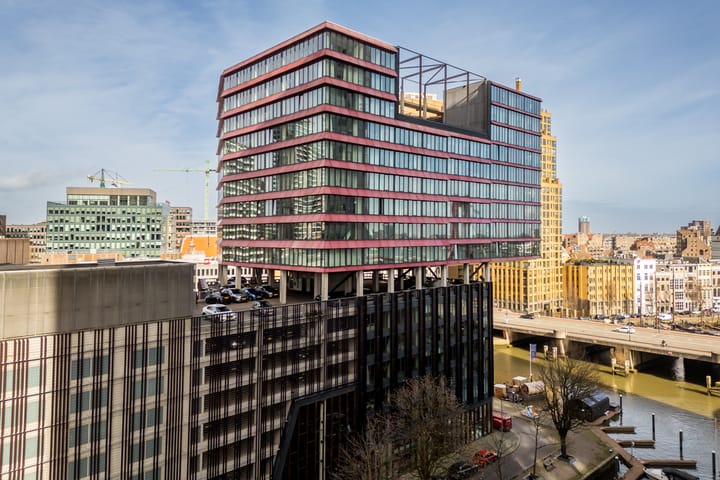
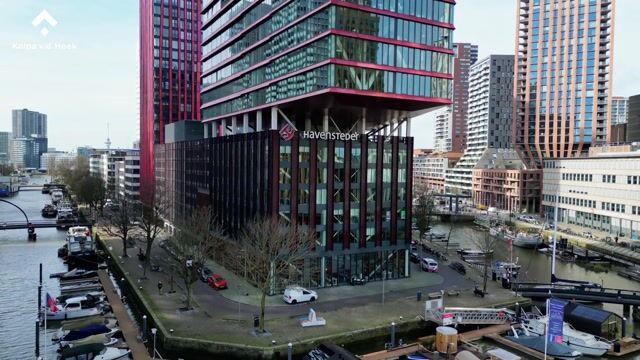
Living in the Red Apple: views, comfort, and city life at its finest
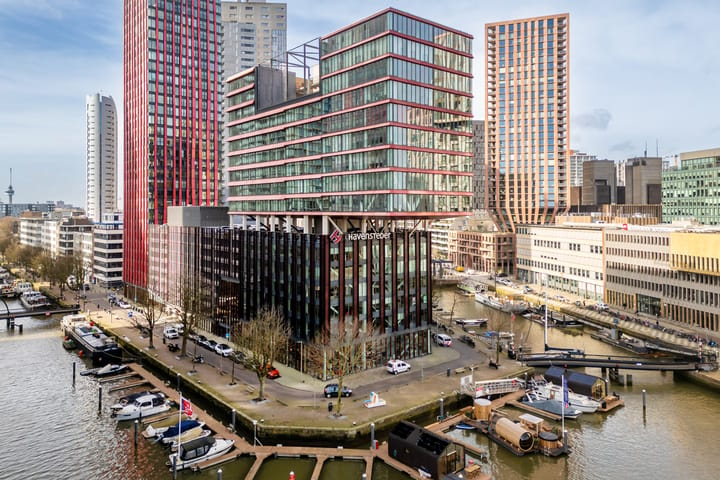
Imagine waking up every day to breathtaking views of the River Maas and Rotterdam’s iconic skyline. In this stylish two-bedroom apartment on the 9th floor of the prestigious Red Apple, that dream becomes reality. Offering approximately 84 m² of living space, an A+ energy label, and high-quality finishes throughout, this apartment combines comfort, tranquillity, and vibrant city living. A private parking space is available for purchase separately.
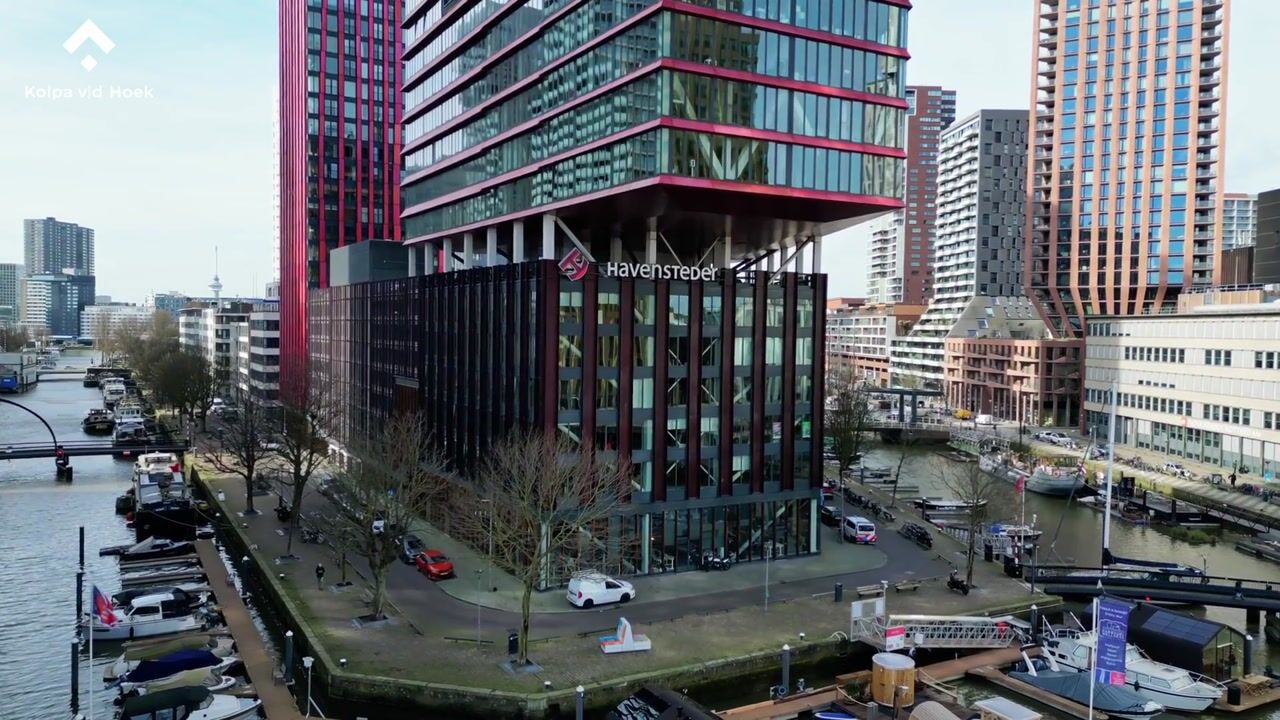
The location in Rotterdam’s popular Maritime District is exactly what you are looking for if you want to combine the best of city life with a peaceful living environment. Within just a few minutes, you can walk to well-known hotspots such as the Markthal, the Meent, and the Oude Haven. Terraces, restaurants, shops, and public transport connections are literally around the corner, while at home you enjoy the benefits of elevation, natural light, and spectacular views.
Accessibility is excellent. Metro and train stations Beurs, Blaak, and Rotterdam Central Station, as well as the water taxi and major roads such as the Maasboulevard and A16, ensure effortless travel both within and beyond the city. The Binnenrotte, home to Rotterdam’s famous market, is located just around the corner.
Layout
Ground Floor:
Representative and modern entrance hall with intercom system, mailboxes, and lifts.
9th Floor:
Upon entering, you are welcomed into a spacious hallway providing access to a separate toilet with washbasin and a practical utility room.
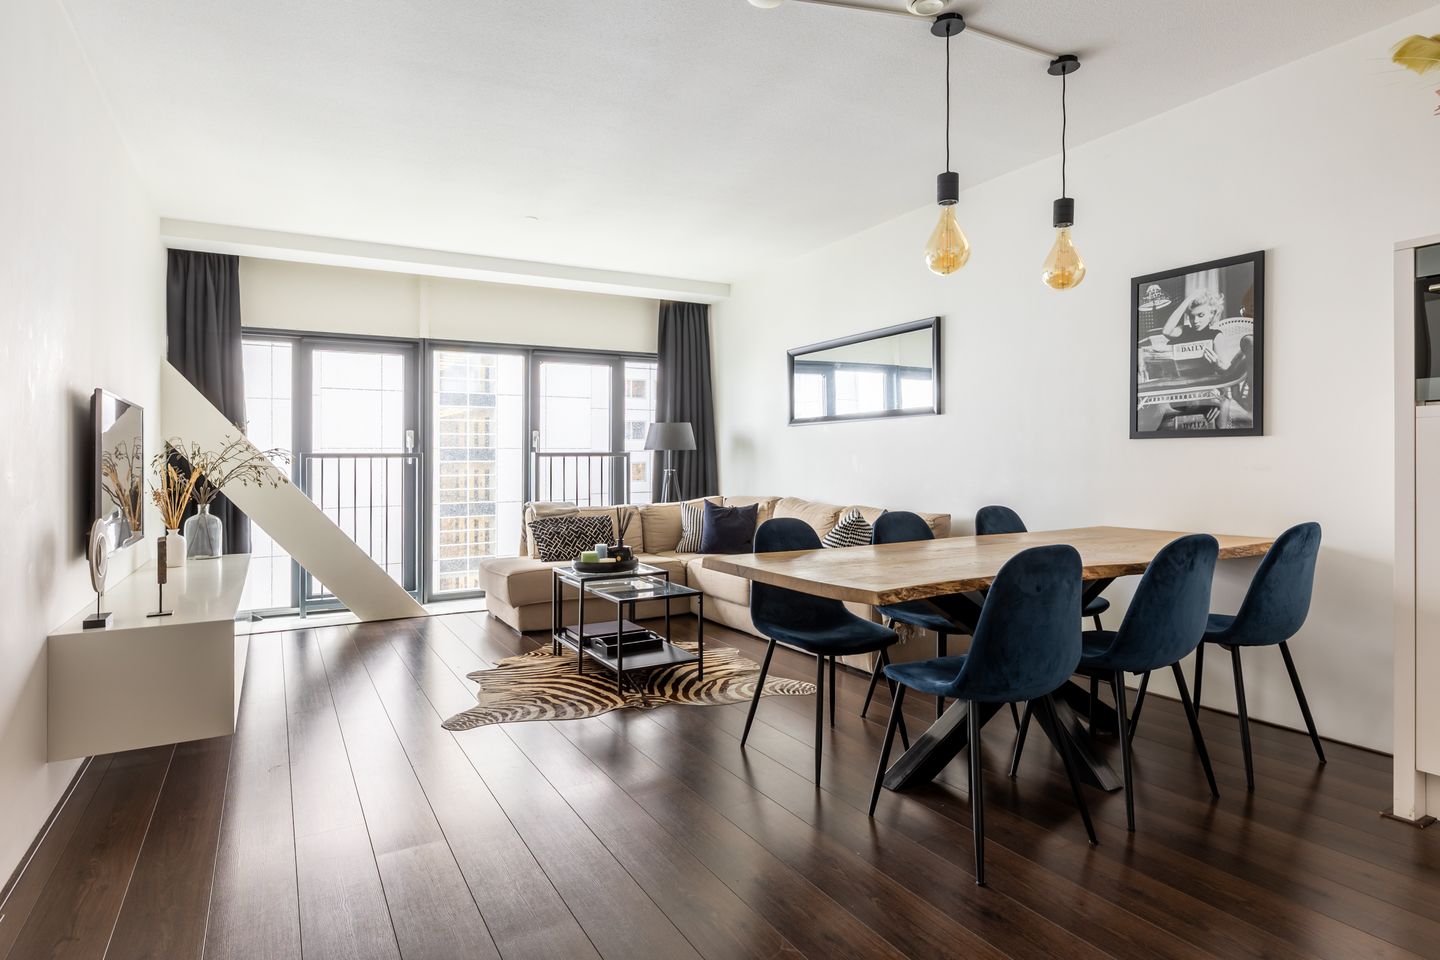
The living room is bright and generously proportioned, with large windows that provide an abundance of natural light and breathtaking views of the city skyline. Here, you immediately experience a sense of space and tranquillity above the city. Thanks to underfloor heating and underfloor cooling, the indoor climate remains comfortable throughout the year.
The open-plan kitchen seamlessly integrates with the living space and is finished in a sleek contemporary style. It is fully equipped with various built-in appliances, including a cooktop, extractor hood, refrigerator, combination oven, and dishwasher, making it ideal for both everyday use and entertaining guests.
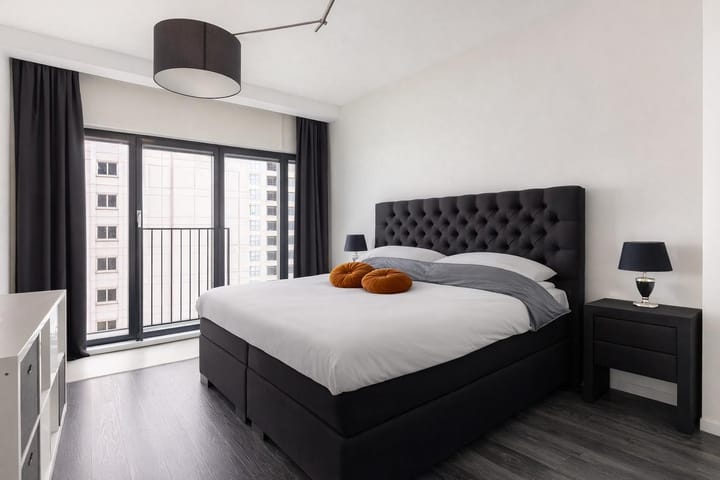
The apartment offers two spacious bedrooms of approximately 17 m² and 11 m², perfectly suited as a principal bedroom, home office, or guest room.
The modern bathroom is elegantly finished and equipped with a walk-in shower, bathtub, and vanity unit, creating a relaxing retreat at the end of the day.
As a resident, you have access to a beautifully landscaped communal rooftop garden on the 14th floor, a unique place to unwind while enjoying spectacular city views. A communal bicycle storage area is also available.
A private parking space within the building can be purchased separately.
In short, this is the perfect apartment for international professionals seeking a central location, couples who wish to combine comfort with city living, or anyone looking for a move-in-ready home without compromise.
Particulars:
- Year of construction: approximately 2009
- Energy label A+
- Living area approximately 84 m²
- Volume approximately 277 m³
- District heating system for heating and hot water
- Fully equipped with underfloor heating and underfloor cooling
- Communal bicycle storage
- Communal rooftop garden on the 14th floor
- Private parking space available separately for €40,000 costs buyer
- Active Homeowners’ Association (VvE), monthly contribution €313.46
- Monthly VvE contribution parking space €38,09
- Situated on freehold land
- Parking space located on leasehold land (ground rent prepaid until 30 December 2035)
- Transfer date: in consultation
Kolpa van der Hoek Makelaars & Taxateurs acts on behalf of the seller. We recommend engaging your own NVM purchasing agent to represent your interests throughout the purchase process.
NEN2580 Measurement Clause
The measurement instruction is based on the NEN2580 standard and is intended to provide a more uniform method of measuring usable floor area. Differences in measurement outcomes cannot be fully excluded due to interpretation differences, rounding, or practical limitations during measurement.
The purchase deed will include an additional clause stating that the seller has not occupied the property.
The buyer is invited to verify the stated floor areas and has access to the measurement report, in which living areas and ancillary spaces are specified separately.
This information has been compiled by Kolpa van der Hoek Makelaars & Taxateurs with due care. However, no liability is accepted for any inaccuracies, omissions, or the consequences thereof. All stated dimensions and surface areas are indicative. NVM terms and conditions apply.
Highlights
AI-generated from the description
Panoramic Maas and skyline
Large windows with Maas and skyline views from 9th floor.
Bright living with open kitchen
Spacious living room with modern open kitchen and plenty of light.
Comfortable and energy efficient
A+ label, district heating, underfloor heating and cooling.