Sold

- 110 m²living area
- 3bedrooms
- Cenergy label
Sales history
- Listed since
- July 11, 2026
- Date of sale
- July 30, 2026
- Term
- 2 weeks
Description
***English translation below***
Wonen met vrij uitzicht over de singel in het geliefde Blijdorp!
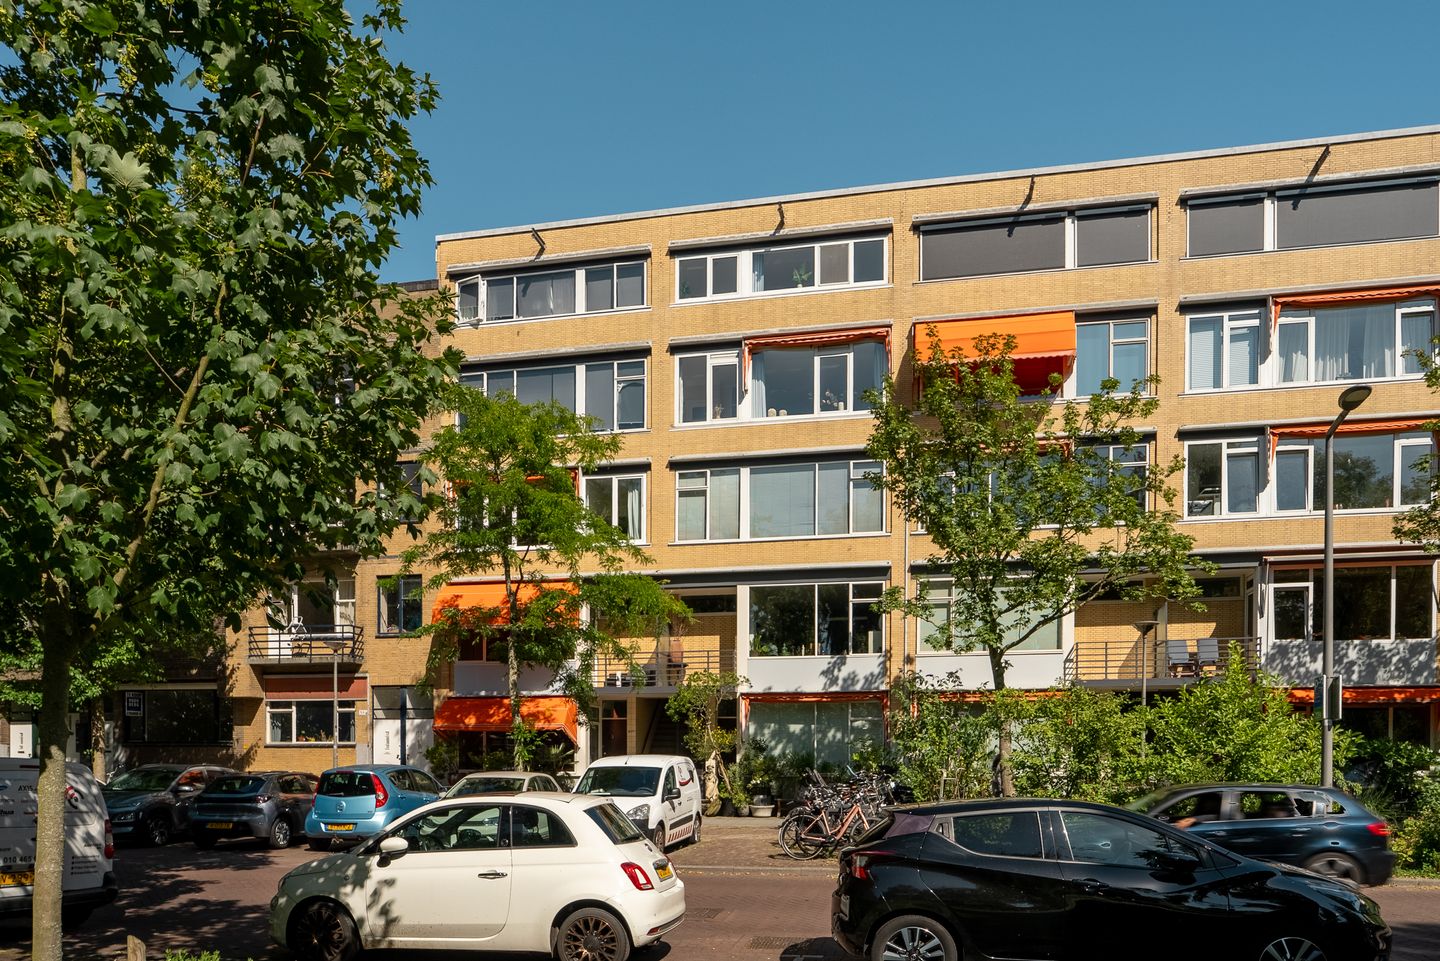
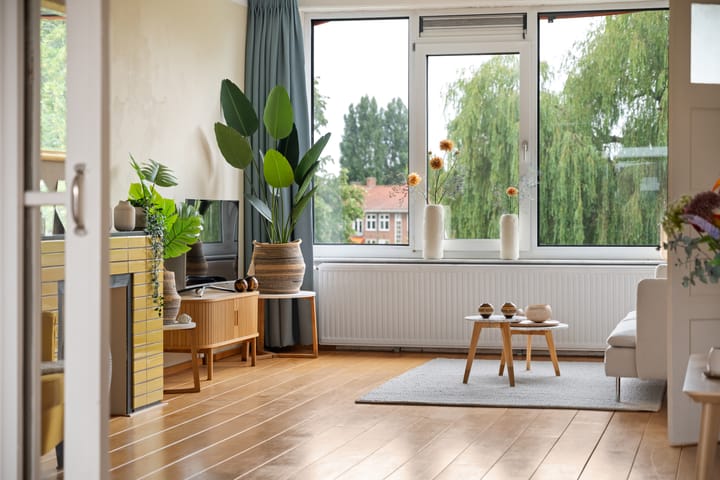
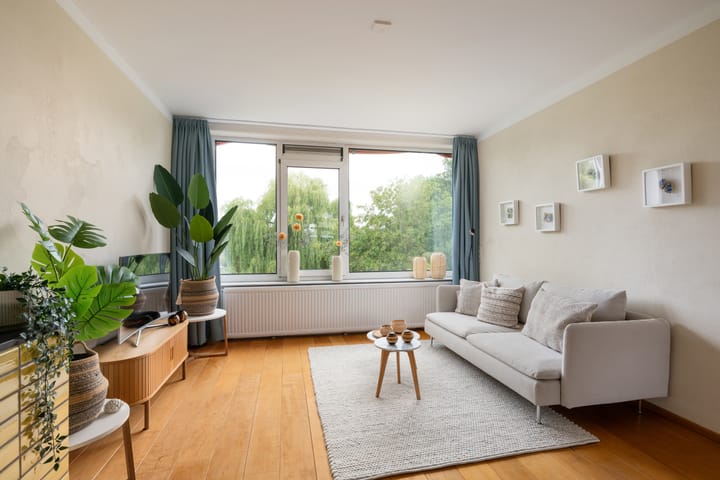
Deze royale bovenwoning van circa 110 m² biedt volop ruimte en comfort met drie slaapkamers, een lichte en royale doorzon woon- en eetkamer met open keuken, een balkon en een ruime berging van circa 16 m². De praktische indeling, prettige leefruimtes, en de mooie lichtinval zorgen voor een heerlijk thuis met diverse mogelijkheden. Dankzij de ligging in een rustige straat geniet je aan de voorzijde van een vrij uitzicht over de singel, terwijl je aan de achterzijde uitkijkt richting de skyline van het centrum van Rotterdam. Hier komt het beste van twee werelden samen: wonen in alle rust met de levendigheid van de binnenstad, Rotterdam Centraal (op slechts 4 minuten lopen), het Vroesenpark, Diergaarde Blijdorp en alle dagelijkse voorzieningen binnen handbereik inclusief een tweetal leuke eetcafes op steenworp afstand.
Blijdorp is een rustige en groene wijk in het noorden van Rotterdam, met een uniek dorps karakter, maar toch op steenworp afstand van het bruisende stadscentrum. Een fijne woonomgeving met stadse voorzieningen dichtbij. De wijk staat bekend om het bekende Diergaarde Blijdorp en het groene Vroesenpark, waar bewoners kunnen genieten van de natuur. Blijdorp biedt een mix van charmante, historische woningen en moderne appartementen. De wijk heeft een ontspannen sfeer en biedt goede bereikbaarheid via openbaar vervoer en de snelwegen. Met gezellige cafés, winkels en uitstekende voorzieningen, is Blijdorp de perfecte plek voor wie het beste van Rotterdam wil ervaren, met daarbij de rust van een heerlijk groene wijk.
Indeling
Begane grond:
Via het portiek bereik je de eigen entree op de eerste verdieping. Hier kom je binnen in een ruime hal met voldoende plek voor een garderobe en de trap naar de woonverdieping.
3e verdieping:
Bij binnenkomst op de derde verdieping kom je in de centrale hal, die toegang biedt tot de diverse vertrekken. Hier bevinden zich een separaat toilet met fonteintje en een eerste slaapkamer, ideaal als werk-, hobby- of logeerkamer.
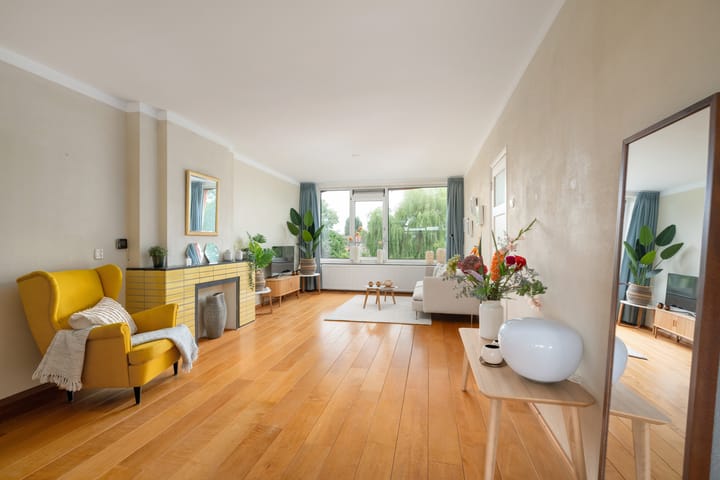
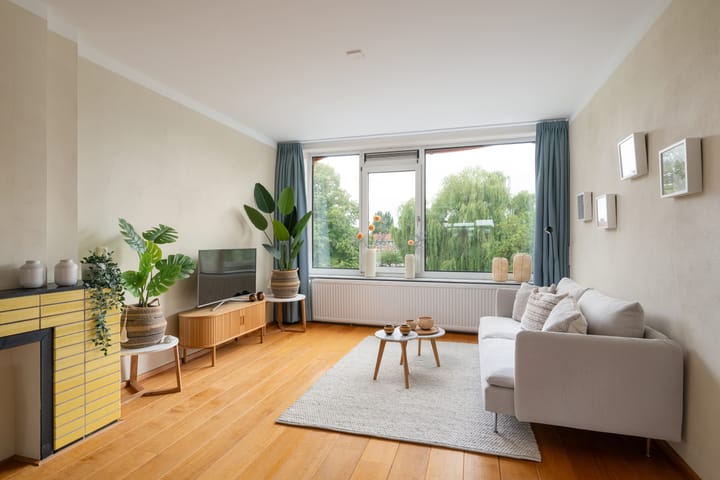
De royale woon- en eetkamer vormen samen een heerlijke leefruimte. Grote raampartijen aan weerszijden zorgen voor een overvloed aan daglicht. Dankzij de schuifdeur kunnen beide ruimtes desgewenst van elkaar worden gescheiden. Aan de voorzijde bevindt zich de sfeervolle zithoek met schouw, terwijl aan de achterzijde de ruime eetkamer naadloos overgaat in de open keuken. De eetkamer is tevens voorzien van twee ruime vaste kasten. De open keuken beschikt over een 4-pits gaskookplaat, oven, vaatwasser, koelkast en vriezer. Vanuit zowel de eetkamer als de keuken heb je directe toegang tot het zonnige balkon op het zuidoosten, een fijne plek om buiten te genieten.
4e verdieping:
Op de halve vierde verdieping vind je de overloop met een praktische vaste en hele ruime bergkast. De badkamer is voorzien van een stijlvol wastafelmeubel, een ligbad en de cv-opstelling. Daarnaast beschikt deze verdieping over een ruime hoofdslaapkamer en een derde slaapkamer die geheel naar eigen wens is in te richten, bijvoorbeeld als kinder-, werk- of logeerkamer.
Berging:
Tot slot beschikt de woning over een royale separate berging (16 m2) gelegen in de kelder met veel opbergruimte.
Bijzonderheden:
• Bouwjaar 1940
• Eigen grond
• Woonoppervlakte circa 110 m2
• Inhoud circa 370 m3
• Berging van circa 16 m2
• Energielabel C
• Verwarming en warm water middels CV-combiketel
• Geheel voorzien van dubbele beglazing
• Actieve Vereniging van Eigenaars; bijdrage circa € 176,99,- per maand
• Rijksmonument
• Gebied is aangewezen als beschermd stads-/dorpsgezicht
• In de koopovereenkomst worden een ouderdomsclausule en een niet-zelfbewoningsclausule opgenomen.
• In de directe omgeving zijn alle dagelijkse voorzieningen te vinden, zoals openbaar vervoer (centraal station op slechts 4 minuten lopen), winkels, horeca en goede verbinding tot diverse uitvalswegen richting Den Haag/Amsterdam, Utrecht en Breda/Den Bosch
• Oplevering in overleg
Wil je als eerste op de hoogte zijn van ons aanbod? Volg ons dan op Facebook, Instagram en Whatsapp.
***English translation***
Living with a beautiful open view across the canal in the much-loved Blijdorp district!
This spacious upper-floor apartment of approximately 110 m² offers plenty of space and comfort. It features three bedrooms, a bright and spacious living and dining room with an open-plan kitchen, a balcony, and a large private storage room of approximately 16 m². The practical layout, generous living spaces, and large windows create a bright and welcoming home with many possibilities. Located on a quiet street, the apartment enjoys beautiful open views over the canal at the front and views towards the Rotterdam city skyline at the back. Here you can enjoy the best of both worlds: peaceful living while being just a short walk from the lively city centre. Rotterdam Central Station is only a 4-minute walk away, and the Vroesenpark, Blijdorp Zoo, shops, supermarkets, and two cosy cafés are all nearby.
Blijdorp is a quiet, green neighbourhood in the north of Rotterdam. It has a friendly, village-like atmosphere while being very close to the city centre. The area is well known for Blijdorp Zoo and the beautiful Vroesenpark, where residents can enjoy nature and outdoor activities. The neighbourhood offers a mix of charming historic homes and modern apartments. With excellent public transport, easy access to major roads, local cafés, shops, and everyday amenities, Blijdorp is an ideal place to enjoy everything Rotterdam has to offer in a peaceful setting.
Layout
First floor:
The apartment is accessed through a shared entrance. Your private entrance is located on the first floor, where you enter a spacious hallway with room for coats and shoes, and stairs leading to the main living floor.
Third floor:
The central hallway provides access to all rooms. On this floor you will find a separate toilet with a small sink and the first bedroom, which is ideal as a home office, guest room, or hobby room. The spacious living and dining rooms create a wonderful living area. Large windows at both the front and back fill the apartment with natural light. Sliding doors allow the two rooms to be separated if desired. At the front is the comfortable living room with a decorative fireplace. At the rear, the generous dining room connects seamlessly with the open-plan kitchen. The dining room also features two built-in storage cupboards. The kitchen is equipped with a four-burner gas hob, oven, dishwasher, refrigerator, and freezer. Both the dining room and the kitchen provide direct access to the sunny southeast-facing balcony, a perfect place to relax outdoors.
Fourth floor:
The hallway includes a large built-in storage cupboard. The bathroom features a modern washbasin cabinet, a bathtub, and the central heating boiler. This floor also offers a spacious master bedroom and a third bedroom, which can be used as a children's room, home office, or guest room.
Storage room:
The apartment includes a large private storage room of approximately 16 m² in the basement, offering plenty of storage space.
Key features
• Built in 1940
• Freehold property (no leasehold)
• Living area approximately 110 m²
• Private storage room of approximately 16 m²
• Energy label C
• Central heating and hot water provided by a combi boiler
• Fully equipped with double glazing
• Active Owners' Association (VvE); monthly contribution approximately €176.99
• National monument
• Located in a protected historic cityscape area
• The purchase agreement will include an age clause and a non-owner-occupancy clause
• All daily facilities nearby: public transport, shops, restaurants, and main roads
• Transfer in consultation
Highlights
AI-generated from the description
Peaceful spot near centre
Quiet street with open views, near centre and station.
Bright through-living space
Spacious living-dining with open kitchen and large windows.
Sunny balcony with views
Southeast balcony with canal and skyline views.
Advertisement
Features
Transfer of ownership
- Last asking price
- € 475,000 kosten koper
- Asking price per m²
- € 4,318
- Status
- Sold
- VVE (Owners Association) contribution
- € 176.99 per month
Construction
- Type apartment
- Upstairs apartment (apartment)
- Building type
- Resale property
- Year of construction
- 1940
- Specific
- Protected townscape or village view (permit needed for alterations)
- Type of roof
- Flat roof covered with asphalt roofing
Surface areas and volume
- Areas
- Living area
- 110 m²
- Exterior space attached to the building
- 3 m²
- External storage space
- 16 m²
- Volume in cubic meters
- 370 m³
Layout
- Number of rooms
- 5 rooms (3 bedrooms)
- Number of bath rooms
- 1 bathroom and 1 separate toilet
- Bathroom facilities
- Bath, sink, and washstand
- Number of stories
- 2 stories
- Facilities
- Passive ventilation system and TV via cable
- Located at
- 3rd floor
Energy
- Energy label
- C
- Insulation
- Double glazing
- Heating
- CH boiler
- Hot water
- CH boiler
- CH boiler
- Gas-fired combination boiler, in ownership
Cadastral data
- ROTTERDAM Z 4044
- Cadastral map
- Ownership situation
- Full ownership
Exterior space
- Location
- Alongside park, alongside a quiet road, alongside waterfront, in centre, in residential district and unobstructed view
- Balcony/roof terrace
- Balcony present
Storage space
- Shed / storage
- Built-in
Parking
- Type of parking facilities
- Paid parking and resident's parking permits
VVE (Owners Association) checklist
- Registration with KvK
- Yes
- Annual meeting
- Yes
- Periodic contribution
- Yes (€ 176.99 per month)
- Reserve fund present
- Yes
- Maintenance plan
- Yes
- Building insurance
- Yes
Popularity
3,400x
Viewed
81x
Saved
11-7-2026
On Funda
Neighborhood

Blijdorp
Rotterdam- Residents
- 10,255
- Family with children
- 17%
- Avg. asking price / m²
- € 5,127
Discover the neighborhood
Curious about the housing supply, residents and local real estate agents?

Don’t want to forget this home?
Save it as a favorite. You’ll easily find it back and get notified when something changes.
