New
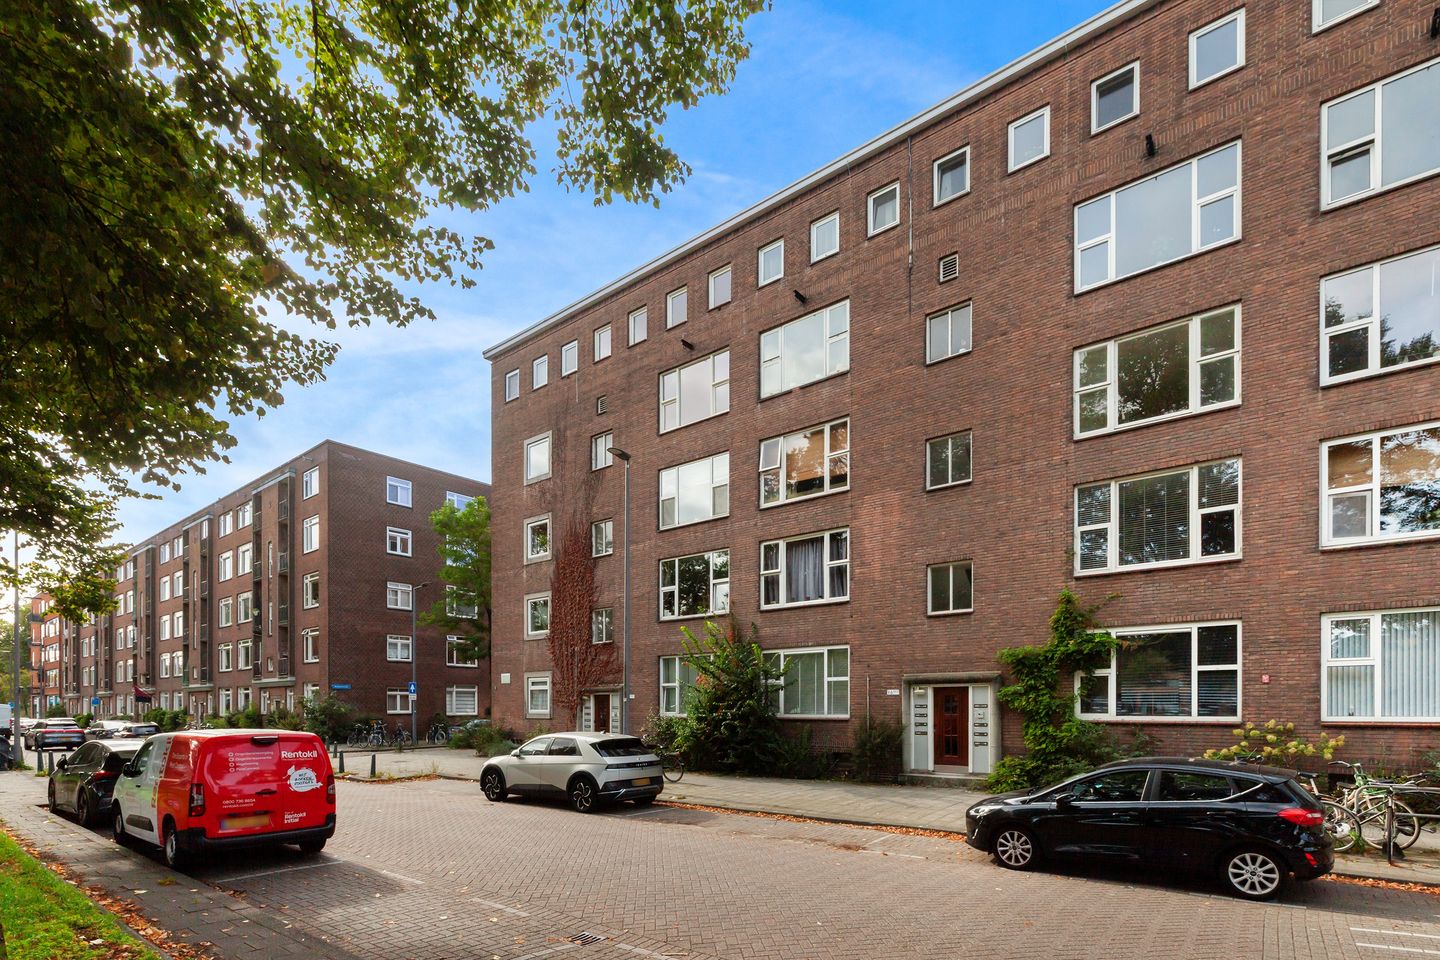
Spangesekade 97-D3027 GR RotterdamSpangen
€ 350,000 k.k.

- 79 m²living area
- 3bedrooms
- Eenergy label
Description
Hey! Interested in a viewing? Leave your details via Funda or our website. You will then receive a link to schedule the appointment yourself.
Hey! Are you looking for a spacious and bright maisonette with three bedrooms, a sunny balcony and unobstructed views over the Schie? Then this 3-bedroom apartment in Spangen is definitely worth a viewing. With approximately 79 m² of living space, a practical layout over two floors and three full-sized bedrooms, this home offers an impressive amount of space.
Location and accessibility
The property is located in a quiet part of Spangen while still being very centrally positioned in relation to daily amenities, public transport and the A20 and A13 motorways. Marconiplein metro station and several tram lines are within easy reach. Shops, restaurants and other amenities are also nearby. Rotterdam city center is approximately 10 minutes away by bicycle, allowing you to be right in the heart of the city in no time.
Layout
Third floor
The entrance to the property is reached via the secured common entrance. From the hallway, you have access to the various rooms as well as the staircase to the fourth floor.
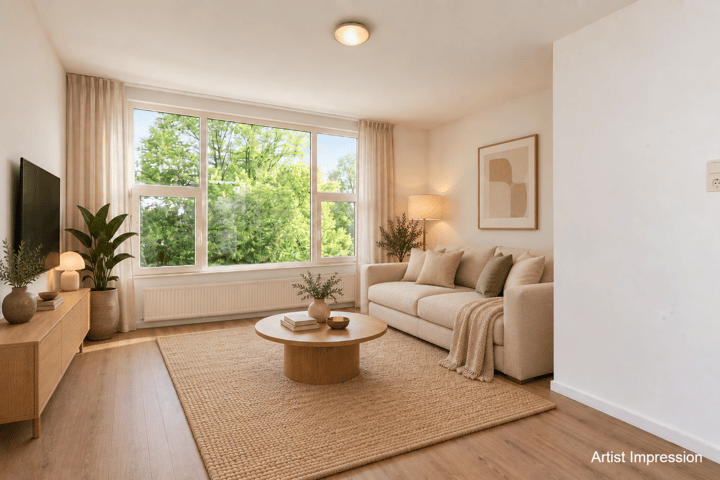
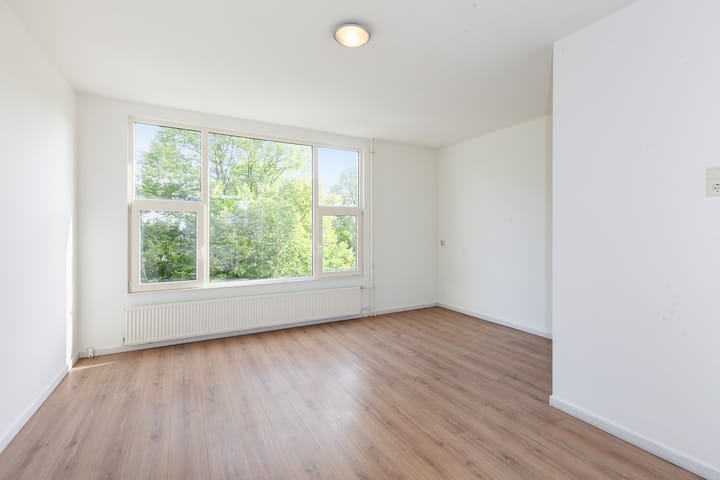
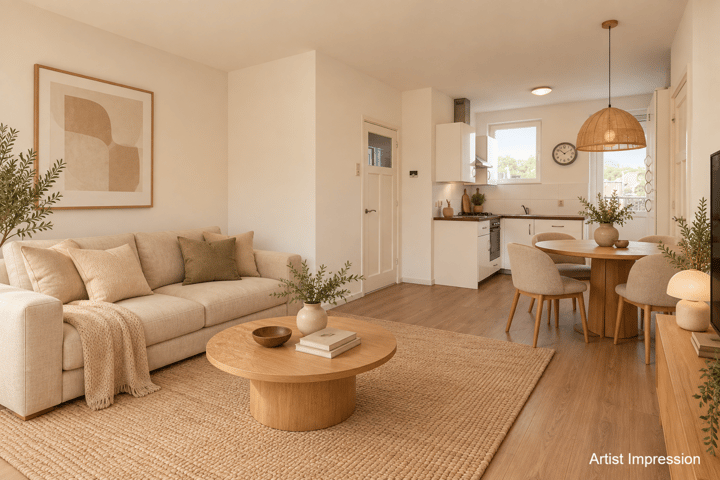
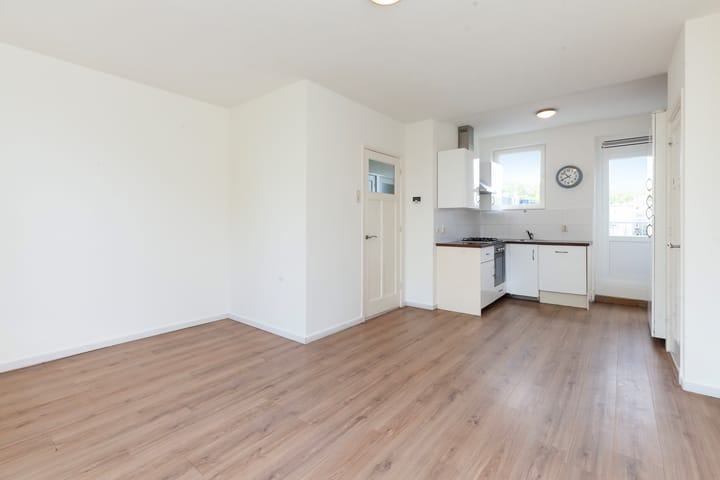
The spacious living room immediately stands out due to the amount of natural light and the attractive views over the Schie. At the back of the property, you will find the open-plan kitchen with direct access to the spacious balcony.
The balcony faces southwest, making it a lovely place to enjoy the afternoon and evening sun.
There is also a separate toilet on this floor.
Fourth floor
The upper floor offers no fewer than three bedrooms. This makes the property particularly suitable for anyone looking for extra space for a family, home office, hobby room or guest room.
The bathroom is also located on this floor and is fitted with a walk-in shower and washbasin unit.
Outdoor space
The spacious balcony at the back is a real asset. Thanks to its southwest-facing position, it benefits from plenty of afternoon and evening sun, with a relaxing view of the trees and greenery.
Storage
A spacious private storage room is located in the basement, providing ample space for bicycles and additional storage.
Sustainability
The property is fitted with modern PVC window frames with double glazing and a high-efficiency central heating boiler from 2024. Homeowners’ Association (VvE) has maintenance plans to renew the roof covering and insulate the roof at the same time. For this top-floor property, this is expected to have a positive effect on the energy label.
Key features
• Built circa 1951
• Approximately 79 m² of living space
• 4 rooms including 3 full-sized bedrooms
• Spacious southwest-facing balcony
• Attractive views over the Schie
• Energy label E
• Heating and hot water via a high-efficiency boiler from 2024
• Fully fitted with uPVC window frames and double glazing
• Foundation report available: low risk
• Active /Homeowners’ Association (VvE), monthly contribution € 339,-
• Non-occupancy clause applies
• Completion in consultation
Space, light, three bedrooms and views over the water: this maisonette has plenty to offer. Schedule a viewing and come discover the property for yourself!
This information has been compiled with care. However, we accept no liability for any inaccuracies, incompleteness or other irregularities, nor for the consequences thereof. All measurements and surface areas are indicative and non-binding. Buyers are invited to verify these details themselves or have them verified. The information provided should be regarded as an invitation to make an offer or to enter into negotiations.
Advertisement
Features
Transfer of ownership
- Listed since
- Acceptance
- Available immediately
- Asking price
- € 350,000 kosten koper
- Asking price per m²
- € 4,430
- Status
- Available
- VVE (Owners Association) contribution
- € 339.00 per month
Construction
- Type apartment
- Residential property with shared street entrance
- Building type
- Resale property
- Year of construction
- 1951
- Type of roof
- Flat roof
Surface areas and volume
- Areas
- Living area
- 79 m²
- Volume in cubic meters
- 278 m³
Layout
- Number of rooms
- 4 rooms (3 bedrooms)
- Number of bath rooms
- 1 bathroom and 1 separate toilet
- Number of stories
- 2 stories
- Located at
- 4th floor
Energy
- Energy label
- E
- Insulation
- Double glazing and energy efficient window
- Heating
- CH boiler
- Hot water
- CH boiler
- CH boiler
- Remeha Tzerra Ace Matic (gas-fired combination boiler from 2024, in ownership)
Cadastral data
- ROTTERDAM Z 3951
- Cadastral map
- Ownership situation
- Full ownership
Exterior space
- Balcony/roof terrace
- Balcony present
Storage space
- Shed / storage
- Built-in
Parking
- Type of parking facilities
- Paid parking, public parking and resident's parking permits
VVE (Owners Association) checklist
- Registration with KvK
- Yes
- Annual meeting
- Yes
- Periodic contribution
- Yes (€ 339.00 per month)
- Reserve fund present
- Yes
- Maintenance plan
- Yes
- Building insurance
- Yes
Popularity
0x
Viewed
0x
Saved
1-10-2026
On Funda
Neighborhood

Spangen
Rotterdam- Residents
- 10,020
- Family with children
- 39%
- Avg. asking price / m²
- € 4,132
Discover the neighborhood
Curious about the housing supply, residents and local real estate agents?

Don’t want to forget this home?
Save it as a favorite. You’ll easily find it back and get notified when something changes.
