New
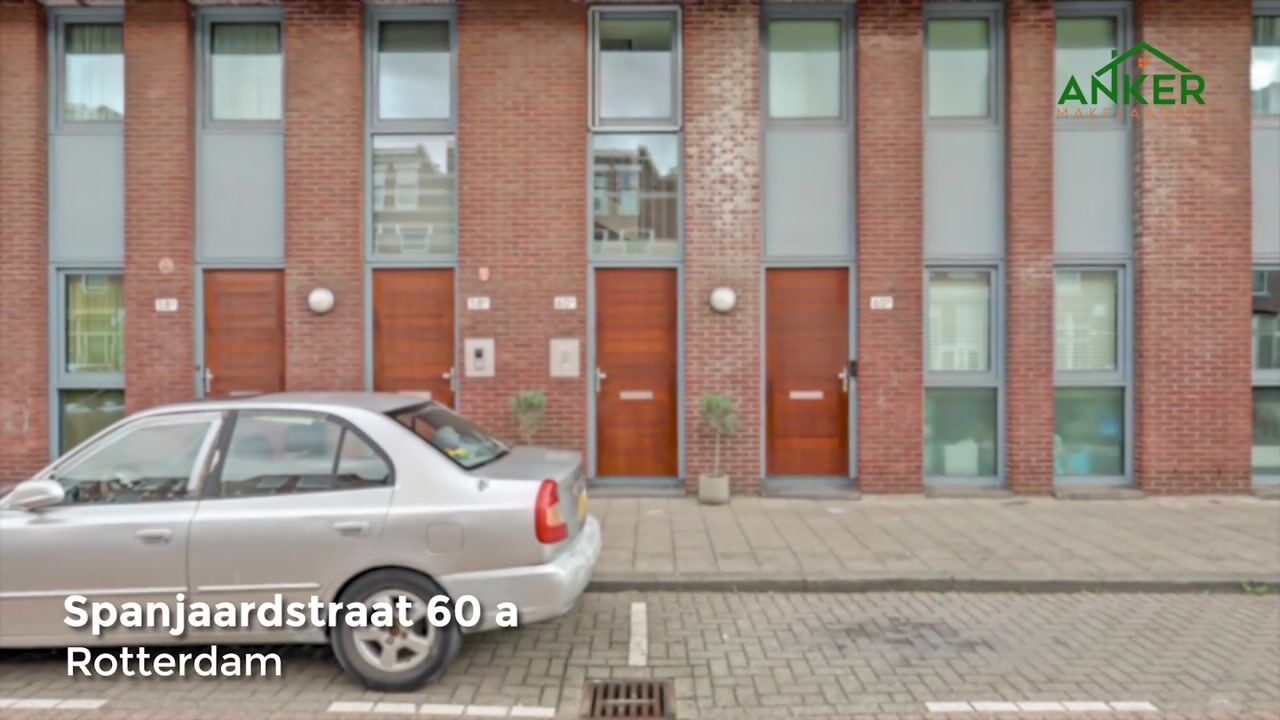

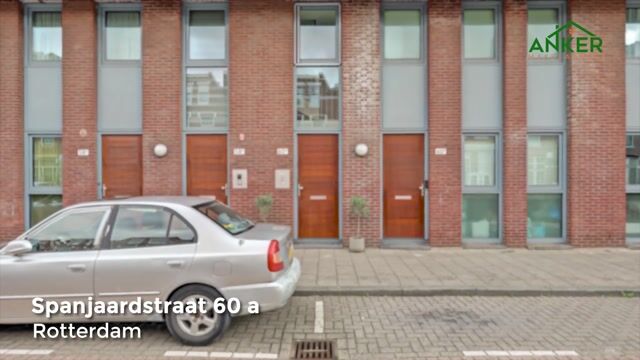
Spanjaardstraat 60-A3025 TS RotterdamBospolder
€ 495,000 k.k.

- 125 m²living area
- 3bedrooms
- Aenergy label
Instapklare woning - Verbouwd in 2020 - Airco - WtW - Energielabel A
Description
Move-in ready and carefully renovated upper-floor home with 3 bedrooms and approx. 125 m² of living space
Looking for a spacious, move-in ready upper-floor home that has clearly been renovated with great care and dedication? Then Spanjaardstraat 60A in Rotterdam is certainly worth viewing. Offered for sale by Anker Makelaardij, this property combines approximately 125 m² of living space with three bedrooms, two full residential floors and a high level of comfort.
Built in 2002, the property underwent an extensive renovation in 2019. During the renovation, attention was paid not only to the appearance of the home, but also to comfort and practical everyday use. The current owners have improved the property with care and dedication, something that is reflected throughout the home. It is well maintained, complete and, above all, ready to move into.
With features including PVC flooring throughout the entire property, air conditioning on both floors, a heat recovery ventilation system (HRV), a spacious living room, semi-open kitchen and three bedrooms, this upper-floor home offers an attractive combination of space, style and modern living comfort.
Move-in ready living
One of the key advantages of Spanjaardstraat 60A is its excellent condition. You are not simply buying a generous amount of living space, but a home that has been cared for and improved with attention to detail over the years.
During the extensive renovation in 2019, considerable attention was given to both the finish and overall comfort of the property. The home also features PVC flooring throughout the entire living area, creating a consistent, calm and well-finished appearance across both floors.
The property has continued to be well maintained since the renovation. The result is an attractive and well-kept home that a new owner can move into without first having to undertake major renovation work.
Move in, furnish it to your taste and start enjoying your new home.
Living floor
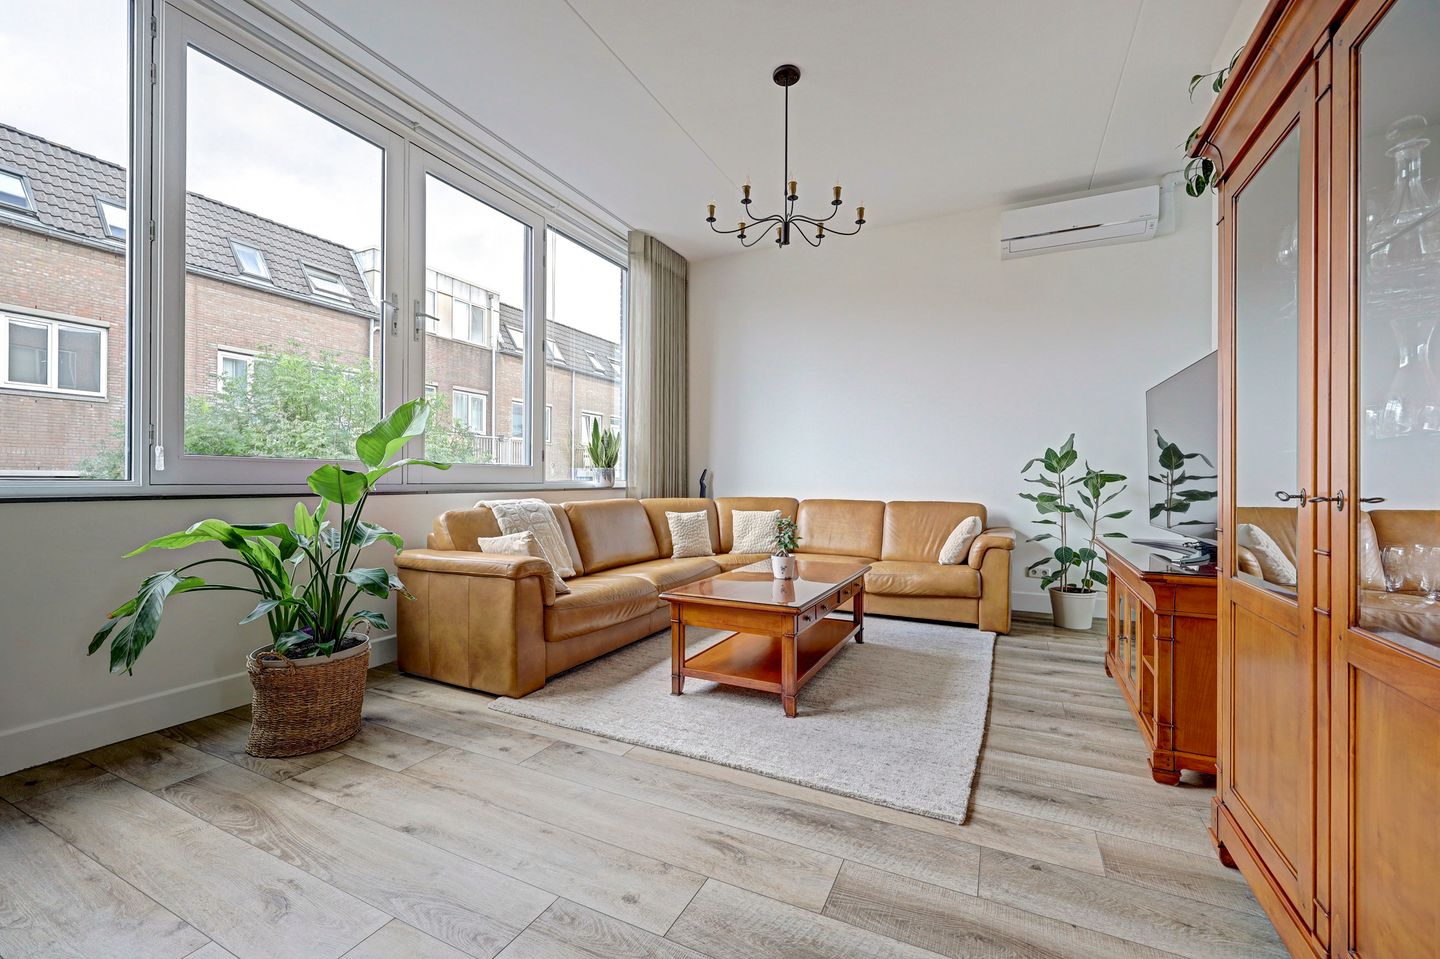
The entrance leads to the spacious main living floor, where you will find the living room and semi-open kitchen.
Thanks to its generous dimensions, the living room offers plenty of possibilities for creating separate living areas. There is ample space for both a comfortable seating area and a generous dining area. The continuous PVC flooring enhances the contemporary and well-maintained character of the living space.
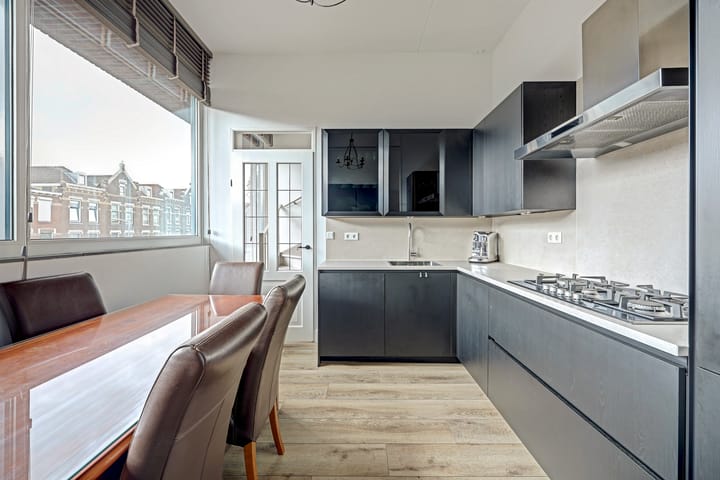
The semi-open kitchen is pleasantly connected to the main living area while still forming a clearly defined space of its own. This creates an attractive balance between staying connected to the living room and maintaining a practical separation for the cooking area. The kitchen forms an integral part of the spacious living floor and complements the overall appearance of the property.
Comfort has also been carefully considered. The living floor is equipped with air conditioning, helping to maintain a pleasant indoor temperature during warmer days.
The property also features a heat recovery ventilation system (HRV). This system contributes to the ventilation of the home while recovering part of the heat from the outgoing air.
These features demonstrate that the renovation focused not only on aesthetics, but also on creating a comfortable home for everyday living.
Bedroom floor
The well-maintained and move-in ready character of the property continues on the upper floor.
Here you will find three bedrooms. The rooms offer plenty of possibilities for a family and can also be used as a home office, guest room, children's room or hobby room.
The PVC flooring continues throughout this floor, helping to create a consistent and well-finished appearance throughout the entire property.
An additional comfort feature is that the bedroom floor is also equipped with air conditioning. This means that both the main living areas and the sleeping areas benefit from additional climate control.
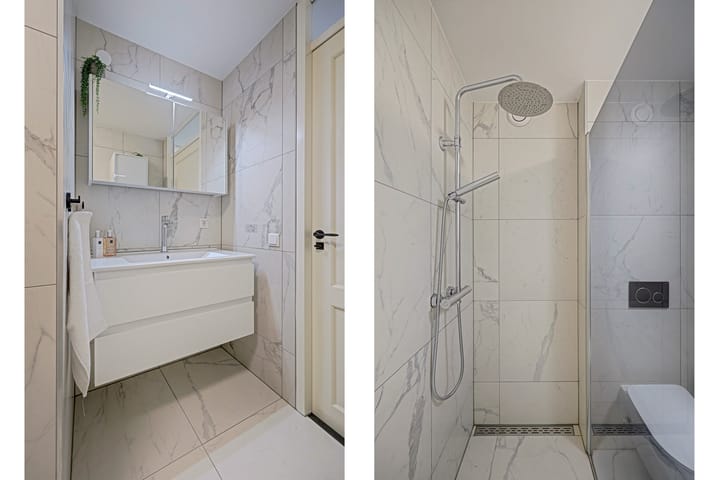
The bathroom features a walk-in shower, toilet and washbasin with vanity unit, complementing the practical and well-maintained character of the rest of the property.
Designed with comfort in mind
The renovation and maintenance of Spanjaardstraat 60A clearly demonstrate the attention that has been paid to features that enhance everyday living comfort.
The property is heated by an Intergas HRE combination boiler dating from 2019 and benefits from roof and wall insulation.
In addition, the property features air conditioning on both the living and bedroom floors, a heat recovery ventilation system (HRV), ventilation facilities, a fibre-optic internet connection and a TV cable connection.
The continuous PVC flooring, climate-control systems, extensive renovation and high standard of maintenance all contribute to the property's genuinely move-in ready character.
Storage
The property includes a detached wooden storage unit with electricity, providing useful additional storage space for bicycles and other belongings.
Parking
Various parking options are available in the surrounding area, including paid parking and permit parking.
In addition, a parking space in a Havensteder parking garage is currently rented for approximately €98.12 per month. Please contact the estate agent for further information regarding the possibilities and conditions relating to this parking space.
Location and surroundings
The property is situated on Spanjaardstraat in Rotterdam, in a location that combines urban living with convenient access to everyday amenities.
The immediate surroundings offer supermarkets, schools, universities, sports facilities, playgrounds and parks. Rotterdam city centre and various other parts of the city are also easily accessible.
With convenient access to public transport and the main arterial roads, travelling throughout Rotterdam and to surrounding cities is straightforward.
When you return home, you can enjoy the comfort of a property in which a great deal of work has already been done. This makes the home particularly attractive to buyers who want to live spaciously and comfortably without first having to undertake a major renovation project.
Key features
- Asking price: €495,000 costs payable by the buyer
- Approximately 125 m² of living space
- Turneky ready and exceptionally well-maintained upper-floor home
- Extensively and carefully renovated in 2019
- Built in 2002
- Arranged over two full residential floors
- 3 bedrooms
- Generous living room
- Semi-open kitchen
- PVC flooring throughout the entire property
- Bathroom with walk-in shower, toilet and washbasin with vanity unit
- Air conditioning on both floors
- Heat recovery ventilation system (HRV)
- Intergas HRE combination boiler from 2019
- Roof and wall insulation
- Fibre-optic internet connection
- Detached wooden storage unit with electricity
- Permit parking available
- Parking space in a Havensteder parking garage currently rented for approximately €98.12 per month
- A home that has clearly been renovated and maintained with care and dedication
- Ready for its next owner
Move-in ready, spacious and renovated with care
Spanjaardstraat 60A stands out thanks to its combination of approximately 125 m² of living space, three bedrooms and a high level of comfort. Equally important, however, is the care and attention that has been invested in the property over the years.
The extensive renovation in 2019, continued maintenance and various improvements demonstrate that the owners have invested in this home with genuine dedication. From the PVC flooring throughout the property and air conditioning on both floors to the HRV system, semi-open kitchen and well-maintained finish, the different elements come together to create a comfortable and attractive home.
For a buyer, this means one thing above all: a truly move-in ready property. Rather than being faced with a long list of renovation work after receiving the keys, you can move in, add your own furniture and personal touches, and start enjoying your new home straight away.
Could Spanjaardstraat 60A become your new home? Contact us to arrange a viewing and experience the space, quality of finish and living comfort of this exceptional upper-floor property for yourself.
Purchasing agent
We advise prospective buyers to appoint their own purchasing agent. A purchasing agent represents the buyer's interests throughout the purchasing process.
Invitation to submit an offer
This property information constitutes an invitation to submit an offer. No rights can be derived from the information provided. An agreement will only be concluded once agreement has been reached on all relevant terms and conditions and, where legally required, these have been recorded in writing.
All information has been compiled with due care. No rights can be derived from any inaccuracies, discrepancies or omissions.
Highlights
AI-generated from the description
Spacious upper-floor layout
Upper-floor home with approx. 125 m² on two levels.
Generous living with semi-open kitchen
Large living room with semi-open kitchen and PVC flooring.
Comfortable climate and insulation
AC on both floors, HRV, roof and wall insulation.
Advertisement
Features
Transfer of ownership
- Listed since
- Acceptance
- Available in consultation
- Asking price
- € 495,000 kosten koper
- Asking price per m²
- € 3,960
- Status
- Available
- VVE (Owners Association) contribution
- € 240.88 per month
Construction
- Type apartment
- Upstairs apartment
- Building type
- Resale property
- Year of construction
- 2002
- Specific
- Partly furnished with carpets and curtains
- Type of roof
- Flat roof covered with asphalt roofing
Surface areas and volume
- Areas
- Living area
- 125 m²
- Exterior space attached to the building
- 10 m²
- External storage space
- 4 m²
- Volume in cubic meters
- 453 m³
Layout
- Number of rooms
- 4 rooms (3 bedrooms)
- Number of bath rooms
- 1 bathroom and 1 separate toilet
- Bathroom facilities
- Walk-in shower, toilet, and washstand
- Number of stories
- 2 stories
- Facilities
- Air conditioning, optical fibre, mechanical ventilation, and TV via cable
- Located at
- 3rd floor
Energy
- Energy label
- A
- Insulation
- Roof insulation and insulated walls
- Heating
- CH boiler and heat recovery unit
- Hot water
- CH boiler
- CH boiler
- Intergas HRE (gas-fired combination boiler from 2019, in ownership)
Cadastral data
- DELFSHAVEN A 4426
- Cadastral map
- Ownership situation
- Municipal long-term lease (end date of long-term lease: 01-12-2099)
- Fees
- Paid until 01-12-2090
Exterior space
- Location
- Alongside busy road
- Balcony/roof terrace
- Balcony present
Storage space
- Shed / storage
- Detached wooden storage
- Facilities
- Electricity
Parking
- Type of parking facilities
- Paid parking, parking garage and resident's parking permits
VVE (Owners Association) checklist
- Registration with KvK
- Yes
- Annual meeting
- Yes
- Periodic contribution
- Yes (€ 240.88 per month)
- Reserve fund present
- Yes
- Maintenance plan
- Yes
- Building insurance
- Yes
Popularity
0x
Viewed
0x
Saved
15-9-2026
On Funda
Neighborhood

Bospolder
Rotterdam- Residents
- 7,565
- Family with children
- 32%
- Avg. asking price / m²
- € 4,483
Discover the neighborhood
Curious about the housing supply, residents and local real estate agents?

Don’t want to forget this home?
Save it as a favorite. You’ll easily find it back and get notified when something changes.
