New
Statenweg 54-D3039 JD RotterdamBlijdorp
€ 575,000 k.k.

- 114 m²living area
- 3bedrooms
- Denergy label
Description
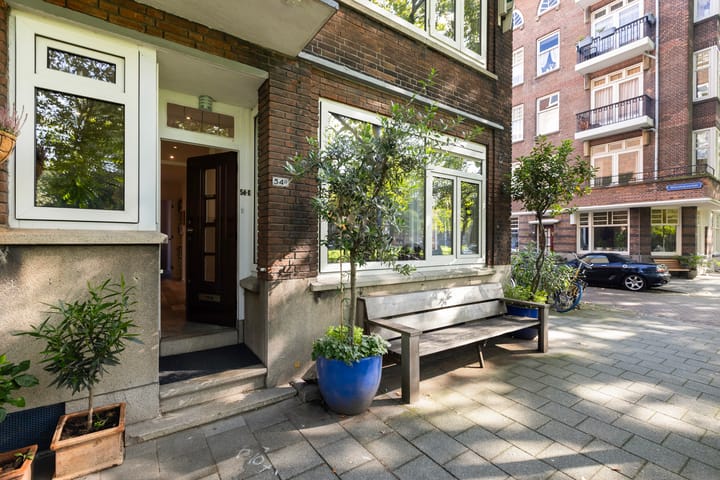
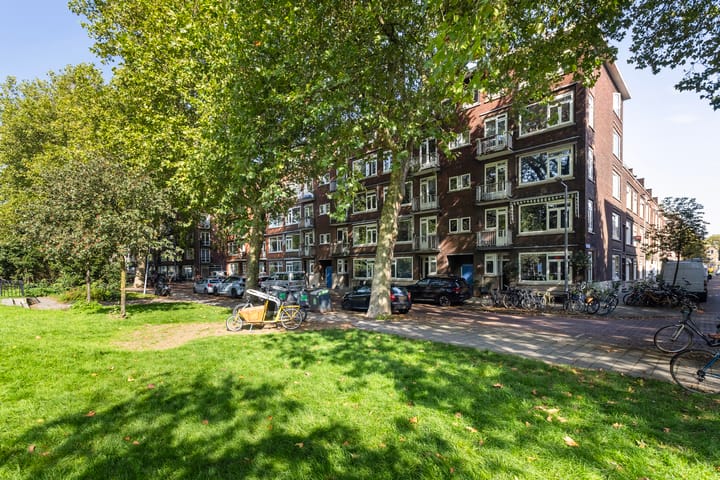
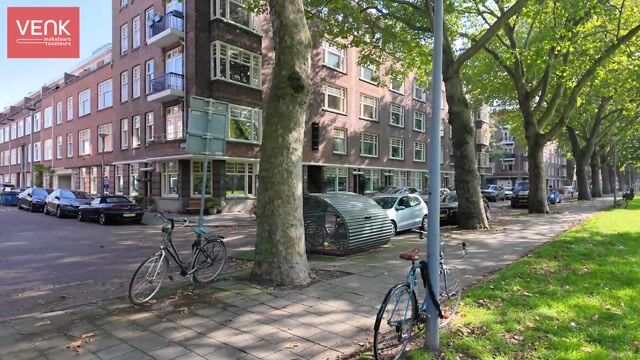
Located in Blijdorp, on a lovely corner plot on Statenweg with a beautiful green garden right on the doorstep, lies this surprisingly spacious apartment, spread across the ground floor and the basement. A home filled with light, featuring three bedrooms, a private city garden, and a modern finish. Furthermore, the property was almost completely renovated in 2020, bringing together character and contemporary living comfort beautifully.
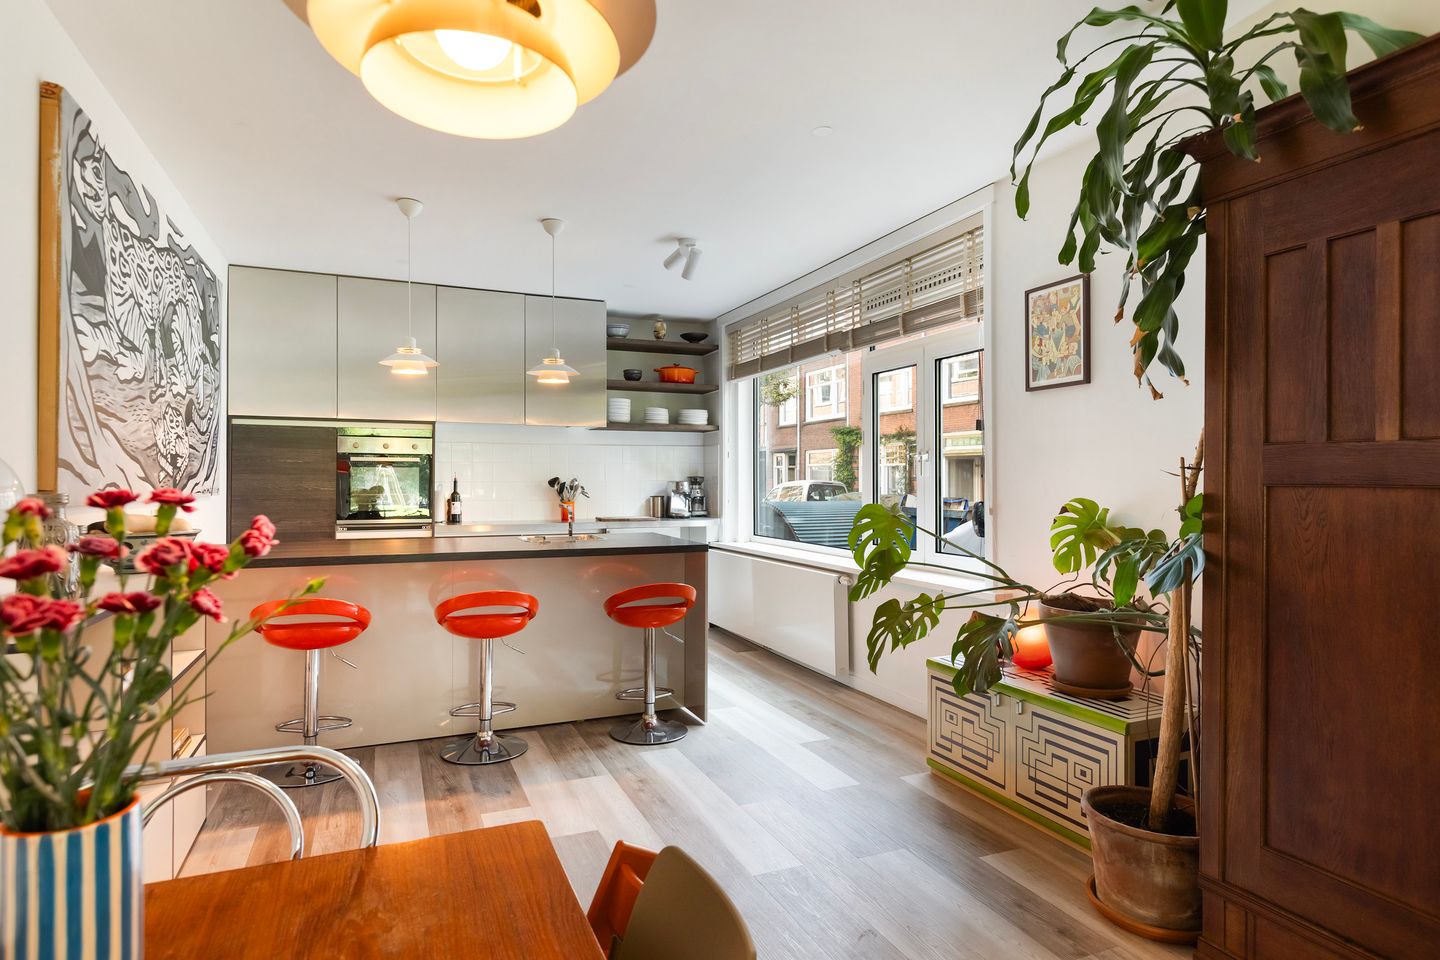
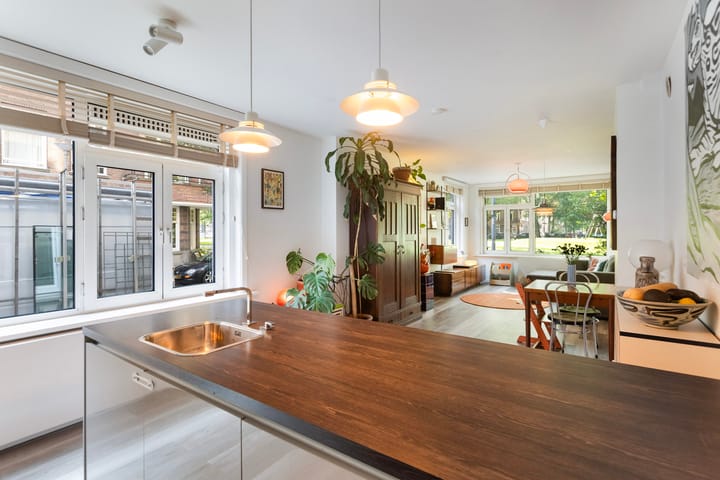
Thanks to the corner location, light streams in from multiple sides at the front. The spacious living room extends across almost the entire length of the apartment and offers ample space for both a comfortable seating area and a large dining table. The open kitchen with a sink island forms a beautiful whole with the dining area, making this a pleasant, central living space.
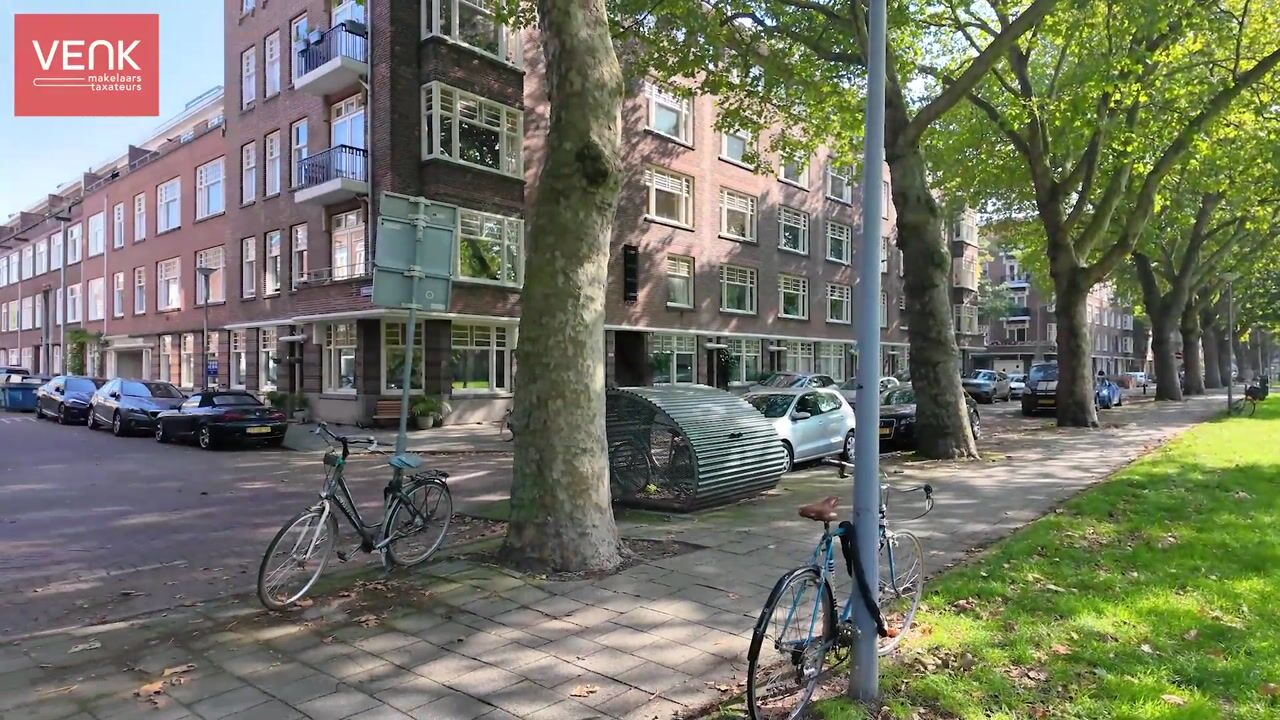
And then there is the location: right in the heart of the beloved Blijdorp, with Vroesenpark, excellent restaurants and cafes, shops, public transport, and Blijdorp Zoo all close by within walking distance.
LAYOUT
Ground floor
The entrance to the home still features the original tiled wall and granite floor, a detail that immediately reveals something of the building's atmosphere. Through the connecting door, you enter the central hall, which provides access to the various rooms.
The living room spans the full length of the home. A spacious seating area has been created at the front. Thanks to the corner location and the windows on two sides, a pleasant amount of daylight enters here. Further back, there is ample space for a large dining table, directly adjacent to the sleek open kitchen.
The kitchen was originally installed during the renovation in 2020 and was further updated in 2026 with, among other things, partially new kitchen cabinets, open shelving, a stainless steel countertop, and a tiled backsplash. As a result, the kitchen has a contemporary, well-maintained appearance and blends in beautifully with the rest of the interior.
The master bedroom is also located on this floor. From the bedroom, you have direct access to the backyard. A small staircase leads to the sheltered city garden: a lovely private outdoor space right in the middle of the city. A wooden shed stands at the back of the garden. The paving and the steps in the garden were renewed in 2025. The bathroom features a modern design with anthracite-colored tiling and is equipped with a spacious walk-in shower, toilet, and a double sink with vanity unit. The bathroom, sanitary fixtures, and associated plumbing were completely replaced in 2020.
The separate laundry room is also practical. It houses the washing machine connection and the central heating boiler, and there is also space to store coats and shoes out of sight. This keeps the entrance to the home pleasantly quiet and tidy.
Basement
The basement is reached via the internal staircase. Here, there are two more full-sized rooms, currently furnished as a children's room and a combined guest and home office. This means the home has a total of three bedrooms, offering sufficient flexibility for, for example, a family, a home office, or a guest room.
During the major renovation in 2020, the basement was also thoroughly overhauled. Among other things, new window frames with tilt windows and HR+ and HR++ glass were installed, insulated floors and ceilings were fitted, and new radiators were installed. In 2025, a former door from the basement to the adjacent cellar storage units was also removed. The door frame was taken down as well, and the opening was neatly bricked up. This passageway was no longer necessary, as the basement has since become part of the living space.
Thorough renovation
In 2020, the home was completely stripped and rebuilt. This included renewing the plumbing and electrical systems, installing insulated floors and ceilings, partially insulating the facades, and installing new radiators and a central heating boiler.
The kitchen, bathroom, and toilet were also renovated, as were the washing machine connection and the interior doors. As a result, the home has been largely modernized in terms of both structural and technical installations, offering the comfort you would expect from a contemporary city home.
Living in Blijdorp
Blijdorp is one of Rotterdam's beloved residential neighborhoods for good reason. The characteristic 1930s architecture, wide avenues, and green canals give the neighborhood a tranquil atmosphere, while the center of Rotterdam is located just a 10-minute bike ride away. For a good coffee, lunch, or drink, you hardly need to leave the neighborhood. On and around Statenweg, you will find Bistrot-Bar Frère and Het Statencafe, among others. For fresh bread, there is Bakkerij Ids, and for breakfast, lunch, or something healthy, Phil Rotterdam and Sajoer are great spots. Additionally, there are various shops in the immediate vicinity for daily groceries.
There is no shortage of greenery either. Vroesenpark is close by and offers large lawns, walking paths, play and sports facilities, and plenty of space to picnic or simply be outdoors. Vroesenpaviljoen is located in the middle of the park, with a terrace overlooking the greenery. The park is located opposite Blijdorp Zoo.
Accessibility is also excellent. Blijdorp Metro Station is right nearby and takes you quickly to Rotterdam Central and other parts of the city or beyond. You can also reach the city center by bike in a short time. Schools, childcare, and other daily amenities are well represented in and around the neighborhood.
A wonderful combination, therefore: quiet and green living, with everything that makes Rotterdam attractive within easy reach.
Good to know
- Year of construction 1938
- Located on freehold land
- Living area 114 m²
- 3 bedrooms
- Energy label D valid until 04-10-2036
- Private city garden with wooden shed
- Property largely renovated in 2020
- Kitchen additionally renewed in 2026
- HOA contribution approximately € 137 per month
- First parking permit approximately € 114 per year
- Located within a protected cityscape
- Four small windows in the frame of the back room are not insulated
- An age clause will be included in the purchase agreement due to the year of construction
*The above is merely an invitation to make an offer. This information has been compiled by us with due care. However, we accept no liability whatsoever for any incompleteness, inaccuracy or otherwise, or the consequences thereof.*
**The Measurement Instruction is based on NEN2580. The Measurement Instruction is intended to apply a more consistent method of measurement to provide an indication of the usable floor area. The Measurement Instruction does not completely rule out differences in measurement results, for example due to differences in interpretation, rounding, or limitations in carrying out the measurement. The NVM conditions apply.**
***VENK makelaars taxateurs is the seller's real estate agent. Bring your own real estate agent for advice when purchasing your new home.***
Highlights
AI-generated from the description
Bright living with kitchen
Spacious through-living room with open kitchen and island.
Private city garden with shed
Sheltered garden with renewed paving and wooden shed.
Thorough recent renovation
Home largely renewed in 2020, kitchen in 2026.
Advertisement
Features
Transfer of ownership
- Listed since
- Acceptance
- Available in consultation
- Asking price
- € 575,000 kosten koper
- Asking price per m²
- € 5,044
- Status
- Available
- VVE (Owners Association) contribution
- € 137.00 per month
Construction
- Type apartment
- Ground-floor apartment (apartment)
- Building type
- Resale property
- Year of construction
- 1938
- Specific
- Protected townscape or village view (permit needed for alterations)
- Type of roof
- Flat roof covered with asphalt roofing
Surface areas and volume
- Areas
- Living area
- 114 m²
- Exterior space attached to the building
- 1 m²
- External storage space
- 3 m²
- Volume in cubic meters
- 370 m³
Layout
- Number of rooms
- 4 rooms (3 bedrooms)
- Number of bath rooms
- 1 bathroom
- Bathroom facilities
- Double sink, walk-in shower, toilet, and washstand
- Number of stories
- 2 stories and a basement
- Facilities
- Passive ventilation system and TV via cable
- Located at
- Ground floor
Energy
- Energy label
- D
- Insulation
- Insulated walls and floor insulation
- Heating
- CH boiler
- Hot water
- CH boiler
- CH boiler
- Intergas Xtreme 30 (gas-fired combination boiler from 2021, in ownership)
Cadastral data
- ROTTERDAM AB 2833
- Cadastral map
- Ownership situation
- Full ownership
Exterior space
- Location
- Alongside a quiet road and in residential district
- Garden
- Back garden
- Back garden
- 11 m² (5.09 metre deep and 2.13 metre wide)
- Garden location
- Located at the northeast
Storage space
- Shed / storage
- Attached wooden storage
Parking
- Type of parking facilities
- Paid parking, public parking and resident's parking permits
VVE (Owners Association) checklist
- Registration with KvK
- Yes
- Annual meeting
- Yes
- Periodic contribution
- Yes (€ 137.00 per month)
- Reserve fund present
- Yes
- Maintenance plan
- Yes
- Building insurance
- Yes
Popularity
0x
Viewed
0x
Saved
10-10-2026
On Funda
Neighborhood

Blijdorp
Rotterdam- Residents
- 10,255
- Family with children
- 17%
- Avg. asking price / m²
- € 5,122
Discover the neighborhood
Curious about the housing supply, residents and local real estate agents?

Don’t want to forget this home?
Save it as a favorite. You’ll easily find it back and get notified when something changes.
