Eye-catcherZonnig hoekappartement met vrij uitzicht over water in Struisenburg!!
Description
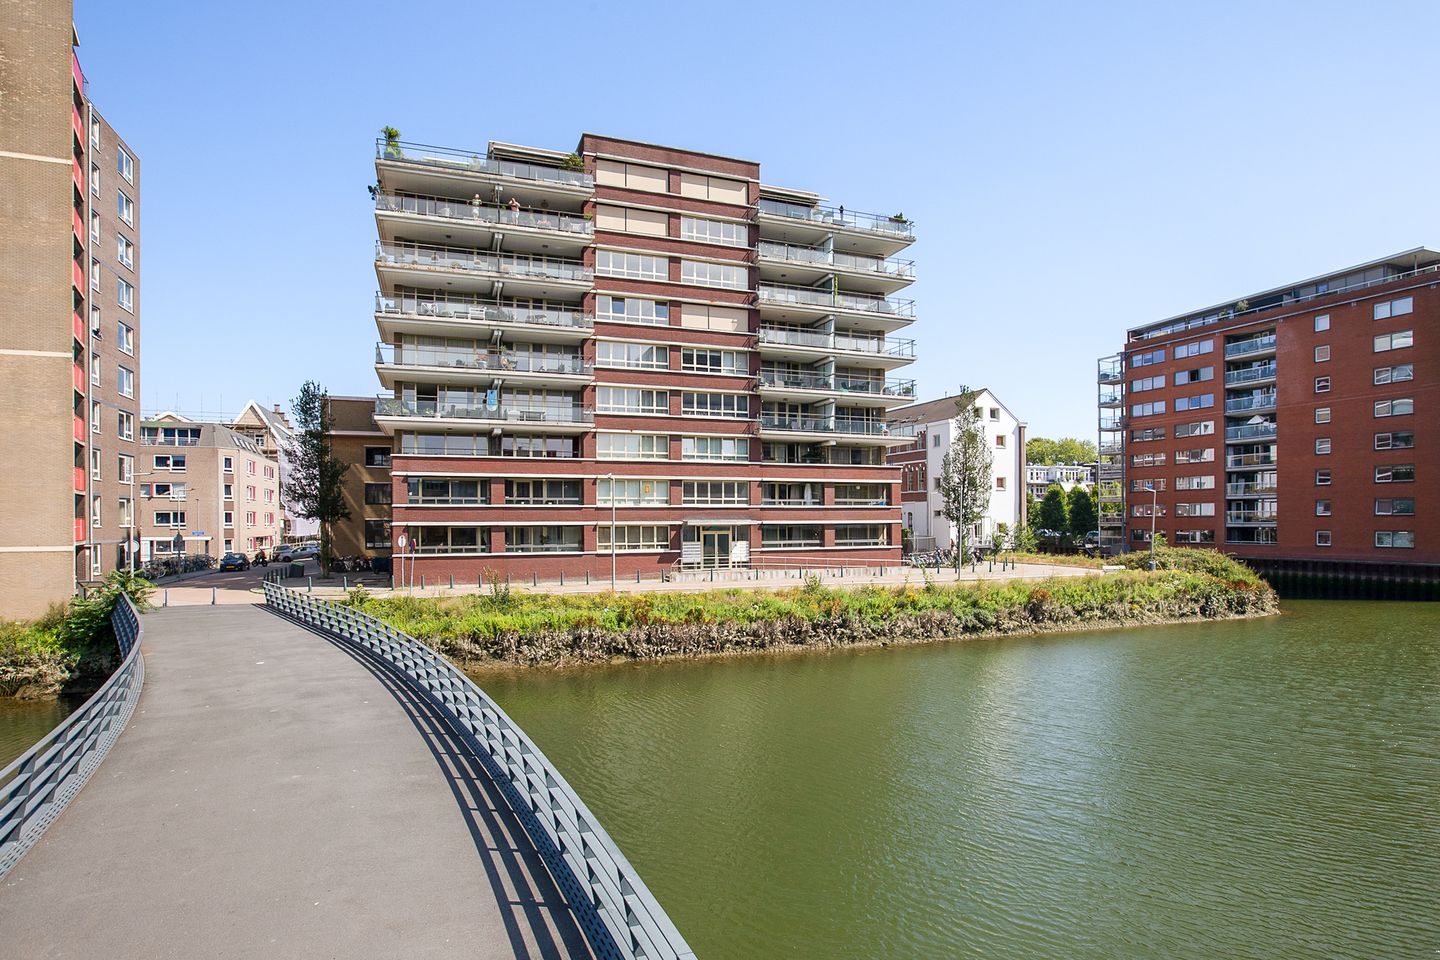
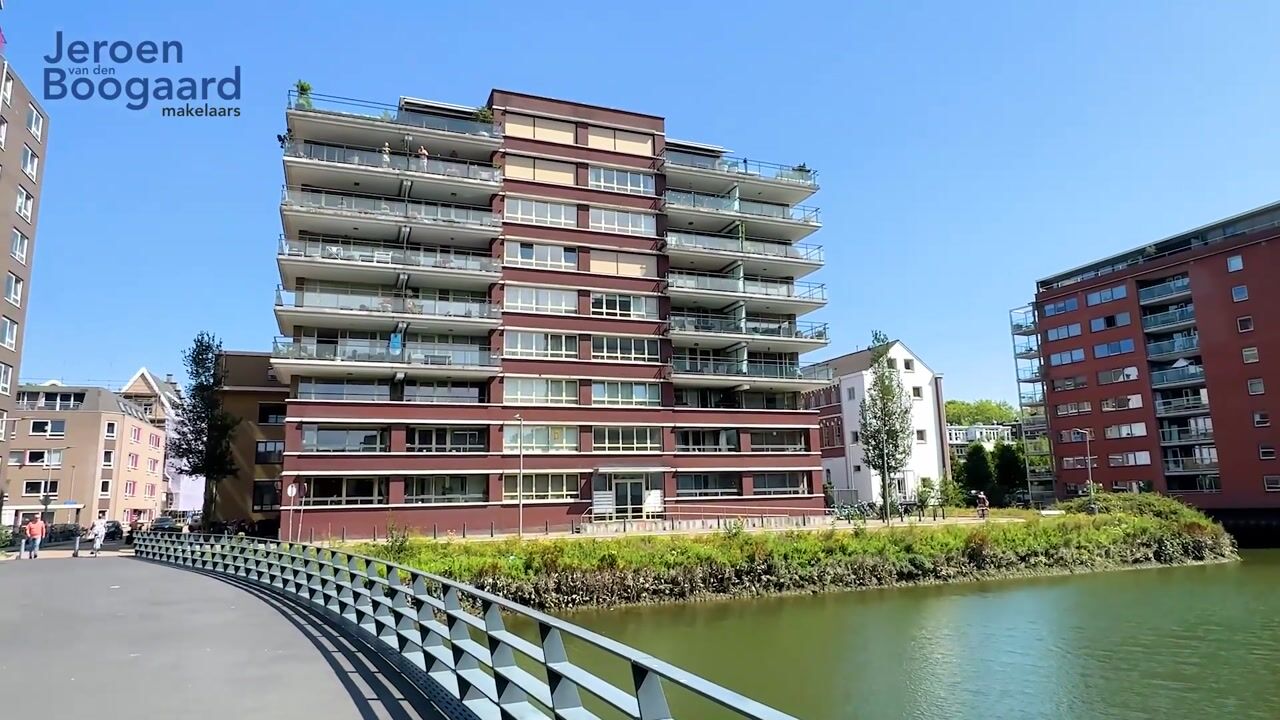
Three-room corner apartment with a sunny south-facing balcony and unobstructed views over the water.
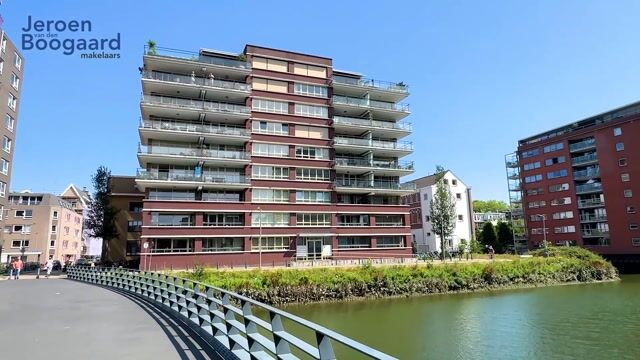
This apartment is located on the ground floor of the well-maintained "De Struisenburcht" complex, built in 2008. It features a bright living room with an open kitchen, two bedrooms, a bathroom, and a sunny balcony. From the living room and the balcony, you enjoy an unobstructed view that creates a sense of space and tranquility. The balcony can be enclosed with sliding windows, allowing it to serve as a garden room where you can sit comfortably almost all year round.
Located in the popular Struisenburg, a quiet residential area by the water yet close to the bustling center of Rotterdam. Close to various amenities such as shops in the charming Lusthofstraat, restaurants and bars, sports facilities, Erasmus University, the Kralingse Plas, and the Kralingse Bos.
Accessibility is excellent due to the central location between the Oostzeedijk/Honingerdijk and the Maasboulevard. Within walking distance of the tram and metro, and Rotterdam Blaak and Central stations are also easily accessible. By car, the Rotterdam ring road to the A16 and A20 is easily accessible.
Details:
- Three-room corner apartment with unobstructed views over the water
- Located on the ground floor
- Bright living room with underfloor heating and open kitchen
- Two bedrooms and a bathroom
- Sunny south-facing balcony (lockable)
- Spacious indoor storage unit with washing machine connection
- Additional storage unit in the basement
- Parking space on adjacent (private) grounds for sale separately for € 30,000
- Service charges amount to € 145 per month (apartment)
- Service charges amount to € 10.85 per month (parking space)
- Centrally located with respect to shops, restaurants, and public transport
- Completion date by mutual agreement
LAYOUT
Ground floor: central entrance with elevator, video intercom system, and access to the storage units in the basement.
Apartment: entrance into a spacious hall with meter cupboard, spacious storage unit with washing machine connection, toilet with washbasin, and access to the other rooms of the home.
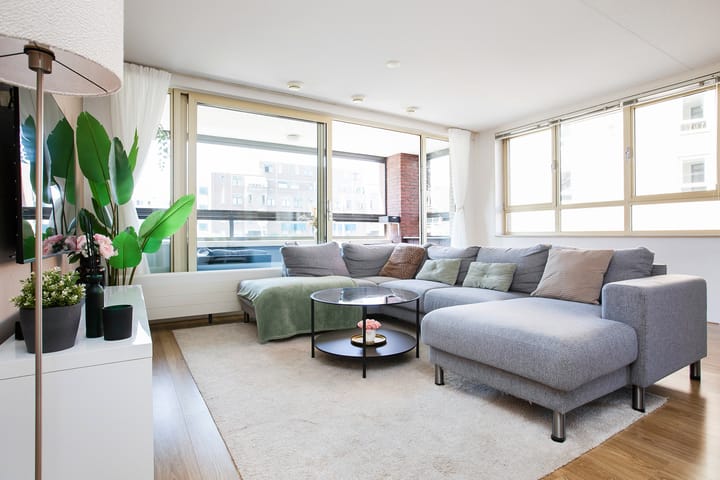
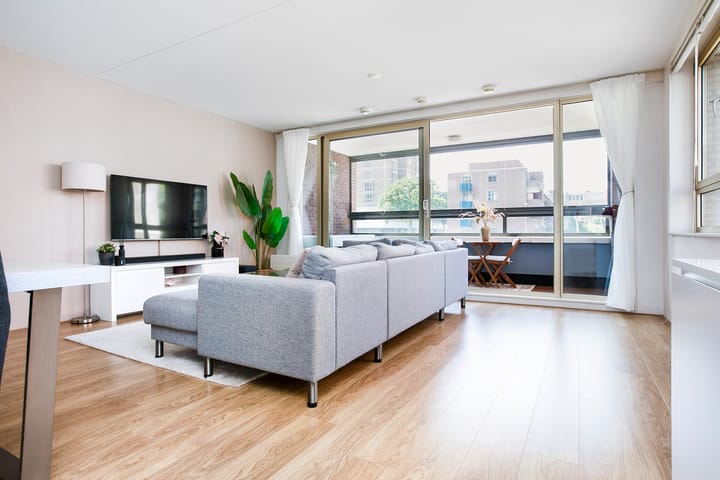
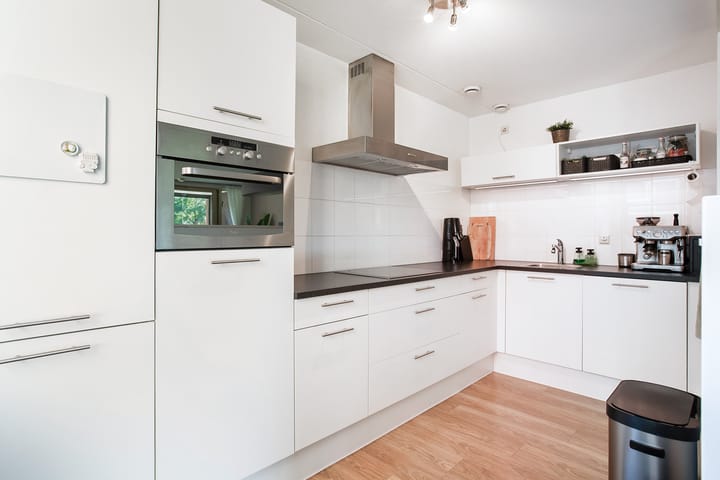
The living room is wonderfully bright thanks to the large windows and the sliding doors to the lockable loggia with a beautiful view. The open L-shaped kitchen is finished in a light color scheme with upper and lower cabinets and various built-in appliances, namely: ceramic hob, extractor hood, combination oven, dishwasher, and fridge-freezer.
The apartment has two bedrooms and a bathroom. The bathroom features a bathtub, shower, vanity unit, and toilet.
The sunny south-facing loggia with a beautiful view over the Buizengat can be closed off with sliding windows, allowing you to sit here comfortably all year round.
The parking space on the adjacent (private) grounds is offered for sale separately for € 30,000.
Advertisement
Features
Transfer of ownership
Listed since
Acceptance
Available in consultation
Asking price
€ 490,000 kosten koper
Asking price per m²
€ 5,158
Status
Available
VVE (Owners Association) contribution
€ 145.00 per month
Construction
Type apartment
Apartment with shared street entrance (apartment)
Building type
Resale property
Year of construction
2008
Type of roof
Flat roof covered with asphalt roofing
Surface areas and volume
Areas
Living area
95 m²
Exterior space attached to the building
8 m²
External storage space
5 m²
Volume in cubic meters
305 m³
Layout
Number of rooms
3 rooms (2 bedrooms)
Number of bath rooms
1 bathroom and 1 separate toilet
Bathroom facilities
Shower, bath, toilet, sink, and washstand
Number of stories
1 story
Facilities
Optical fibre, mechanical ventilation, and sliding door
Located at
1st floor
Energy
Energy label
A
Insulation
Energy efficient window and completely insulated
Heating
District heating, partial floor heating and heat recovery unit