Ready-to-move-in 3-room apartment with south-facing balcony and private parking space, within walking distance of the Bergse Dorpsstraat
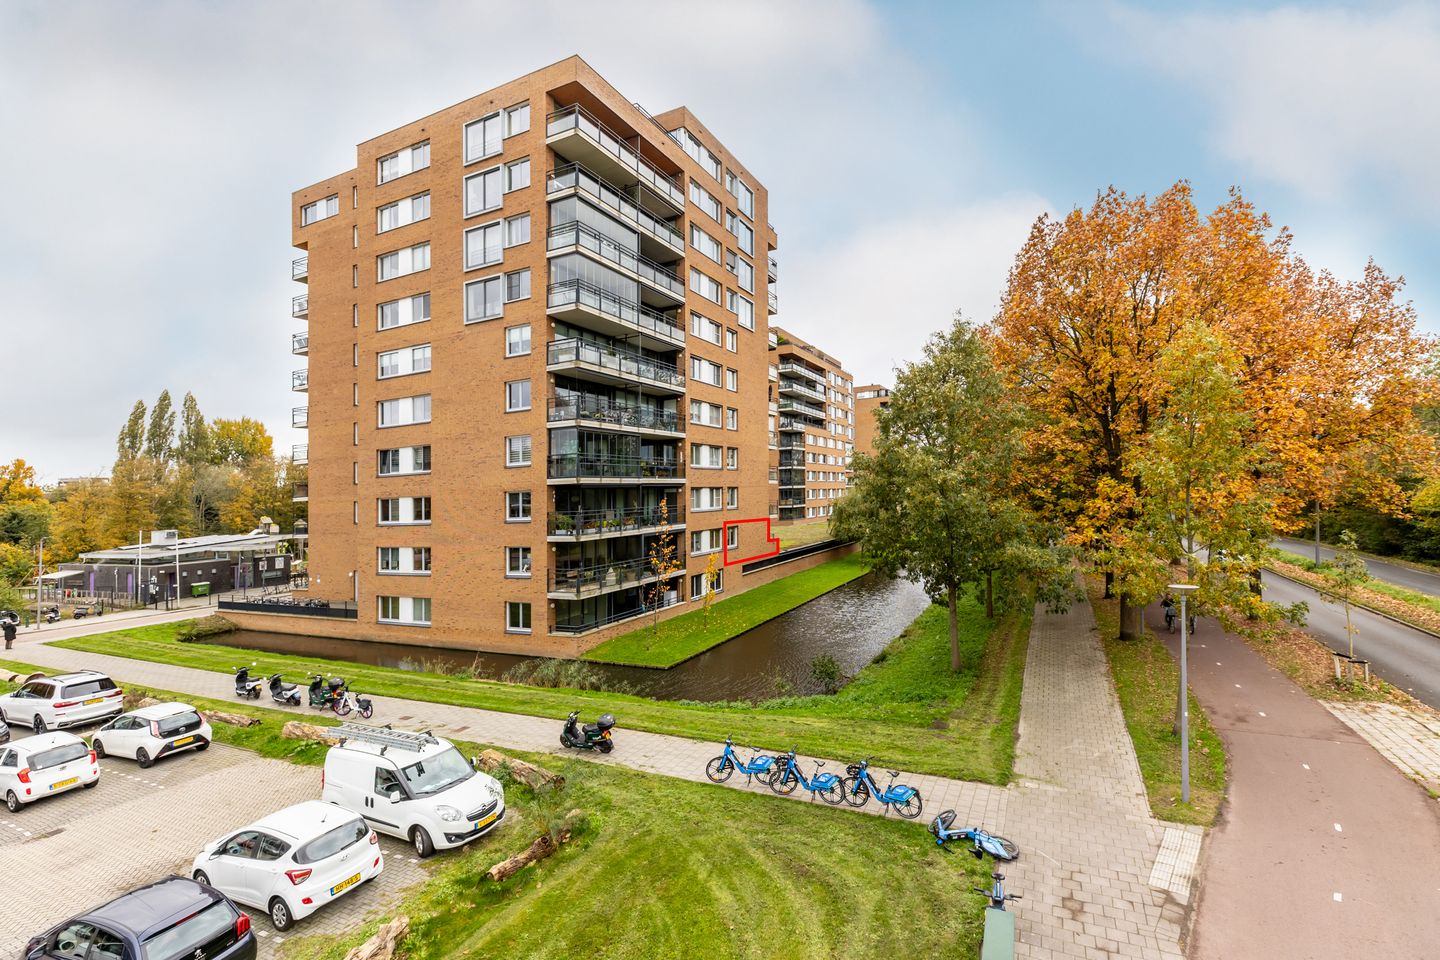
On the first floor of De Uitkijk, an apartment complex built in 2007 in the 110-Morgen neighbourhood, you will find this 3-room apartment of approximately 94 m². The kitchen and bathroom were renovated in 2020, and the balcony of approximately 9 m² faces south. The building has two lifts at the entrance. The apartment comes with a private parking space in the secure garage and a storage room on the ground level.
The location is excellent. The charming centre of Hillegersberg, with the Bergse Dorpsstraat at its heart, is within walking distance, and the Friday market on the Peppelweg is just a few minutes away by bike. The Bergse Dorpsstraat offers a varied mix of shops, specialty stores, delicatessens, restaurants and cafés. For leisure and recreation, the Bergse Plassen lakes, Schiebroekse Park, Lage Bergse Bos and Plaswijckpark are all close by. The apartment is also easy to reach: bus line 174 stops right outside, and the A16 and A20 motorways connect you quickly to the rest of the city and the wider region.
Layout
Ground floor:
Secure communal entrance with letterboxes and intercom. The central hall gives access to the lifts, the staircase, the storage rooms and the parking garage.
First floor:
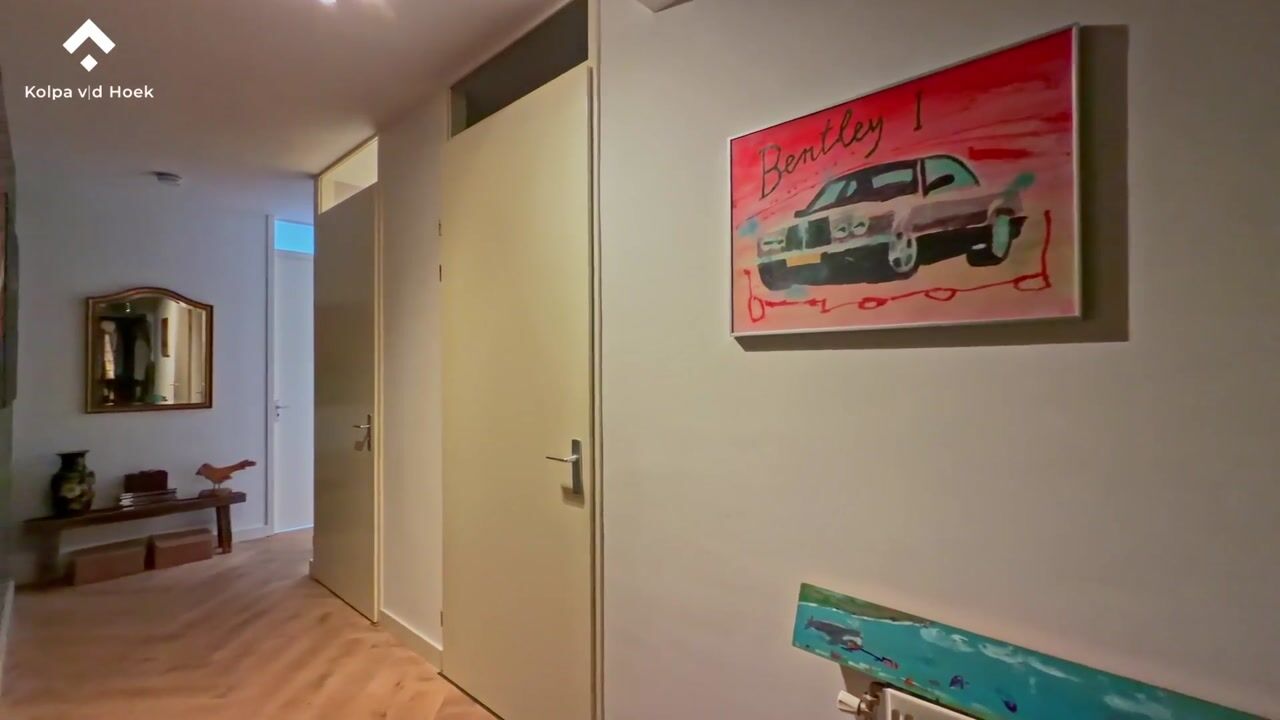
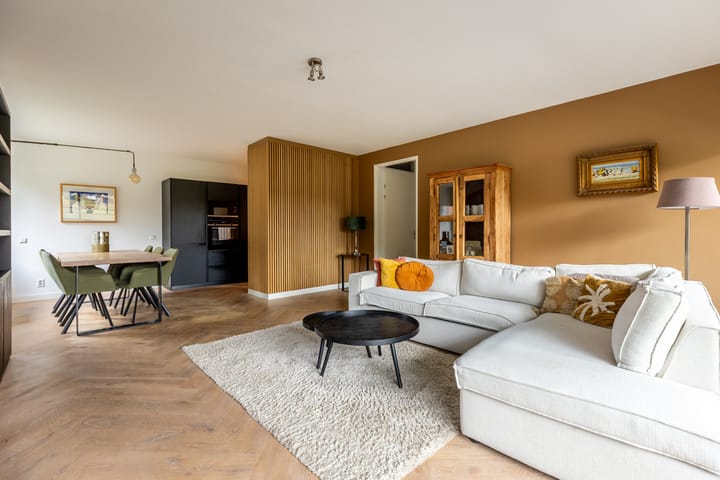
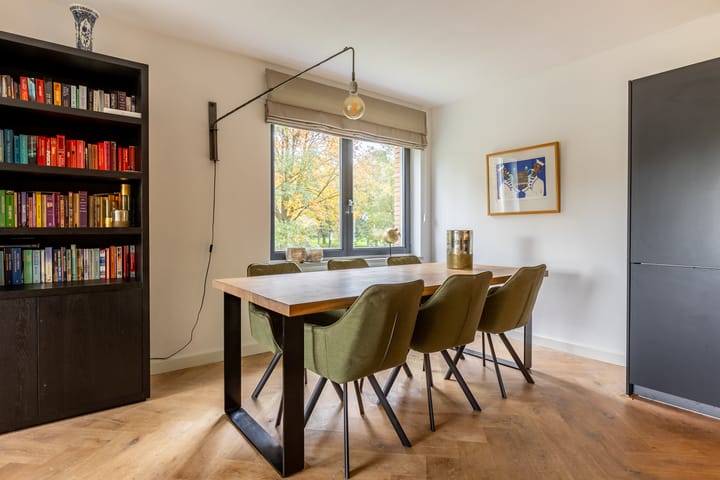
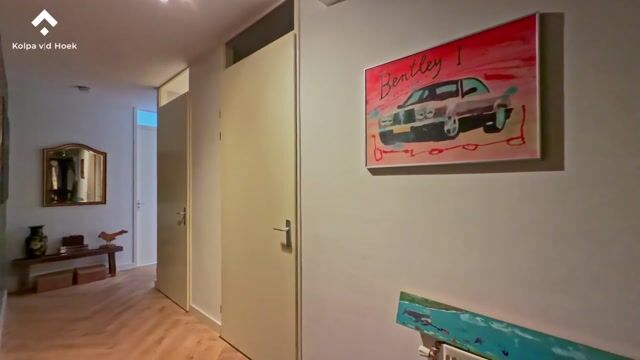
The apartment’s entrance opens into a wide hallway with the meter cupboard and access to all rooms. The spacious living room has plenty of space for a comfortable sitting area and a separate dining area. Large windows let in lots of natural light. The living room has an engineered parquet floor and smoothly finished walls. A sliding door leads from the living room to the covered balcony. This south-facing balcony of approximately 9 m² looks out over the green roof of the parking garage and the surrounding greenery.
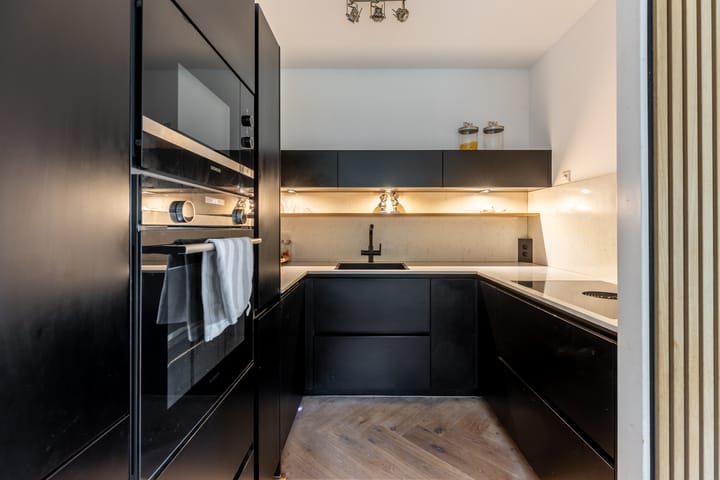
The modern open-plan kitchen sits next to the dining area. It was renovated in 2020 and has a practical U-shaped layout. It is fitted with built-in appliances, including an induction hob with integrated extraction, an oven, a microwave, a dishwasher and a fridge-freezer. It also has a boiling-water tap and ample cupboard space.
There are two bedrooms. The main bedroom measures approximately 16 m² and the second bedroom approximately 11 m². The second bedroom works well as a child’s room, home office or guest room.
The fully tiled bathroom was renovated in 2020. It has a spacious walk-in shower with hand shower and rain shower, a toilet, a vanity unit, a wall cabinet, a mirror and a towel radiator. There is also a separate toilet with hand basin.
A practical utility room has connections for a washing machine and dryer, and houses the central heating boiler.
Storage and parking:
The apartment has a private storage room of approximately 3 m² on the ground level. It also comes with a private parking space in the secure indoor parking garage on the ground floor.
Key features:
Built in approx. 2007;
Energy label A;
Living area approx. 94 m²;
Volume approx. 346 m³;
South-facing balcony;
Fibre-optic internet;
Electric sun screens;
Heating and hot water via central heating boiler (approx. 2016);
Active Owners’ Association (VvE), monthly contribution € 135;
Parking Owners’ Association (VvE), monthly contribution € 25;
Transfer date to be agreed.
Kolpa van der Hoek Makelaars & Taxateurs acts on behalf of the seller. We advise you to engage your own NVM estate agent to represent your interests when purchasing this property.
Measurement clause NEN 2580
The Measurement Instruction is based on NEN 2580. It is intended to provide a more uniform method of measurement, giving an indication of the usable floor area. It does not completely rule out differences in measurement results, for example due to differences in interpretation, rounding, or limitations in carrying out the measurement.
The buyer is invited to check the stated floor area(s) of the property for accuracy and may inspect the measurement report, in which living space and other spaces are shown separately.
This information has been compiled by Kolpa van der Hoek Makelaars & Taxateurs with due care. However, we accept no liability whatsoever for any incompleteness, inaccuracy or otherwise, or for the consequences thereof. All stated dimensions and floor areas are indicative. The NVM terms and conditions apply.
Highlights
AI-generated from the description
Bright living room with balcony
Spacious living room with large windows and sliding door to south balcony.
Private parking and lifts
Private space in secure garage, storage room and two lifts.
Close to shops and greenery
Walking distance to Bergse Dorpsstraat, near parks and lakes.
Advertisement
Features
Transfer of ownership
Listed since
Acceptance
Available in consultation
Asking price
€ 485,000 kosten koper
Asking price per m²
€ 5,160
Status
Available
VVE (Owners Association) contribution
€ 160.00 per month
Construction
Type apartment
Apartment with shared street entrance (apartment)
Building type
Resale property
Year of construction
2007
Type of roof
Flat roof covered with asphalt roofing
Accessibility
Accessible for the elderly
Surface areas and volume
Areas
Living area
94 m²
Exterior space attached to the building
9 m²
External storage space
3 m²
Volume in cubic meters
346 m³
Layout
Number of rooms
3 rooms (2 bedrooms)
Number of bath rooms
1 bathroom and 1 separate toilet
Bathroom facilities
Walk-in shower, toilet, sink, and washstand
Number of stories
1 story
Facilities
Outdoor awning, optical fibre, elevator, mechanical ventilation, and sliding door
Located at
1st floor
Energy
Energy label
A
Insulation
Roof insulation, double glazing, energy efficient window plus and insulated walls
Heating
CH boiler
Hot water
CH boiler
CH boiler
Intergas Kombi Kompakt (gas-fired combination boiler from 2016, in ownership)