Karakteristiek en sfeervol appartement op het Noordereiland
Description
Characterful living in one of Rotterdam's finest locations
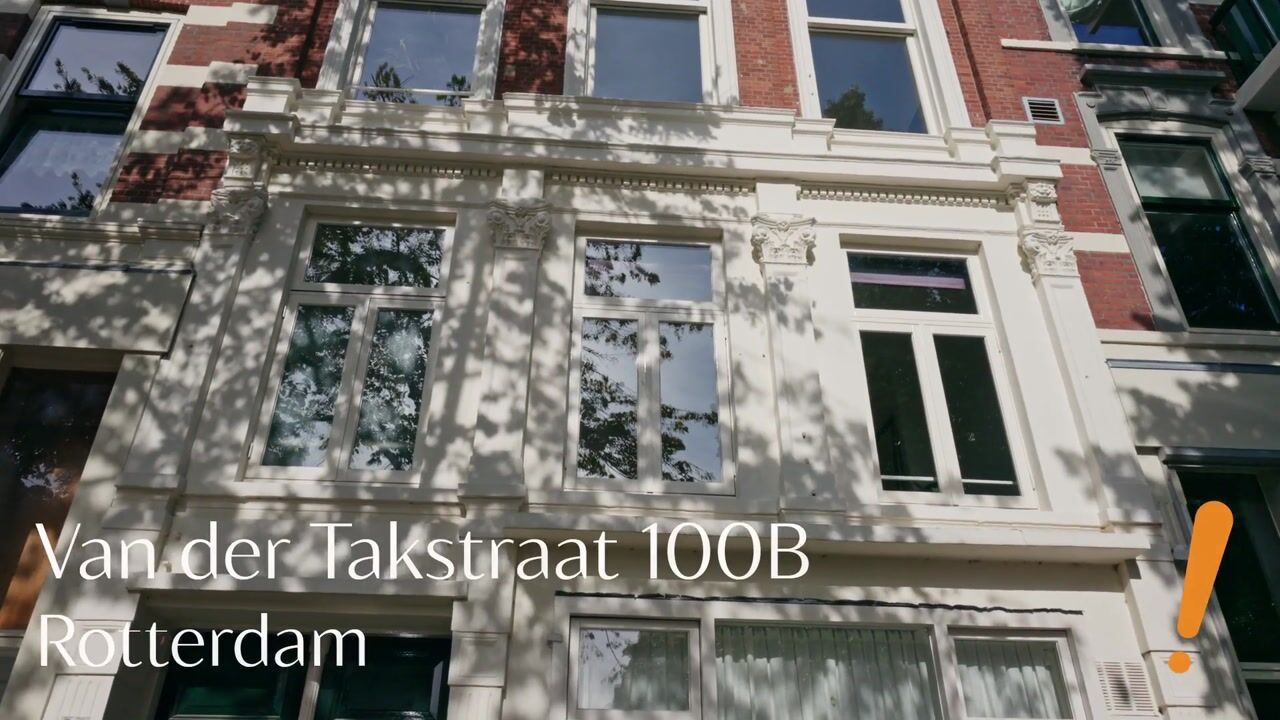
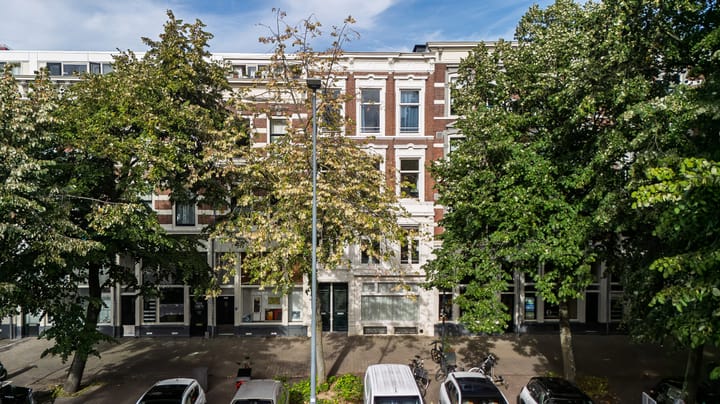
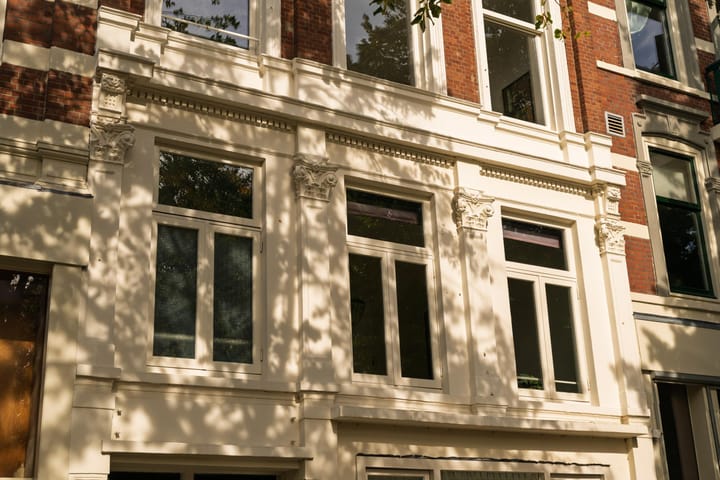
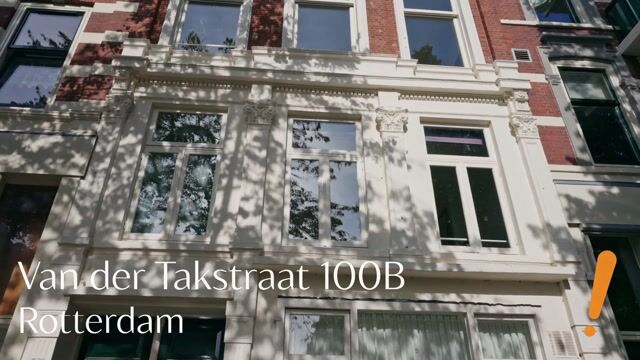
Behind an impressive historic facade, right in the heart of the beloved Noordereiland, you will find this exceptionally charming 2-room (1-bedroom) apartment of approximately 75 m². A home where authentic character and contemporary comfort meet seamlessly. The beautiful ceiling ornaments, characteristic fireplaces, and spacious terrace create a unique living experience that appeals immediately.
Living on Noordereiland: a hidden gem in the city
Noordereiland is one of Rotterdam’s most special residential locations. Surrounded by the Nieuwe Maas and the Koningshaven, you can enjoy a surprising sense of tranquility and an almost village-like atmosphere, while vibrant city life is just minutes away.
From this central location, you can easily walk to the Markthal, the Oude Haven, and Blaak Station. Popular hotspots on the Kop van Zuid and Katendrecht are also within easy reach, offering a diverse range of restaurants, cafés, and cultural amenities. Whether you want to enjoy an evening out, a stroll along the waterfront, or a ride on the water taxi, it is all part of daily life here.
Additionally, several supermarkets, public transport options, and cozy dining spots are located in the immediate vicinity.
Layout
Ground floor
Well-maintained shared entrance with staircase to the apartment.
First floor
The entrance leads into the hallway, which provides access to all rooms and features a separate toilet.
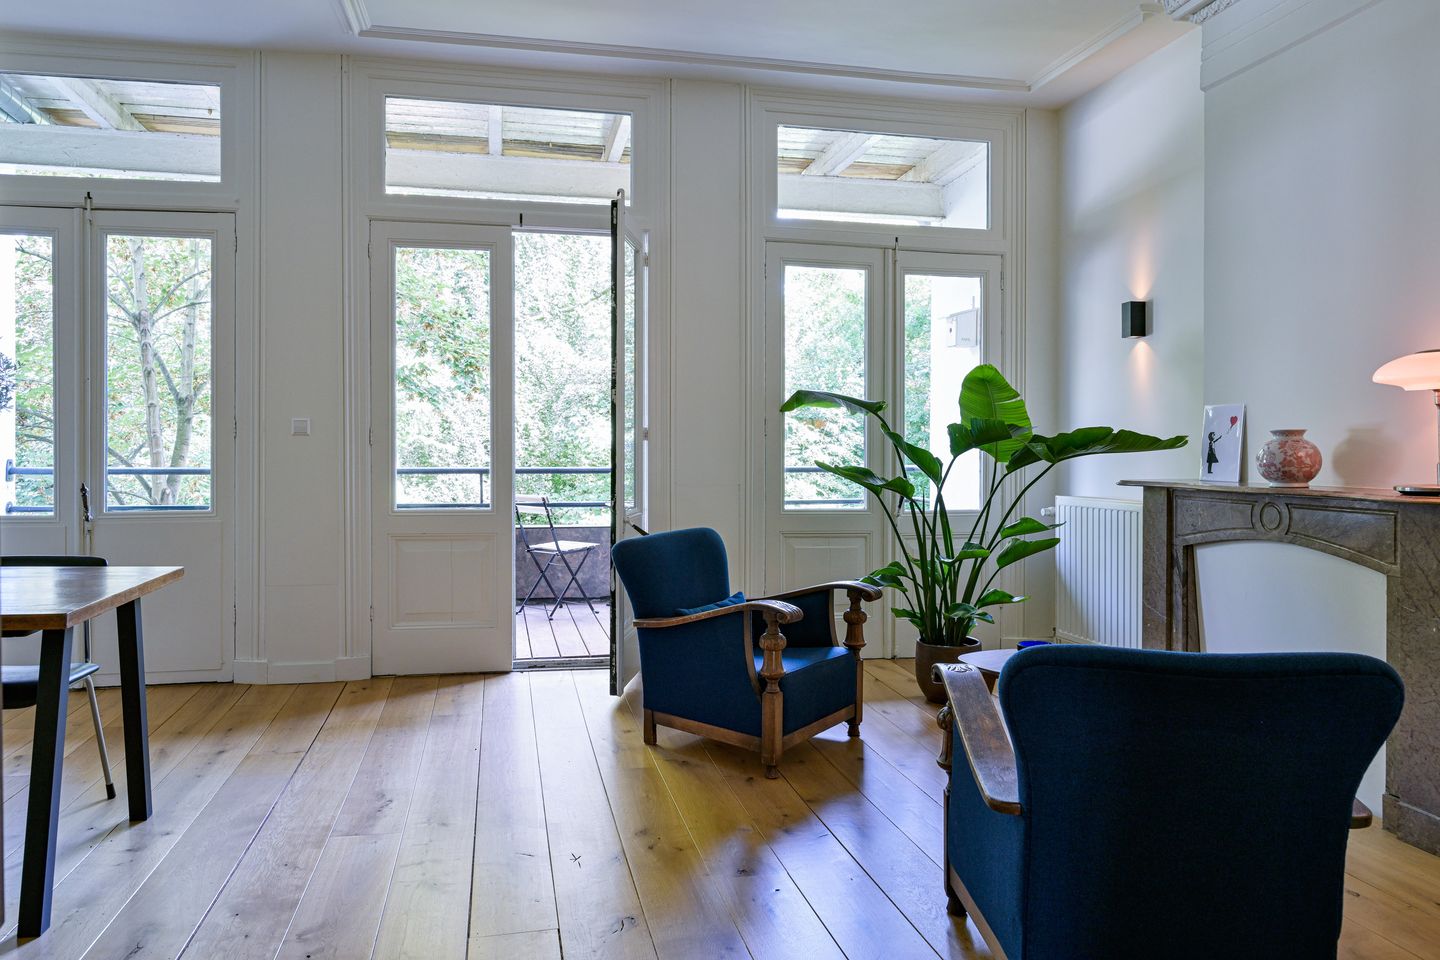
The spacious living room at the rear is without a doubt the heart of the home. This atmospheric living space spans the entire width of the apartment and is highlighted by beautiful authentic details, including a classic fireplace and an intricately decorated ceiling. The French doors create a seamless connection between inside and outside while allowing plenty of natural light to flood in.
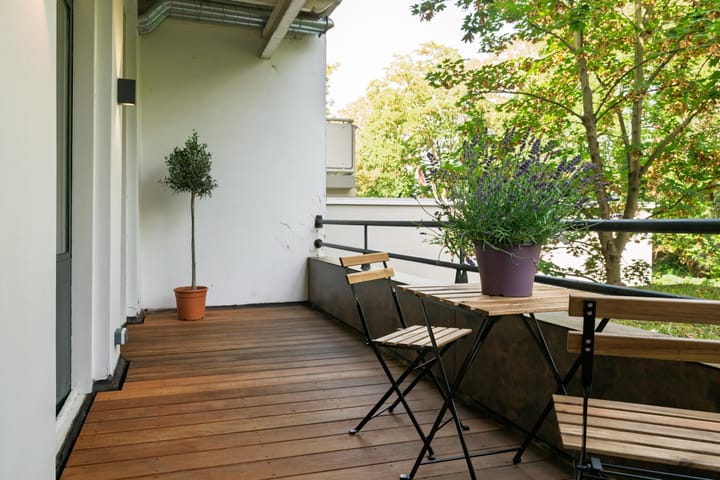
Adjacent to the living room is the sunny terrace of approximately 11 m². Thanks to its favorable orientation and unobstructed view of the quiet inner gardens, this is a wonderful spot to relax, dine, or simply soak up the sun.
Situated centrally in the apartment is the modern dining kitchen, finished in a light color scheme with ample counter and storage space. The kitchen comes equipped with various built-in appliances, including a dishwasher, oven, extractor hood, and a 4-burner gas stove.
At the front, you will find the spacious bedroom. Large windows here also ensure pleasant natural light and an airy feel. The room offers more than enough space for a comfortable double bed and generous wardrobe storage.
The stylishly designed bathroom features a large walk-in shower and a double vanity with a modern sink cabinet.
Key Features
Year of construction: circa 1880
Ground lease: bought off / paid in full
Living area: approx. 75 m²
Volume: approx. 265 m³
Terrace: spacious outdoor area of approx. 11 m²
HOA / VvE: active, monthly contribution of €100
Glazing: fully double-glazed
Flooring: wooden flooring throughout the entire apartment
Heating & hot water: central heating combination boiler (combiketel)
Protected status: located within a protected cityscape area (beschermd stadsgezicht)
Amenities: all daily necessities within walking distance
Accessibility: excellent access to public transport and main highways
Clauses: age clause (ouderdomsclausule) and non-occupancy clause (niet-bewonersclausule) apply
Delivery/Transfer: in consultation
A unique combination of charm, tranquility, and city life
This character-filled apartment offers the best of both worlds: the peace and ambiance of Noordereiland combined with all the energy Rotterdam has to offer. A rare opportunity for lovers of authentic living in one of the city's most desirable locations.
A property you truly need to see and experience for yourself.
Highlights
AI-generated from the description
Prime Noordereiland location
Tranquil island setting with city, dining and transit nearby.
Sunny terrace with views
Approx. 11 m² terrace with open views over quiet inner gardens.
Authentic details and charm
Historic facade, ceiling ornaments and classic fireplace add character.
Advertisement
Features
Transfer of ownership
Listed since
Acceptance
Available in consultation
Asking price
€ 415,000 kosten koper
Asking price per m²
€ 5,461
Status
Available
VVE (Owners Association) contribution
€ 100.00 per month
Construction
Type apartment
Upstairs apartment (apartment)
Building type
Resale property
Year of construction
1880
Specific
Protected townscape or village view (permit needed for alterations)
Type of roof
Gable roof
Surface areas and volume
Areas
Living area
76 m²
Exterior space attached to the building
11 m²
Volume in cubic meters
265 m³
Layout
Number of rooms
3 rooms (1 bedroom)
Number of bath rooms
1 bathroom and 1 separate toilet
Bathroom facilities
Double sink, walk-in shower, toilet, and washstand
Number of stories
1 story
Facilities
Optical fibre, mechanical ventilation, and TV via cable