New
Westerstraat 18-K3016 DH RotterdamNieuwe Werk
€ 485,000 k.k.

- 103 m²living area
- 3bedrooms
- Benergy label
Description
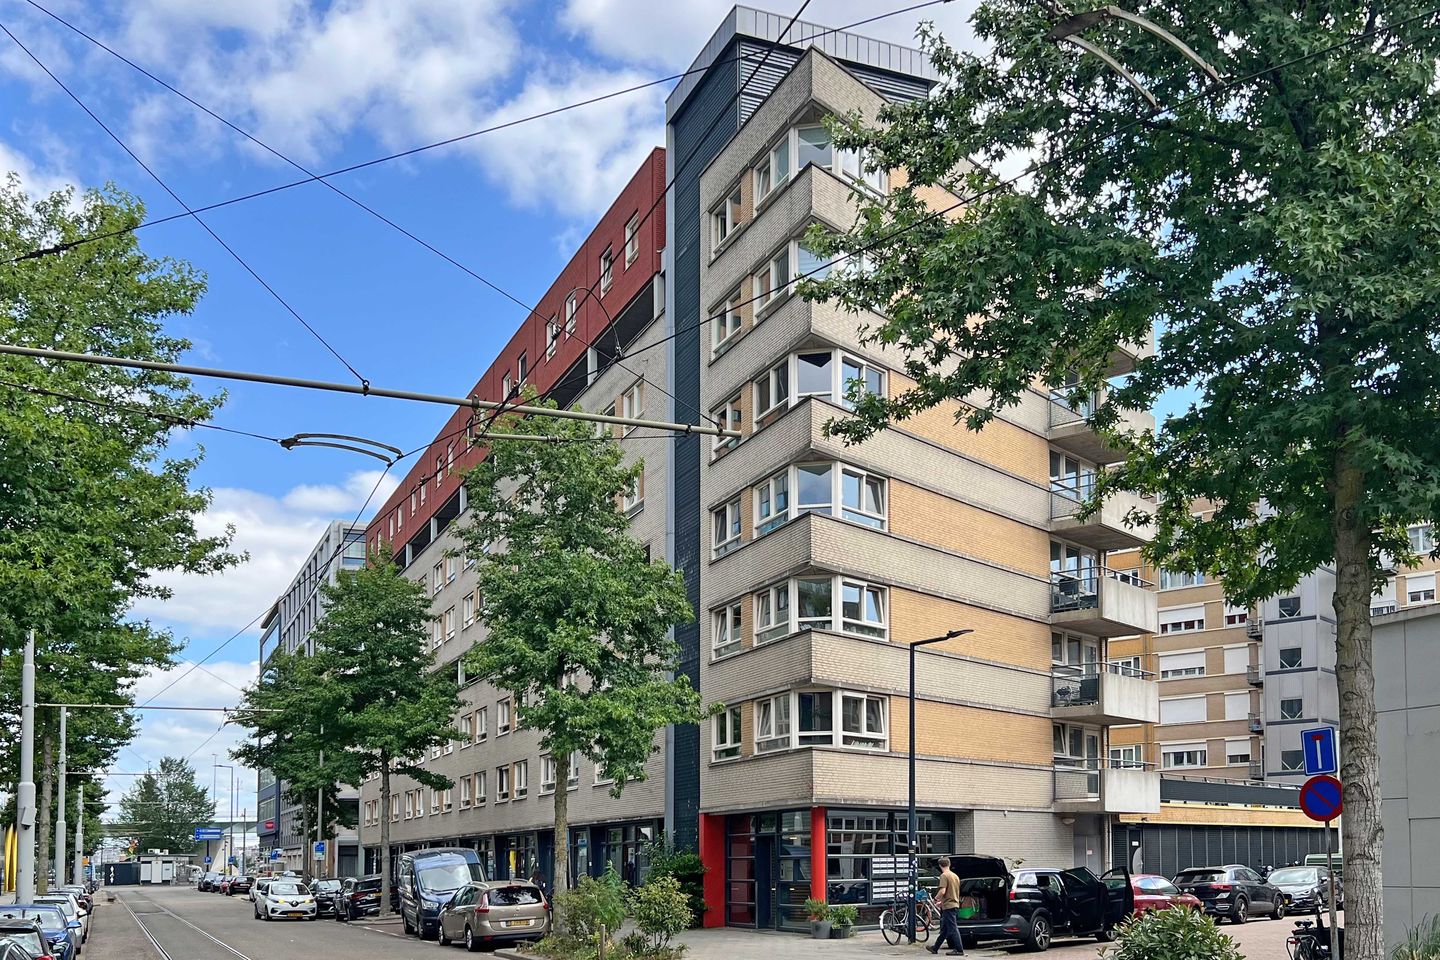
Surprising Three-Level Living in Rotterdam’s Sought-After Scheepvaartkwartier!
Some homes surprise you from the moment you step inside. This property on Westerstraat is certainly one of them! With its playful layout across three levels, approximately 103 m² of living space, three bedrooms and a wonderfully bright living area, this home brings together space, character and comfort.
What makes this property so special? You enter on the uppermost level and make your way downstairs, where a spacious living floor awaits. Here, cooking, dining and relaxing flow effortlessly into one another. One level further down, you will find the bedrooms and bathroom. A surprising layout that creates a pleasant separation between everyday living and your own peaceful retreat.
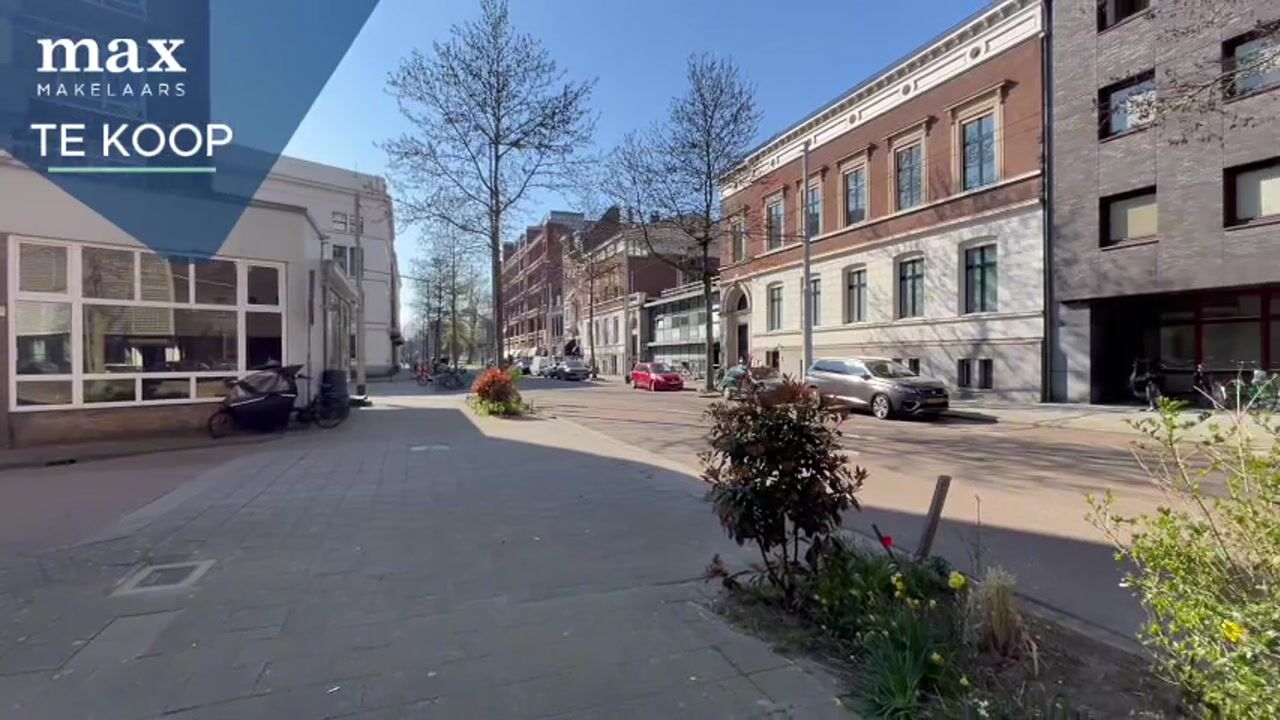
And then there is the location! Right in the heart of the highly desirable Scheepvaartkwartier, with Veerhaven, the River Maas and Rotterdam's vibrant city life all within walking distance. Here, you can enjoy everything the city has to offer while coming home to peace and tranquillity.
Living in the Scheepvaartkwartier
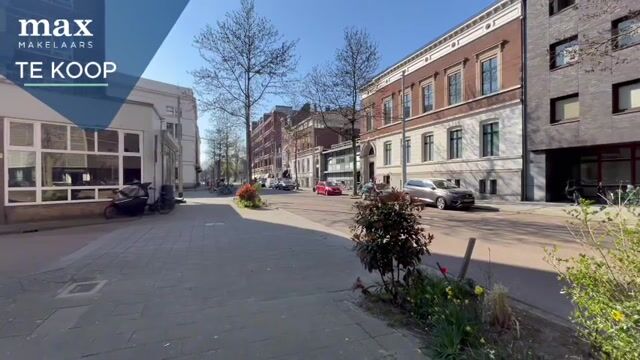
The Scheepvaartkwartier is one of Rotterdam's most charming and sought-after neighbourhoods. Elegant historic buildings, atmospheric streets, inviting restaurants and cafés, and the nearby River Maas give this area its distinctive character.
From Westerstraat, you can walk to Veerhaven, Het Park, Witte de Withstraat and Museumpark in just a few minutes. Fancy a great cup of coffee, a leisurely dinner or a relaxing stroll along the waterfront? It's all right on your doorstep.
A wonderful location for those who love the energy of city life but also appreciate a peaceful residential setting.
Layout
Entrance – Upper Level
The experience begins as soon as you enter! The property is accessed from the uppermost level, where you will find the entrance hall and meter cupboard. From here, the staircase leads you downstairs towards the heart of the home.
Living Floor – Space to Enjoy Life
Once downstairs, you arrive at the spacious living floor, where natural light, space and a welcoming atmosphere take centre stage.
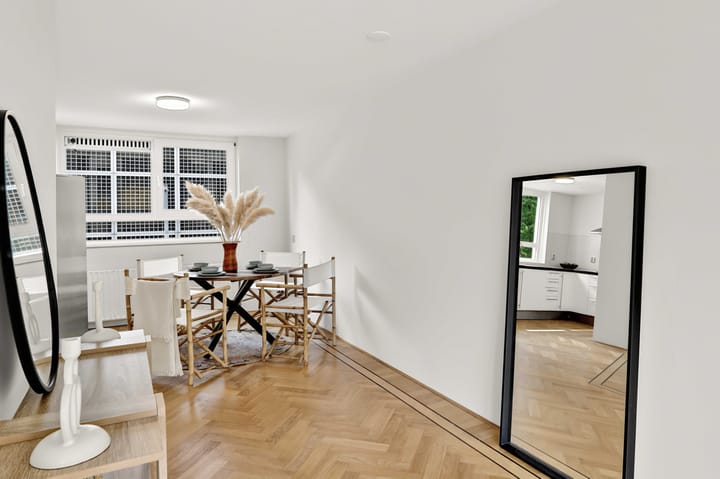
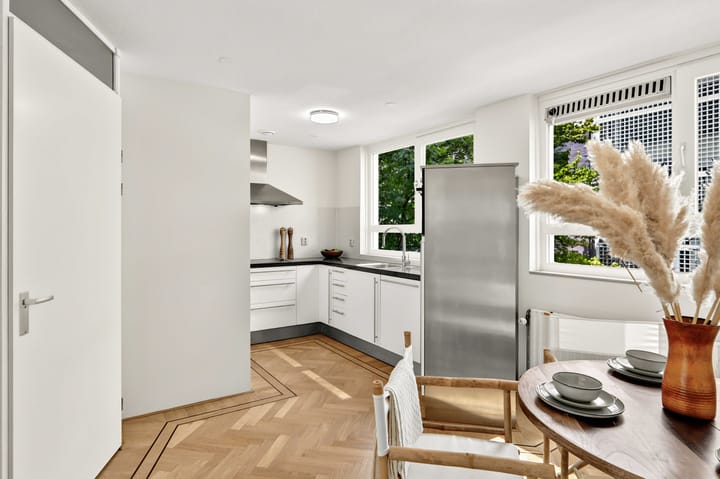
At the front of the property, you will find the open-plan kitchen, which connects beautifully to the dining area. There is plenty of room for long dinners, a relaxed breakfast or drinks with friends. The open connection with the rest of the floor creates a pleasant and spacious living environment.
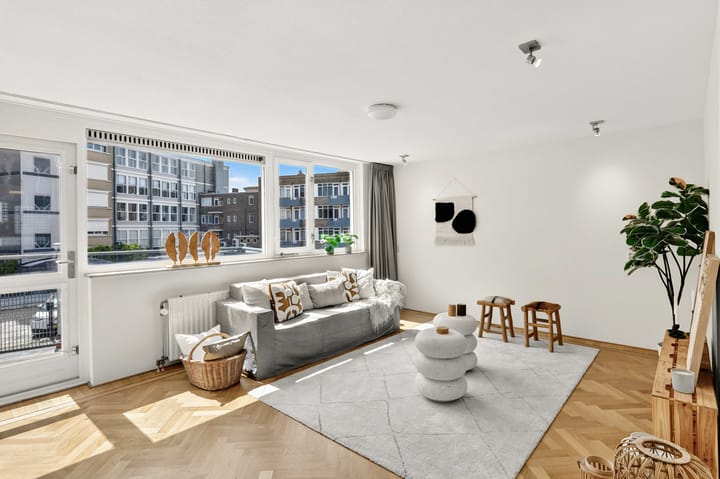
At the rear is the generous living room. A wonderful place to unwind on the sofa after a busy day, watch a film or simply relax. The open layout allows the different living areas to flow naturally into one another.
From the living room, you have direct access to the balcony. A lovely outdoor spot to start your morning with a cup of coffee or unwind at the end of the day.
This floor also features a separate toilet with a small washbasin.
Bedroom Floor – Your Place to Unwind
One level further down, you will find the quieter part of the home. This floor offers three bedrooms, each with plenty of possibilities.
Whether you are looking for a spacious main bedroom, a comfortable children's room, a welcoming guest room or a dedicated home office, these three bedrooms offer plenty of flexibility.
Storage has also been thoughtfully considered. The walk-in wardrobe provides a practical space for clothing and other belongings.
The centrally located bathroom is fully equipped with a bathtub, a separate shower and a vanity unit with two washbasins. Whether you prefer a quick shower in the morning or a relaxing bath after a long day, you can enjoy both here.
Key Features
- Approximately 103 m² of living space;
- Unique and surprising layout across three levels;
- Entrance on the uppermost level;
- Spacious and bright living floor with open-plan kitchen and dining area;
- Three bedrooms on a separate bedroom floor;
- Bathroom with bathtub, separate shower and double washbasin;
- Practical walk-in wardrobe;
- Balcony accessible from the living room;
- Separate toilet with small washbasin on the living floor;
- Generous storage room;
- Energy label B;
- Located in the highly desirable Scheepvaartkwartier;
- Within walking distance of Veerhaven, Het Park, Witte de Withstraat and Museumpark;
- Completion date to be agreed upon.
Sales Clauses
- Age clause applies (ouderdomsclausule).
Ready to Experience the Atmosphere for Yourself?
A home full of character, with a surprising layout and a fantastic location in Rotterdam. This property on Westerstraat has everything to offer those looking for something a little different.
Curious to see more? Schedule a viewing and discover for yourself everything this wonderful home has to offer. Welcome home!
Max Makelaars represents the seller. We recommend engaging your own Vastgoed Ned. real estate agent to represent your interests when purchasing this property.
NEN2580 Measurement Disclaimer
The measurement instructions are based on the NEN2580 standard. These instructions are intended to provide a more consistent method of measuring and indicating the usable floor area of a property. However, differences in measurement results cannot be entirely ruled out due to variations in interpretation, rounding or limitations encountered during the measurement process. Buyers are invited to verify the accuracy of the stated floor areas of the property.
This information has been compiled by Max Makelaars with due care. However, no liability is accepted for any incompleteness, inaccuracies or other errors, or for any consequences arising from them. All stated dimensions and surface areas are indicative. The VastgoedNed terms and conditions apply.
Highlights
AI-generated from the description
Playful three-level layout
Living on three levels with separate bedroom floor.
Bright living floor with kitchen
Spacious, bright living floor with open kitchen and dining.
Prime Scheepvaartkwartier location
In sought-after area, walking distance to Veerhaven and Het Park.
Advertisement
Features
Transfer of ownership
- Listed since
- Acceptance
- Available in consultation
- Asking price
- € 485,000 kosten koper
- Asking price per m²
- € 4,709
- Status
- Available
- VVE (Owners Association) contribution
- € 219.36 per month
Construction
- Type apartment
- Maisonnette (apartment)
- Building type
- Resale property
- Year of construction
- 1992
- Type of roof
- Flat roof covered with slate
Surface areas and volume
- Areas
- Living area
- 103 m²
- Exterior space attached to the building
- 3 m²
- Volume in cubic meters
- 325 m³
Layout
- Number of rooms
- 5 rooms (3 bedrooms)
- Number of bath rooms
- 1 bathroom and 1 separate toilet
- Bathroom facilities
- Shower, double sink, bath, and washstand
- Number of stories
- 3 stories
- Facilities
- Mechanical ventilation, passive ventilation system, TV via cable, and solar panels
- Located at
- 3rd floor
Energy
- Energy label
- B
- Insulation
- No insulation
- Heating
- District heating
- Hot water
- District heating
Cadastral data
- ROTTERDAM AG 1827
- Cadastral map
- Ownership situation
- Municipal long-term lease
- Fees
- Bought off for eternity
Exterior space
- Balcony/roof terrace
- Balcony present
Parking
- Type of parking facilities
- Paid parking and resident's parking permits
VVE (Owners Association) checklist
- Registration with KvK
- Yes
- Annual meeting
- Yes
- Periodic contribution
- Yes (€ 219.36 per month)
- Reserve fund present
- Yes
- Maintenance plan
- Yes
- Building insurance
- Yes
Popularity
0x
Viewed
0x
Saved
23-10-2026
On Funda
Neighborhood

Nieuwe Werk
Rotterdam- Residents
- 3,240
- Family with children
- 10%
- Avg. asking price / m²
- € 6,883
Discover the neighborhood
Curious about the housing supply, residents and local real estate agents?

Don’t want to forget this home?
Save it as a favorite. You’ll easily find it back and get notified when something changes.
