



New
Westplein 823016 BM RotterdamNieuwe Werk
€ 569,000 k.k.

- 82 m²living area
- 1bedroom
- A+energy label
2-kamerappartement in iconisch rijksmonument met energielabel A+!
Description
Living in an iconic national monument at the foot of the Veerhaven!
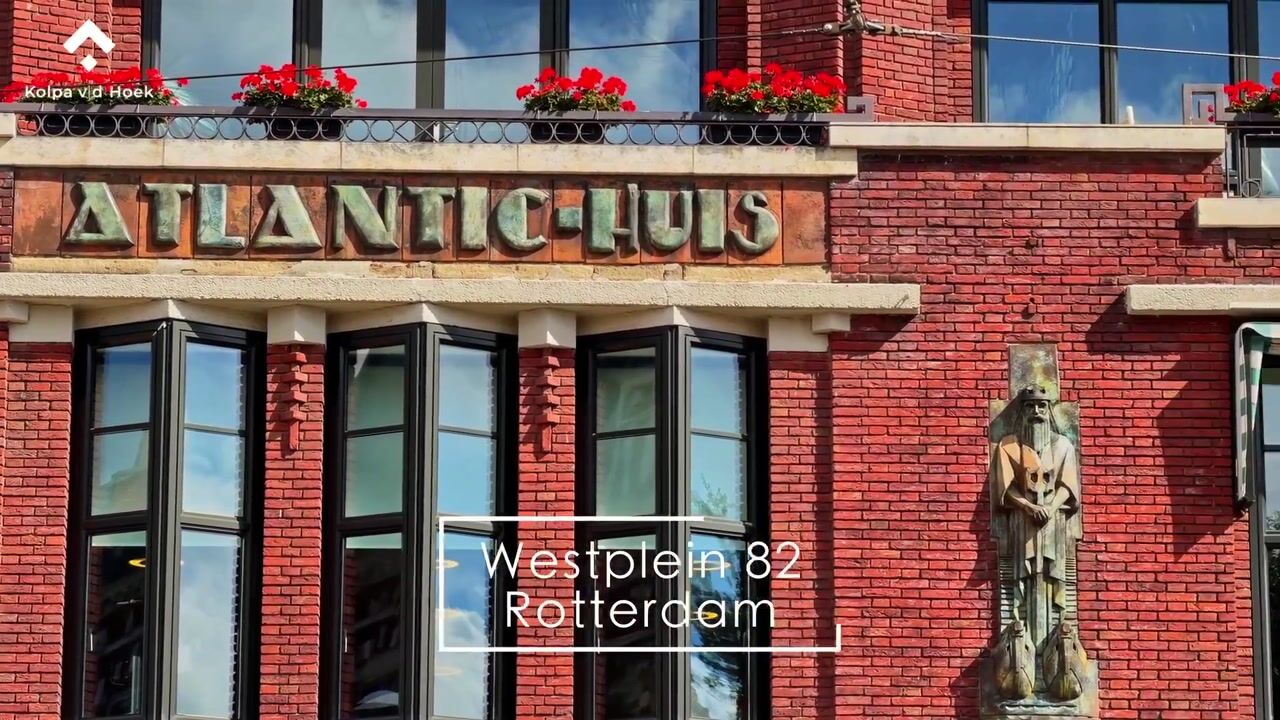
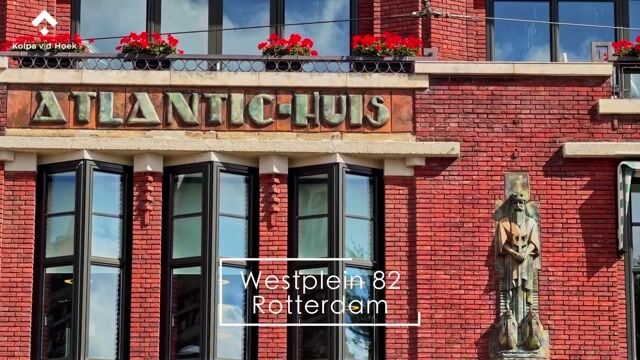
Situated in the heart of the highly desirable Scheepvaartkwartier, directly opposite the historic Veerhaven, this charming and exceptionally well-maintained one-bedroom apartment of approximately 82 m² offers a unique opportunity to live in one of Rotterdam’s most iconic residential buildings. Located on the third floor of the distinctive Atlantic Huis, a designated national monument dating from 1930, the apartment combines beautiful Art Deco architecture with contemporary living comfort.
High ceilings, a practical layout, underfloor heating and cooling, and large windows create a bright and spacious atmosphere throughout. From the living room, you enjoy views of a magnificent historic building opposite, enhancing the unique character and charm that make this location so highly sought after.
The Scheepvaartkwartier has long been considered one of Rotterdam’s most prestigious residential neighbourhoods, where monumental architecture, picturesque waterfronts, outstanding restaurants, and cultural amenities come together. Within just a few minutes’ walk, you can reach Het Park, the Euromast, the Veerhaven, the Witte de Withstraat, and the Museumpark. Numerous renowned restaurants, cafés, and terraces are literally around the corner. Thanks to its central location, Rotterdam Central Station, the Erasmus Bridge, and major roads leading to the Rotterdam Ring are all easily accessible. Tram, metro, bus, and water taxi connections are located nearby.
Layout
Ground Floor:
Impressive communal entrance with video intercom system.
The grand reception hall reflects the building’s historical elegance and features an original mosaic floor, beautiful stained-glass windows, a monumental staircase, and access to both the lifts and the communal bicycle storage area.
Third Floor:
The apartment is reached via a spacious gallery corridor. Entrance hall with meter cupboard, toilet, and practical internal storage rooms, one of which houses the washing machine connection.
The generously proportioned living room and open-plan kitchen form the heart of the home. High ceilings, large windows, and a beautiful wooden floor create a bright, spacious, and exceptionally comfortable living environment. The view of the historic building opposite further enhances the character and atmosphere of the apartment. A striking feature of the living room is the stylish bespoke home bar, elegantly integrated into a recessed niche. Custom-made and fitted with ambient lighting, storage for glassware, and a built-in wine cooler, it provides the perfect setting for entertaining friends and family.
The modern open-plan kitchen is designed in a timeless style and successfully combines aesthetics with practicality. The generous island comfortably accommodates up to six bar stools and naturally serves as the social centre of the home. Carefully designed lighting highlights the kitchen’s clean lines, while the high-quality finish immediately stands out. The kitchen is equipped with an induction cooktop with integrated extraction, oven, dishwasher, fridge-freezer combination, and offers ample worktop and storage space. A wonderful setting for both everyday cooking and elaborate dinner parties.
Located on the quieter side of the apartment is the spacious bedroom.
The luxurious bathroom is fully tiled and fitted with a bathtub, generous walk-in shower, and a wide vanity unit with illuminated mirror.
The high level of finishing has been consistently applied throughout the property. Smooth wall and ceiling finishes, subtly integrated spot lighting, and the beautiful wooden flooring extending through most of the apartment create a warm and contemporary atmosphere. The result is a move-in ready home where comfort, design, and character blend harmoniously.
Particulars:
- Year of construction: approximately 1930, converted into residential use around 2009
- Designated national monument
- Living area approximately 82 m²
- External storage room approximately 5 m²
- Volume approximately 295 m³
- Underfloor heating and cooling
- Heat recovery ventilation system (HRV)
- Two lifts within the building
- Resident caretaker present on weekday mornings
- 24/7 camera security system
- Communal sunny rooftop terrace on the fourth floor
- Active Homeowners’ Association (VvE), Monthly VvE contribution apartment: €281.04, storage room: €24.96
- Transfer date: in consultation
Kolpa van der Hoek Makelaars & Taxateurs acts on behalf of the seller. We recommend engaging your own NVM purchasing agent to represent your interests throughout the purchase process.
NEN2580 Measurement Clause
The measurement instruction is based on the NEN2580 standard and is intended to provide a more uniform method of measuring usable floor area. Differences in measurement outcomes cannot be fully excluded due to differences in interpretation, rounding, or limitations during measurement.
The purchase deed will include an age clause and a clause regarding the possible presence of asbestos.
The buyer is invited to verify the stated floor areas and has access to the measurement report in which living areas and ancillary spaces are specified separately.
This information has been compiled by Kolpa van der Hoek Makelaars & Taxateurs with due care. However, no liability is accepted for any inaccuracies, omissions, or consequences thereof. All stated dimensions and surface areas are indicative. NVM terms and conditions apply.
Highlights
AI-generated from the description
Living in monument
Iconic 1930 Atlantic Huis with Art Deco details.
Bright living with bar
High ceilings, wooden floor, bespoke home bar and island.
Prime Scheepvaartkwartier spot
Opposite Veerhaven, near park, museums and restaurants.
Advertisement
Features
Transfer of ownership
- Listed since
- Acceptance
- Available in consultation
- Asking price
- € 569,000 kosten koper
- Asking price per m²
- € 6,939
- Status
- Available
- VVE (Owners Association) contribution
- € 306.00 per month
Construction
- Type apartment
- Apartment with shared street entrance (apartment)
- Building type
- Resale property
- Year of construction
- 1930
- Specific
- Listed building (national monument)
- Type of roof
- Combination roof
Surface areas and volume
- Areas
- Living area
- 82 m²
- External storage space
- 5 m²
- Volume in cubic meters
- 295 m³
Layout
- Number of rooms
- 2 rooms (1 bedroom)
- Number of bath rooms
- 1 bathroom and 1 separate toilet
- Bathroom facilities
- Walk-in shower, bath, and washstand
- Number of stories
- 1 story
- Facilities
- CCTV security camera system, optical fibre, elevator, mechanical ventilation, and passive ventilation system
- Located at
- 3rd floor
Energy
- Energy label
- A+
- Insulation
- Completely insulated
- Heating
- Complete floor heating and heat recovery unit
- Hot water
- Central facility and district heating
Cadastral data
- ROTTERDAM AG 2092
- Cadastral map
- Ownership situation
- Full ownership
- ROTTERDAM AG 2092
- Cadastral map
- Ownership situation
- Full ownership
Exterior space
- Location
- Alongside park, alongside a quiet road, in centre and in residential district
Parking
- Type of parking facilities
- Paid parking, public parking and resident's parking permits
VVE (Owners Association) checklist
- Registration with KvK
- Yes
- Annual meeting
- Yes
- Periodic contribution
- Yes (€ 306.00 per month)
- Reserve fund present
- Yes
- Maintenance plan
- Yes
- Building insurance
- Yes
Curious what your home is worth?
See your estimated home value and discover what's happening in your neighborhood.

Popularity
0x
Viewed
0x
Saved
10-11-2026
On Funda
Neighborhood
Nieuwe Werk
Rotterdam- Residents
- 3,240
- Family with children
- 10%
- Avg. asking price / m²
- € 6,810
Discover the neighborhood
Curious about the housing supply, residents and local real estate agents?

Don’t want to forget this home?
Save it as a favorite. You’ll easily find it back and get notified when something changes.
