
New
W.G. Witteveenplein 983071 MA RotterdamKop van Zuid - Entrepot
€ 599,000 k.k.

- 126 m²living area
- 3bedrooms
- Aenergy label
2026 gerenoveerd | Instapklaar | Dakterras ±84 m2 | 2 badkamers
Description
The English text below was translated from our Dutch text using Google Translate/Chatgpt.
In case of confusion or discussion, the Dutch text will prevail.
Asking price property: € 599,000 costs payable by buyer
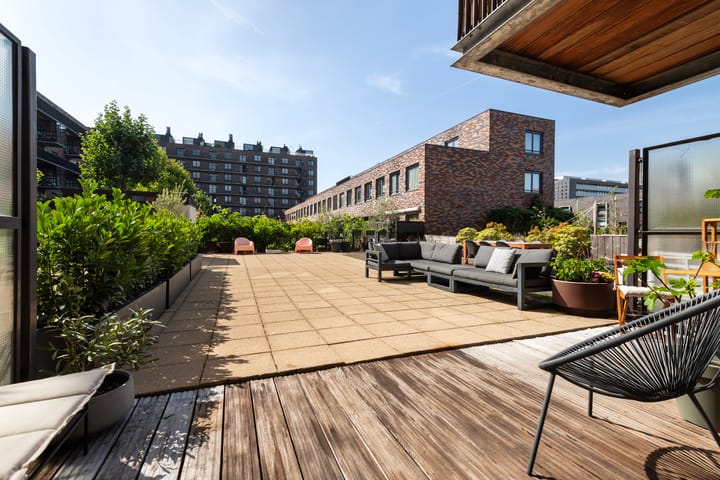
MOVE-IN READY! This two-level ground-floor apartment of ± 126 m² was fully renovated in 2026 and has everything you need: three spacious bedrooms, two bathrooms, a stylish kitchen and an exceptionally large roof terrace of ± 84 m² facing southwest. Here you can enjoy spacious, stylish and fully move-in-ready living in one of Rotterdam’s most attractive locations: Stadstuinen on Kop van Zuid.
The spacious hallway provides a welcoming entrance, with an impressive ceiling height of 5.3 metres, plenty of natural light and beautiful integrated spotlights. The unique void, glass walls and pivot doors give the property a luxurious, loft-like character. On the ground floor there are two spacious bedrooms, both fitted with a pivot door with smoked glass. Both bedrooms have direct access to the bathroom located between them. It is finished with large-format tiles and features a walk-in shower, built-in stainless steel taps, a toilet and underfloor heating.
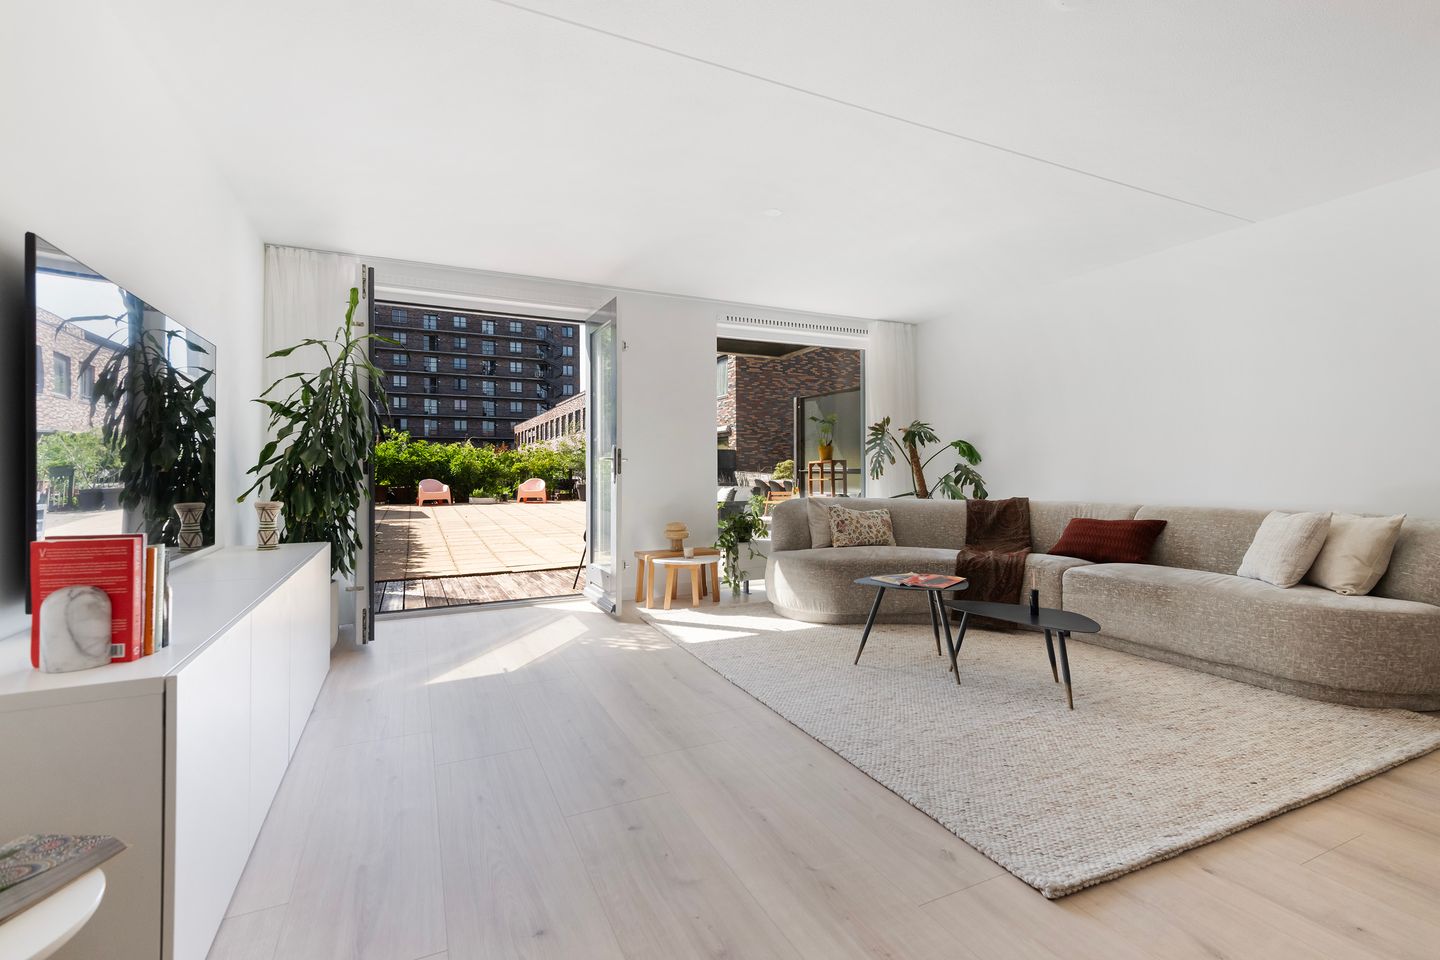
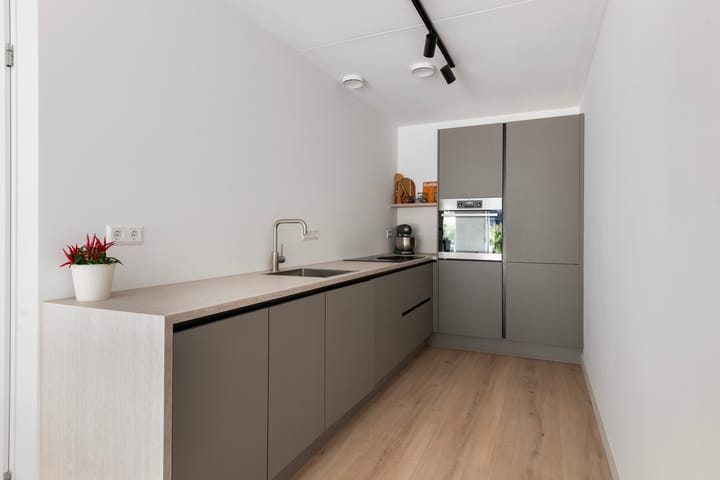
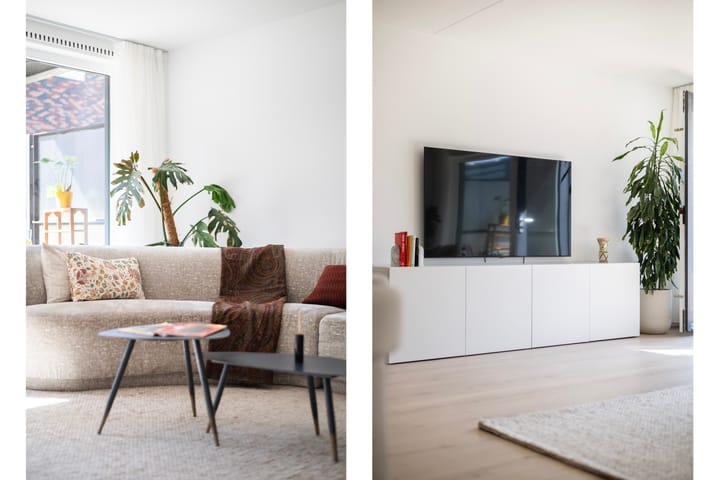
The lively heart of the property is located on the first floor. Large windows allow plenty of natural light to enter, while the smoothly plastered walls and wide floorboards create a calm and high-quality look. With approximately 43 m², there is plenty of space for a comfortable lounge area as well as a large dining table for long dinners. The stylish semi-open kitchen connects seamlessly to the living area and features handleless fronts, a generous worktop, a four-zone BORA hob with integrated extractor and various built-in AEG appliances. On sunny days, open the door and the roof terrace of approximately 84 m² becomes an extension of the living room. A wonderful place to enjoy the outdoors, right in the city.
The first floor also has a spacious bedroom at the front, which connects to the void. Next to this bedroom you will find the second bathroom off the landing. It features a freestanding bathtub, a stylish washbasin unit, dimmable recessed spotlights and a connection for the washing machine. Next to this room is a separate toilet, finished in the same warm style. The internal storage room in the living room offers plenty of space for storing your belongings and also has a water connection and drain. In addition, the property has its own external storage unit of approximately 5 m² in the lower level of the complex. Ideal!
In short: a fully renovated HOME with the space of a family house and a sunny terrace that is rarely found in the city. Move in, furnish it and enjoy! Curious? We would be happy to show you this special property.
Layout:
Ground floor: entrance ± 9 m²
Bedroom I: ± 15 m²
Bedroom II: ± 14 m²
Bathroom I: ± 5 m² featuring a walk-in shower, single washbasin with vanity unit, toilet with built-in toilet roll holder, heated and illuminated mirror, underfloor heating and spotlights
1st floor with landing and separate toilet
Living room: ± 43 m² with access to the roof terrace ± 84 m²
Semi-open kitchen: ± 7 m² with plenty of cupboard space and fitted with a 4-zone BORA hob with integrated extractor and various built-in AEG appliances, including a fridge-freezer, dishwasher and oven
Bedroom III: ± 20 m² overlooking the void
Bathroom II: ± 5 m² featuring a freestanding bathtub, single washbasin with vanity unit, heated and illuminated mirror, radiator and washing machine connection
Internal storage room: fitted with a water connection and ventilation unit
Features and details:
Year of construction: 2000
Property fully renovated in 2026
Living area: ± 126 m²
Roof terrace: ± 84 m² facing southwest
Leasehold prepaid until 14-09-2049, ending in 2098
Homeowners’ Association (HOA) contribution 2026: € 76 per month
Heating and hot water: district heating
Energy label: A
Private storage unit in the lower level of the complex: ± 5 m²
Exterior painting is scheduled for October 2026
Foundation risk: low risk A/B/C
Delivery: in consultation
The Kop van Zuid neighbourhood:
Kop van Zuid has developed from a harbour area into a lively city neighbourhood where urban living, all amenities within easy reach and a peaceful atmosphere come together. For your daily groceries, you can visit the shopping street near Vuurplaat just around the corner, while Wilhelminapier offers plenty of culture and places to eat and drink. There is also a pleasant neighbourhood park at W.G. Witteveenplein, where local activities are regularly organised. And it is only getting better: with the arrival of the city beach at Rijnhaven and Nelson Mandelapark, this neighbourhood continues to develop into one of Rotterdam’s most attractive places to live. Want to go swimming already? You can do so at Sportcentrum Feijenoord or in the open water by the floating pontoon at Antoine Platekade.
Accessibility and public transport:
Public transport on Kop van Zuid is excellent. Tram, metro, train, water taxi and bus are all within easy reach. You can be in the lively city centre within 10 minutes. In addition to the Vuurplaat tram stop and Wilhelminaplein metro station, the neighbourhood also has Rotterdam Zuid railway station, with connections towards The Hague and Dordrecht. The location is also convenient by car, with good access roads and quick connections to the A16 and A15 motorways.
Restaurants and entertainment:
Kop van Zuid offers a varied selection of pleasant restaurants and entertainment venues for every time of day. For a delicious lunch, you can visit City Lunch. Along Entrepothaven you will also find plenty of inviting terraces and various nice places to eat. For culture and entertainment, you can easily walk to Nieuwe Luxor Theater, LantarenVenster or the photography museum. Fancy a night out? Pathé De Kuip is just around the corner, as are Rotterdam’s lively city centre and trendy Katendrecht!
Our advice when buying your new home? Bring your own NVM real estate agent!
Explanation clause regarding measurements
The industry-wide measurement guidelines are based on NEN2580. These measurement guidelines are intended to provide a more consistent method of measuring and giving an indication of the usable floor area. The measurement guidelines do not completely rule out differences in measurement results, for example due to differences in interpretation, rounding or limitations when carrying out the measurements. If certain dimensions or areas are of essential importance to you, we advise you to measure them yourself.
This information has been compiled with due care. We are partly dependent on information received from third parties. If certain information is of essential importance to you, we advise you to verify its accuracy. We accept no liability for any incompleteness, inaccuracies or otherwise, nor for any consequences thereof. All stated dimensions and areas are indicative.
Highlights
AI-generated from the description
Large sunny roof terrace
Roof terrace of ± 84 m² southwest, linked to living room.
Spacious duplex ground floor
Move-in ready duplex with 3 bedrooms and 2 bathrooms.
Stylish upstairs living kitchen
± 43 m² living with semi-open kitchen and lots of light.
Advertisement
Features
Transfer of ownership
- Listed since
- Acceptance
- Available in consultation
- Asking price
- € 599,000 kosten koper
- Asking price per m²
- € 4,754
- Status
- Available
- VVE (Owners Association) contribution
- € 76.00 per month
Construction
- Type apartment
- Double ground-floor apartment (apartment)
- Building type
- Resale property
- Year of construction
- 2000
- Type of roof
- Flat roof
Surface areas and volume
- Areas
- Living area
- 126 m²
- Exterior space attached to the building
- 84 m²
- External storage space
- 5 m²
- Volume in cubic meters
- 400 m³
Layout
- Number of rooms
- 4 rooms (3 bedrooms)
- Number of bath rooms
- 2 bathrooms and 1 separate toilet
- Bathroom facilities
- Walk-in shower, toilet, underfloor heating, 2 sinks, 2 washstands, and bath
- Number of stories
- 2 stories
- Facilities
- Mechanical ventilation and TV via cable
- Located at
- 1st floor
Energy
- Energy label
- A
- Insulation
- Double glazing
- Heating
- District heating
- Hot water
- District heating
Cadastral data
- ROTTERDAM Q 6242
- Cadastral map
- Ownership situation
- Municipal long-term lease (end date of long-term lease: 14-09-2098)
- Fees
- Paid until 14-09-2049
Exterior space
- Location
- Alongside park, alongside a quiet road and in residential district
- Garden
- Back garden
- Back garden
- 84 m² (15.79 metre deep and 5.34 metre wide)
- Garden location
- Located at the southwest
- Balcony/roof terrace
- Roof terrace present
Parking
- Type of parking facilities
- Paid parking, public parking and resident's parking permits
VVE (Owners Association) checklist
- Registration with KvK
- Yes
- Annual meeting
- Yes
- Periodic contribution
- Yes (€ 76.00 per month)
- Reserve fund present
- Yes
- Maintenance plan
- Yes
- Building insurance
- Yes
Popularity
0x
Viewed
0x
Saved
22-9-2026
On Funda
Neighborhood

Kop van Zuid - Entrepot
Rotterdam- Residents
- 8,945
- Family with children
- 32%
- Avg. asking price / m²
- € 4,625
Discover the neighborhood
Curious about the housing supply, residents and local real estate agents?

Don’t want to forget this home?
Save it as a favorite. You’ll easily find it back and get notified when something changes.
