Vier slaapkamers, volop potentie en het Wollefoppenpark naast de deur
Description
# Four bedrooms and plenty of potential next to Wollefoppenpark
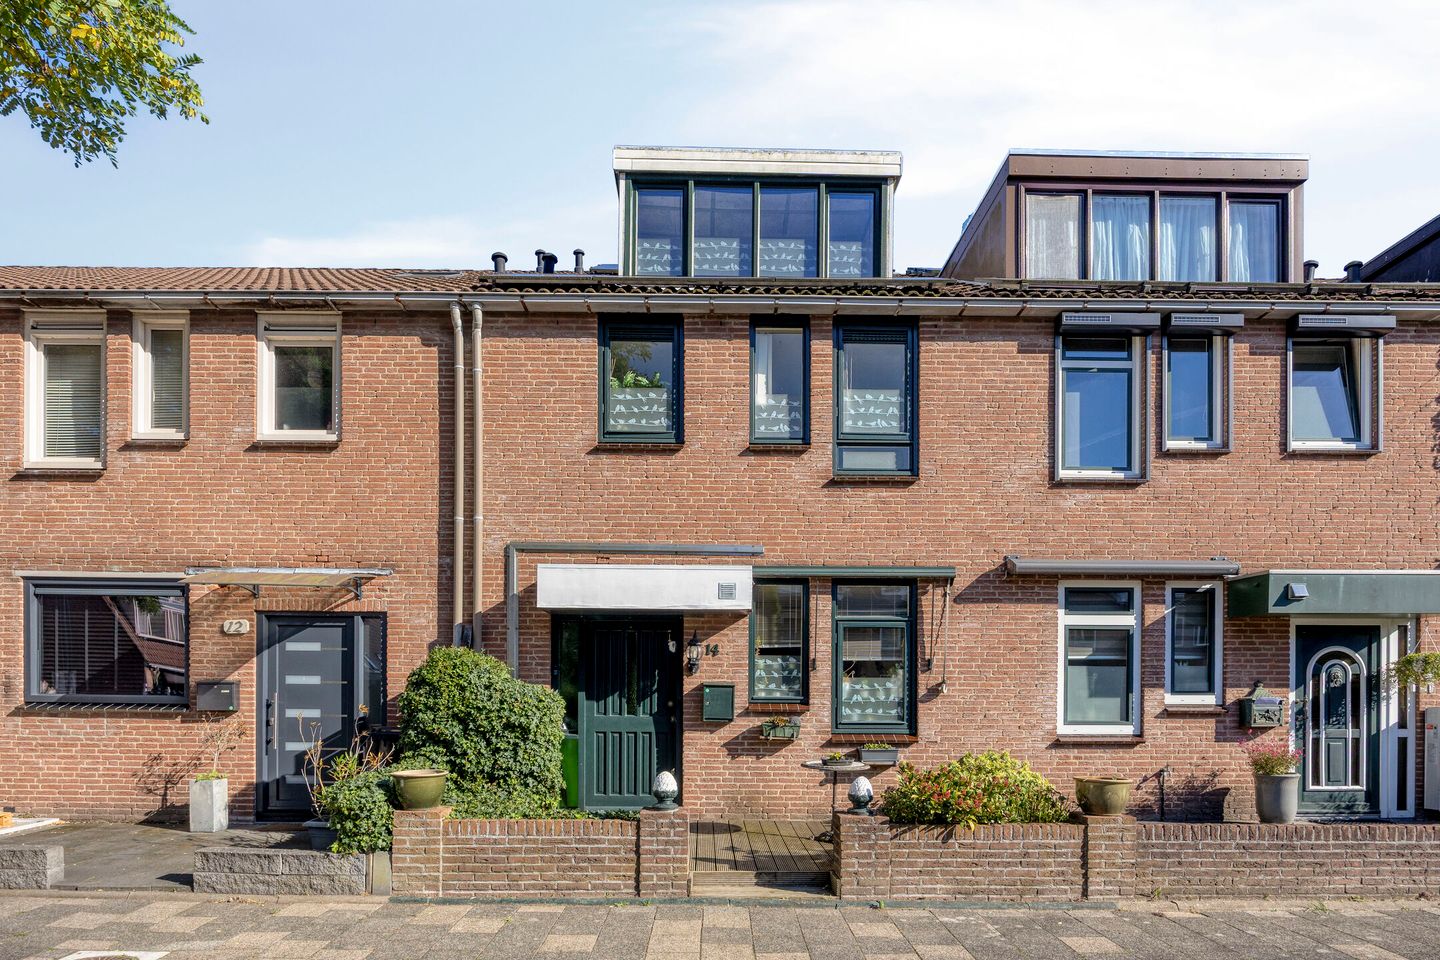
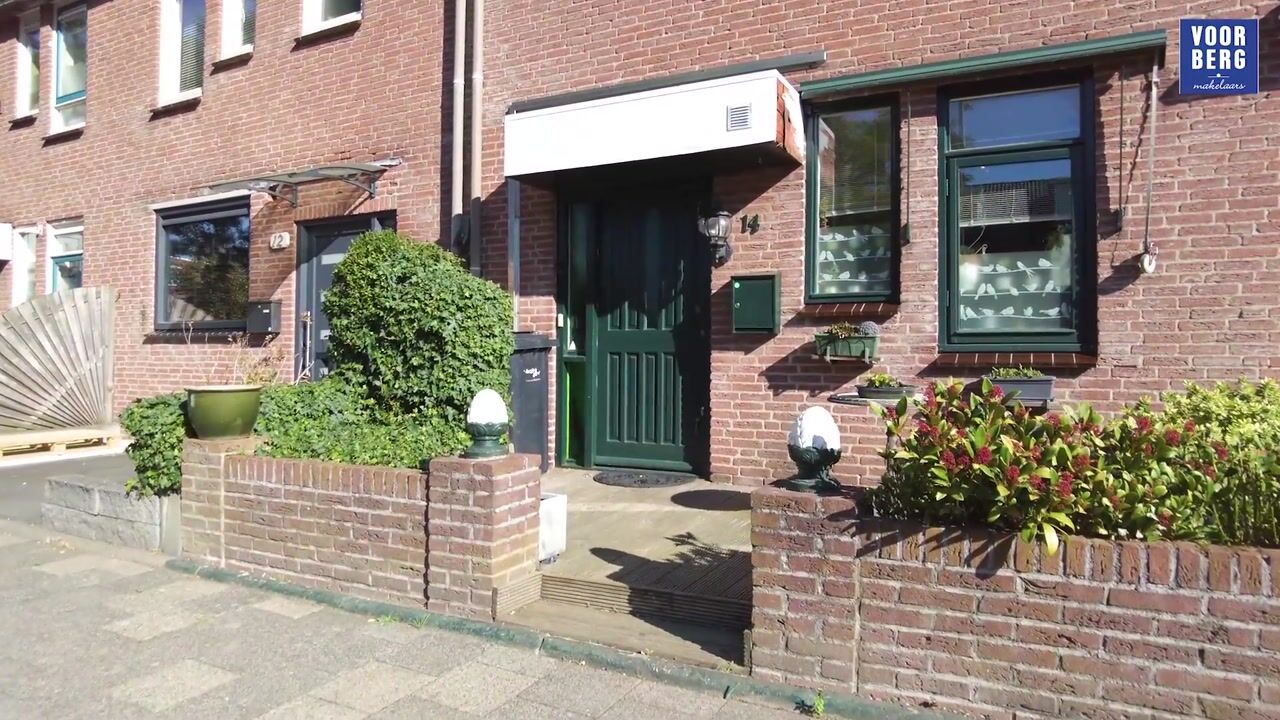
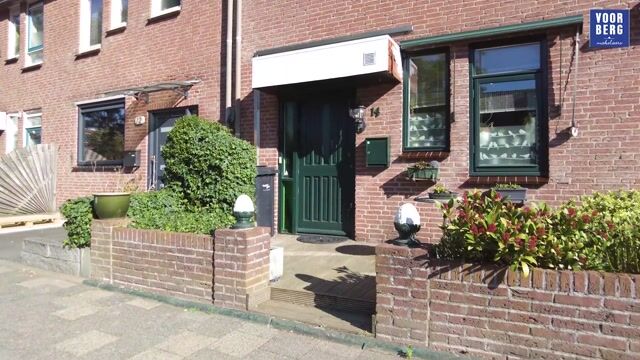
Living right next to Wollefoppenpark, with Zevenhuizerplas just around the corner: the location is one of the greatest assets of Adriaan Roland Holststraat 14. This terraced house offers 100 m² of living space, five rooms including four bedrooms, and plenty of opportunities to create a home that truly reflects your style. A wonderful opportunity for anyone who enjoys taking on a renovation project and values living in green surroundings.
### The park as your neighbour
Whether you fancy a walk, a run or simply some fresh air, having Wollefoppenpark right on your doorstep makes spending time outdoors a natural part of everyday life. Zevenhuizerplas is also just around the corner. Enjoy the fresh air by the water, spend a summer's day at the beach or explore the surrounding area by bike. Here, outdoor living is always within easy reach.
### Room for your ideas
The property stands on a 118 m² plot and offers an additional 14 m² of external storage space, providing plenty of practical room for bicycles, tools and garden equipment.
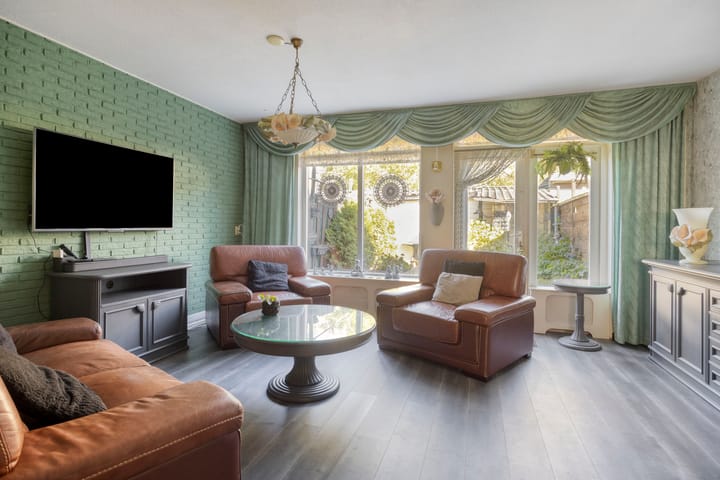
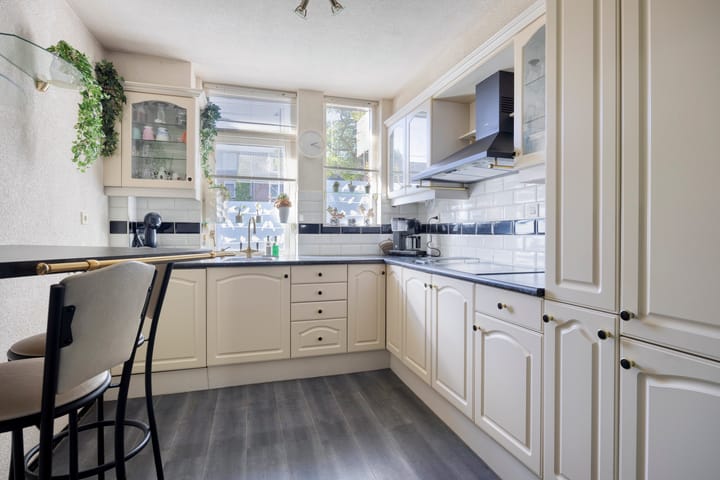
Inside, there is work to be done. The property requires modernisation, maintenance and improvements to its finishes. Buyers should therefore allow for renovation work and an appropriate budget. At the same time, this gives you the freedom to make your own choices and transform the property into a home that suits your personal taste and needs.
The property already benefits from twelve privately owned solar panels, installed in 2022, and is connected to district heating.
Are you looking for a property where you can put your own stamp on things, in a location where greenery and water make everyday living even more enjoyable? Then this home is certainly worth viewing.
Key features
- Year of construction: 1984;
- Living area: 100 m²;
- Plot size: 118 m²;
- External storage space: 14 m²;
- 5 rooms (4 bedrooms);
- Modernisation and maintenance required;
- 12 privately owned solar panels, installed in 2022;
- District heating;
- Dormer window at the front;
- Potential to add two additional dormer windows at the rear;
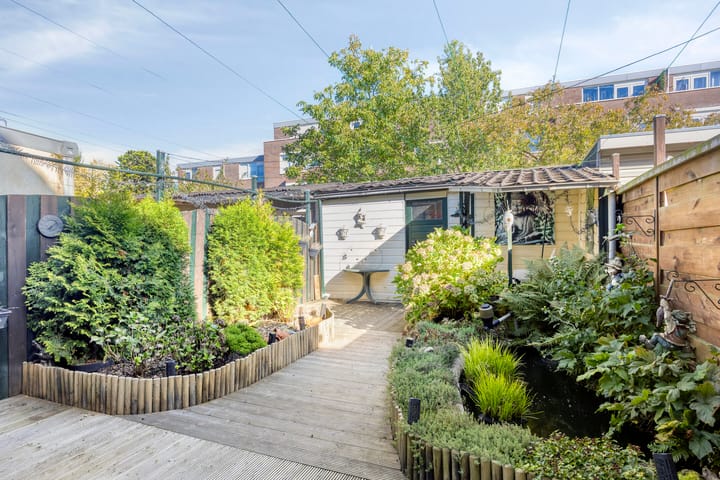
- East-facing rear garden with a spacious, enlarged detached storage shed;
- Located next to Wollefoppenpark, with Zevenhuizerplas just around the corner;
- Energy label C;
- The leasehold right runs until 30 June 2058;
- The current ground rent is €534.25 per quarter (€178.08 per month) and is generally tax-deductible when the property is used as the owner's primary residence, subject to applicable tax regulations;
- Completion: by mutual agreement (quick completion possible).
*The measurement guidelines are based on the Dutch NEN 2580 standard. These guidelines are intended to provide a consistent indication of the usable floor area. However, differences in measurement results cannot be entirely ruled out, for example due to differences in interpretation, rounding or limitations encountered during the measurement process.*
*The information provided above is intended solely as an invitation to submit an offer. No rights or obligations can be derived from this information.*
*Voorberg NVM Makelaars represents the interests of the seller. We recommend that you appoint your own NVM purchasing agent to represent your interests.*
*Offers may be discussed with us verbally if preferred, but we kindly ask that you subsequently confirm your offer digitally through your MOVE account.*
Highlights
AI-generated from the description
Green living near water
Next to Wollefoppenpark, Zevenhuizerplas around the corner.
Garden with large storage
East-facing rear garden with enlarged detached storage.
Solar panels and label C
12 solar panels from 2022, district heating, energy label C.
Advertisement
Features
Transfer of ownership
Listed since
Acceptance
Available in consultation
Asking price
€ 400,000 kosten koper
Asking price per m²
€ 4,000
Status
Available
Construction
Kind of house
Single-family home, row house
Building type
Resale property
Year of construction
1984
Specific
Partly furnished with carpets and curtains and renovation project
Type of roof
Gable roof covered with roof tiles
Quality marks
Energie Prestatie Advies
Surface areas and volume
Areas
Living area
100 m²
Exterior space attached to the building
1 m²
External storage space
14 m²
Plot size
118 m²
Volume in cubic meters
354 m³
Layout
Number of rooms
5 rooms (4 bedrooms)
Number of bath rooms
1 bathroom and 1 separate toilet
Bathroom facilities
Shower, toilet, sink, and washstand
Number of stories
3 stories
Facilities
Skylight, optical fibre, mechanical ventilation, passive ventilation system, TV via cable, and solar panels
Energy
Energy label
C
Insulation
Roof insulation, partly double glazed and insulated walls