New
Athenastraat 133054 WG RotterdamHillegersberg Noord
€ 650,000 k.k.

- 103 m²living area
- 133 m²plot size
- 3bedrooms
- Aenergy label
Description
Well-Maintained Corner House with Garden, Energy Label A and Potential for Expansion!
This beautifully maintained corner house, built in 1998, combines comfortable living with sustainable features and plenty of potential for the future. Thanks to its attractive and prominent corner location, front and rear gardens, and the possibility of extending the property, this home offers an appealing combination of space, privacy and potential.
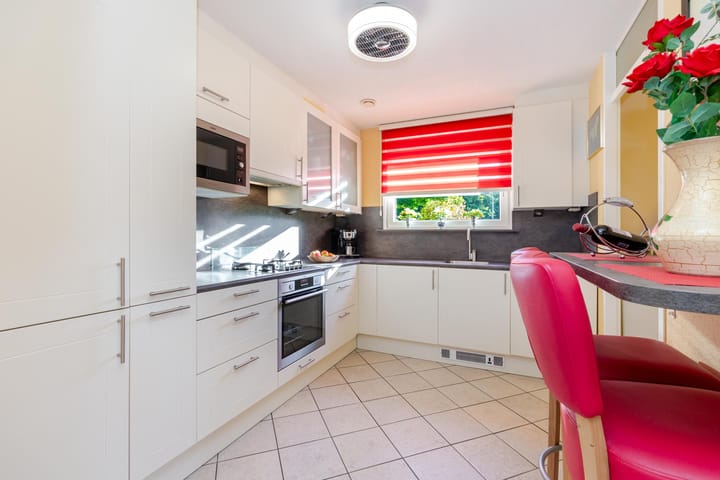
The property also has plenty to offer in terms of comfort and energy efficiency. In 2017, the uPVC window frames with HR+++ triple glazing were installed, and ten solar panels were added in 2019. Combined with its energy label A, these features provide an excellent foundation for comfortable and energy-efficient living. The kitchen was also renovated in 2017.
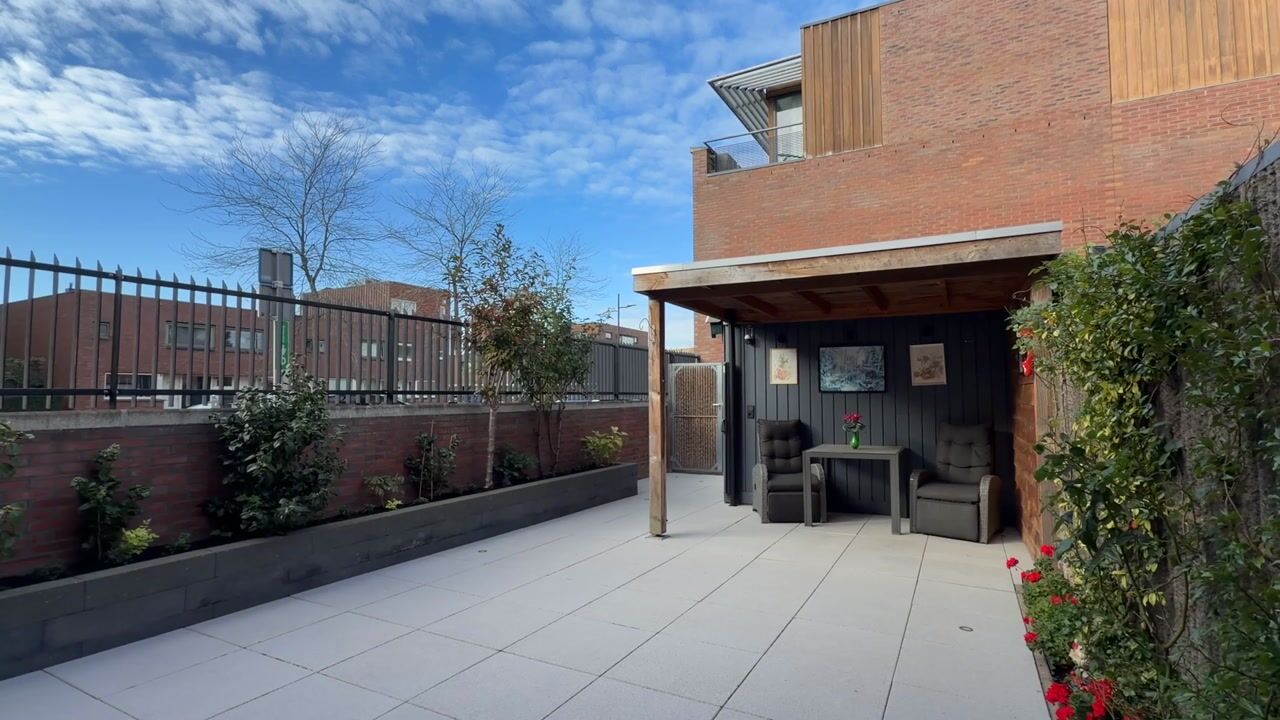
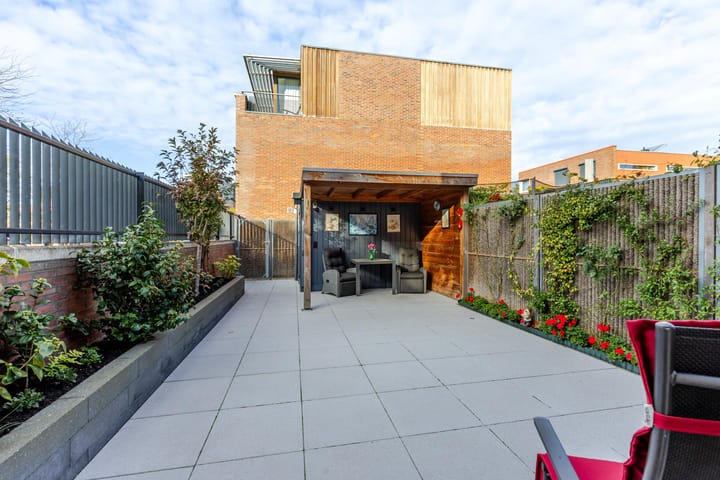
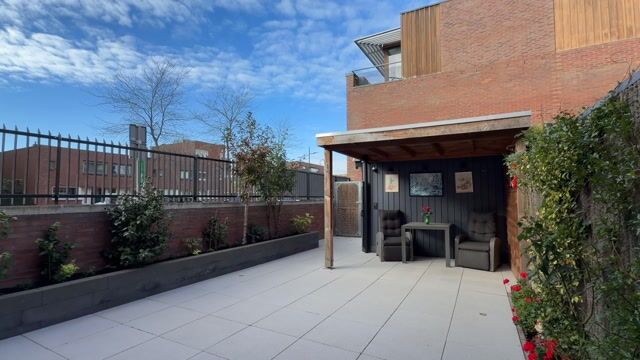
Outside, the property benefits from a rear garden with a secure gated side entrance and a spacious storage shed with a covered area. This provides ample practical storage space and plenty of opportunities to enjoy outdoor living.
Another particularly attractive feature is the possibility of adding an additional floor to the property. The feasibility of such an extension would, of course, need to be assessed in accordance with the applicable structural, planning and permitting requirements.
Location and Surroundings
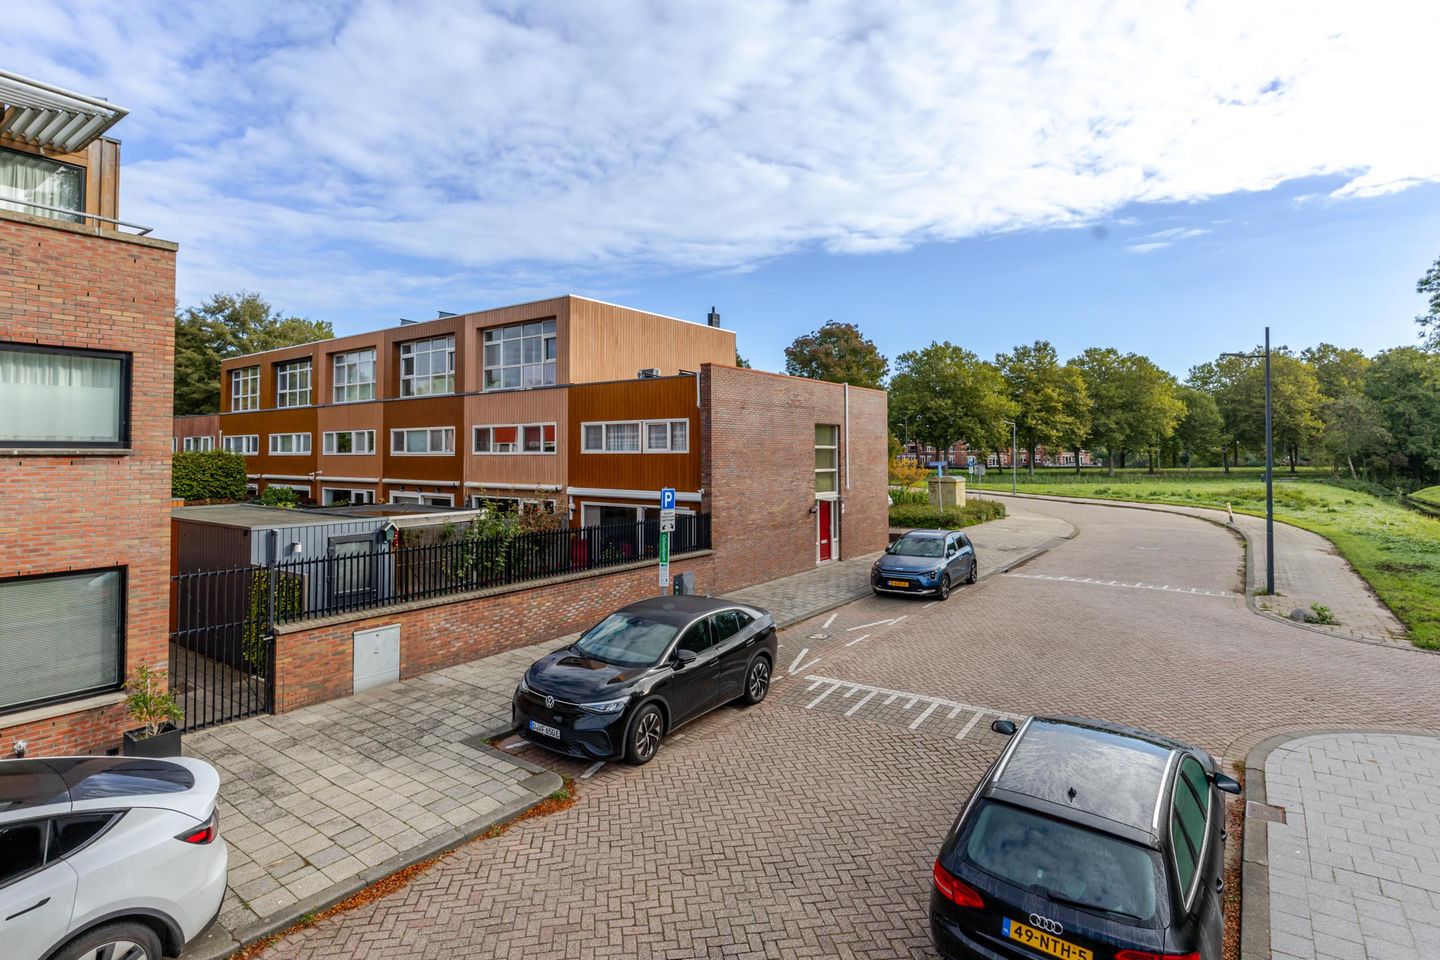
The property is situated on an attractive and prominent corner plot in Rotterdam. Its corner position gives the house a distinctive appearance, setting it apart from the surrounding properties.
With both a front and rear garden, there are plenty of opportunities to enjoy outdoor living. The rear garden features a secure gated side entrance and a spacious storage shed with a covered area, providing additional convenience and practical storage space.
The combination of a comfortable family home, energy-efficient features and the potential for future expansion makes this property an appealing choice for those seeking a pleasant home with an eye to the future.
Ground Floor
The entrance is located at the side of the property. The hallway features an attractive double-height ceiling, creating an open connection with the landing on the first floor. From the hallway, you can access the toilet, the under-stairs storage cupboard and the staircase.
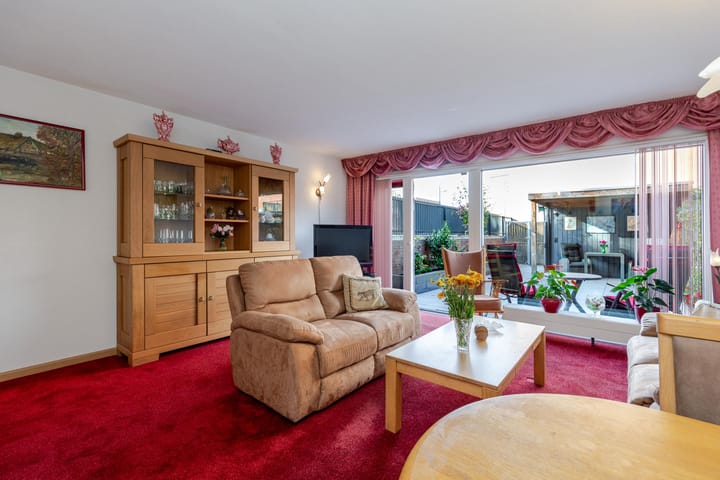
The living room is situated at the rear of the property and opens directly onto the rear garden. The garden also features a secure gated side entrance and a spacious storage shed with a covered area.
At the front of the property is the spacious, fully equipped kitchen, renovated in 2017. Adjacent to the kitchen is a practical utility room/storage area with connections for a washing machine and tumble dryer.
First Floor
The landing features an open connection to the hallway below via the double-height space. From the landing, three bedrooms and the bathroom can be accessed.
The bathroom is fitted with a shower, washbasin and toilet.
Outdoor Space
The property benefits from both a front and rear garden. The rear garden can be accessed directly from the living room and via the secure gated side entrance. At the back of the garden is a spacious storage shed with a covered area.
Property Details
- Year of construction: 1998
- Situated on 133 m² of freehold land
- Living area: approx. 103 m² (measured in accordance with BBMI/NEN 2580 standards)
- External storage space: approx. 6 m² (measured in accordance with BBMI/NEN 2580 standards)
- Energy label A
- Rear garden with secure gated side entrance
- Fully fitted with uPVC window frames and HR+++ triple glazing, installed in 2017
- Ten solar panels installed in 2019
- Kitchen renovated in 2017
- Heating and hot water provided by a Remeha Avanta combination central heating boiler, installed in 2012
- Possibility of adding an additional floor, subject to the applicable structural, planning and permitting requirements
Completion by mutual agreement.
For further information about this property, please visit its dedicated website using the street name and house number.
J.J. van Oosten Makelaardij is the NVM estate agent acting on behalf of the seller. We recommend appointing your own NVM estate agent to represent your interests when purchasing this property.
No rights may be derived from the information provided in this property description.
The property's usable floor area has been measured in accordance with the industry-wide measurement instructions (BBMI), which are based on the NEN 2580 standard. The BBMI aims to provide a more consistent method of measuring usable floor area and to offer an indication of the property's size. However, differences in measurement results cannot be entirely ruled out, for example due to differences in interpretation, rounding or limitations encountered during the measurement process.
Highlights
AI-generated from the description
Front and rear garden with shed
Front and rear garden, side gate and large shed with canopy.
Energy-efficient with label A
Energy label A, HR+++ glazing and 10 solar panels from 2019.
Modern kitchen with utility room
Spacious 2017 kitchen with adjoining utility/storage room.
Advertisement
Features
Transfer of ownership
- Listed since
- Acceptance
- Available in consultation
- Asking price
- € 650,000 kosten koper
- Asking price per m²
- € 6,311
- Status
- Available
Construction
- Kind of house
- Single-family home, corner house
- Building type
- Resale property
- Year of construction
- 1998
- Type of roof
- Flat roof covered with asphalt roofing
Surface areas and volume
- Areas
- Living area
- 103 m²
- External storage space
- 6 m²
- Plot size
- 133 m²
- Volume in cubic meters
- 350 m³
Layout
- Number of rooms
- 4 rooms (3 bedrooms)
- Number of bath rooms
- 1 bathroom and 1 separate toilet
- Bathroom facilities
- Shower, toilet, sink, and washstand
- Number of stories
- 2 stories
- Facilities
- Mechanical ventilation and solar panels
Energy
- Energy label
- A
- Insulation
- Roof insulation, double glazing, eco-building, insulated walls, floor insulation and completely insulated
- Heating
- CH boiler
- Hot water
- CH boiler
- CH boiler
- Remeha Avanta (gas-fired combination boiler from 2012, in ownership)
Cadastral data
- HILLEGERSBERG F 1429
- Cadastral map
- Area
- 133 m²
- Ownership situation
- Full ownership
Exterior space
- Location
- Alongside a quiet road and in residential district
- Garden
- Back garden and front garden
- Back garden
- 56 m² (10.19 metre deep and 5.45 metre wide)
- Garden location
- Located at the west with rear access
Storage space
- Shed / storage
- Detached wooden storage
- Facilities
- Electricity
Parking
- Type of parking facilities
- Public parking
Popularity
0x
Viewed
0x
Saved
17-10-2026
On Funda
Neighborhood

Hillegersberg Noord
Rotterdam- Residents
- 7,855
- Family with children
- 27%
- Avg. asking price / m²
- € 5,450
Discover the neighborhood
Curious about the housing supply, residents and local real estate agents?

Don’t want to forget this home?
Save it as a favorite. You’ll easily find it back and get notified when something changes.
