A picture is worth a thousand words...
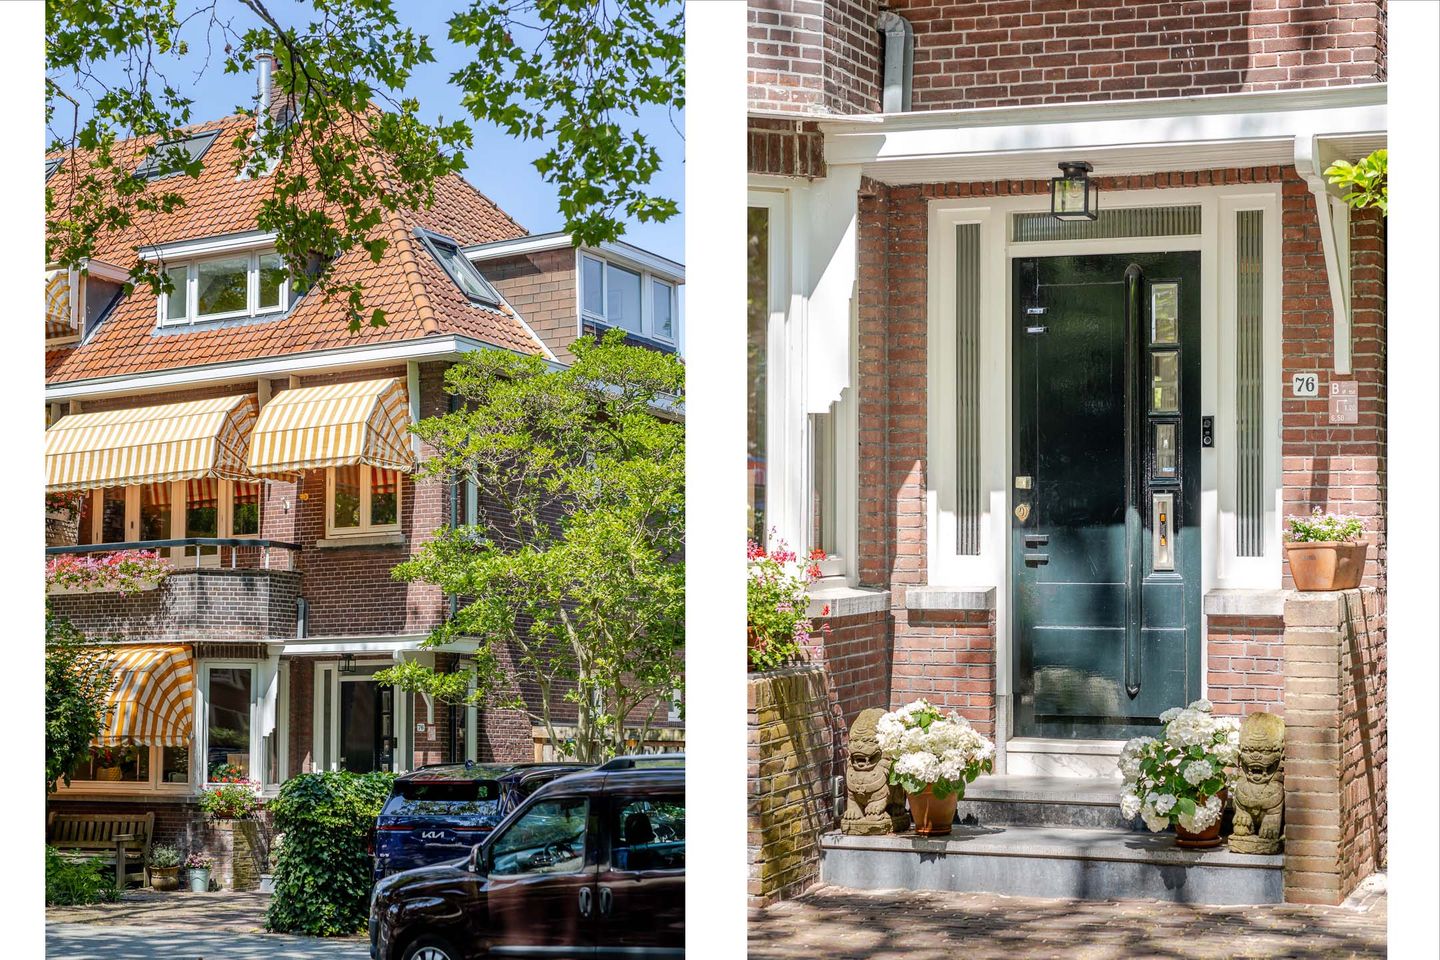
Yet, we will attempt to describe this truly sublime and distinctive corner townhouse, even though superlatives fall short of doing it full justice. As real estate agents, we often encounter beautiful and appealing homes, but this one is truly ‘next level.’ The proportions are perfect, striking an ideal balance between period character and modern comfort—harmony in its finest form. It feels like stepping into a warm bath; coming home here will always put a smile on your face.
Dating back to 1928, this corner house sits on a spacious freehold plot along the magnificent, leafy Berglustlaan, a street lined with exceptionally beautiful and distinctive townhouses. The ground floor has been extended at the rear to create a spacious kitchen-diner at garden level. The split-level layout and the en-suite sitting room at the front create a dynamic floor plan, offering space for multiple seating areas and quiet spots to retreat to—ideal for a family with children.
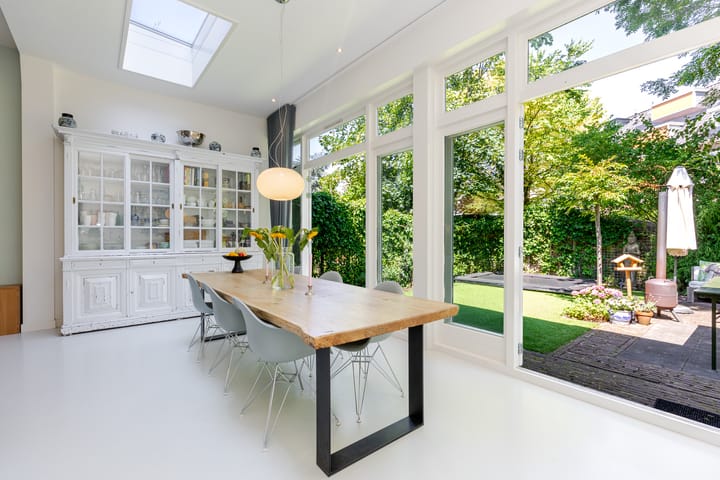
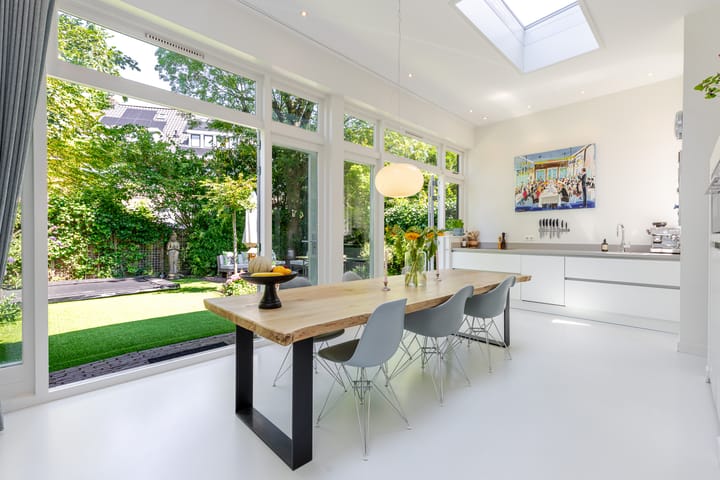
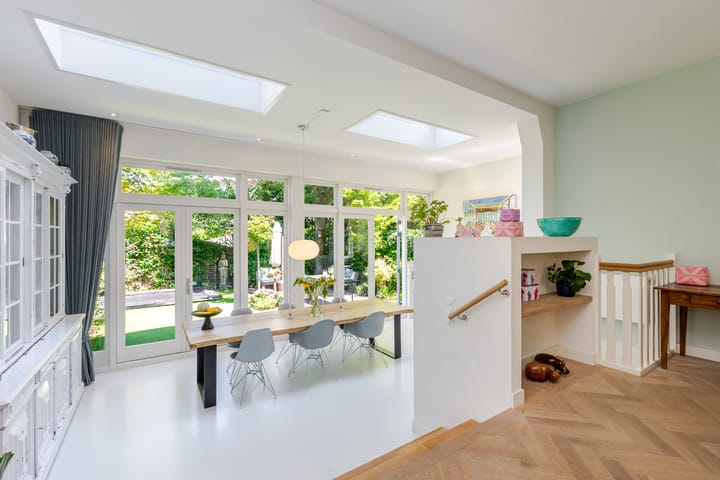
The kitchen-diner features a sleek poured floor with underfloor heating, French doors opening onto the garden, and a skylight that floods the space with natural light. The front sitting room boasts oak herringbone parquet flooring, a wood-burning fireplace, and a cozy bay window. Additionally, the house offers five bedrooms and two bathrooms. Other highlights include private off-street parking and a backyard that offers plenty of privacy, inviting seating areas, and abundant sunshine. People often say the ideal home doesn't exist, but if any house comes close, this is certainly it. The house was renovated in 2017 and features, among other things, new bathrooms, a new kitchen, new double-glazed window frames, new plumbing, new electrical wiring, new flooring, new ceilings, and a new fireplace with a new flue.
The shops on Bergse Dorpsstraat are within walking distance, as are various public transport links, Schiebroeksepark, Bergse Bos, and the recreational areas surrounding the Rotte river. Plaswijckpark, the 'Het Zwarte Plasje' outdoor pool, marinas, and various sports clubs—such as the Plaswijck '62 tennis club, Hockey Club Rotterdam, and the VOC football and cricket club—are all close by. Furthermore, many excellent schools and day-care centers can be reached on foot or within a few minutes by bike or car. Major roads including the A12, A13, A16, and A20 are easily accessible.
Layout:
Ground floor:
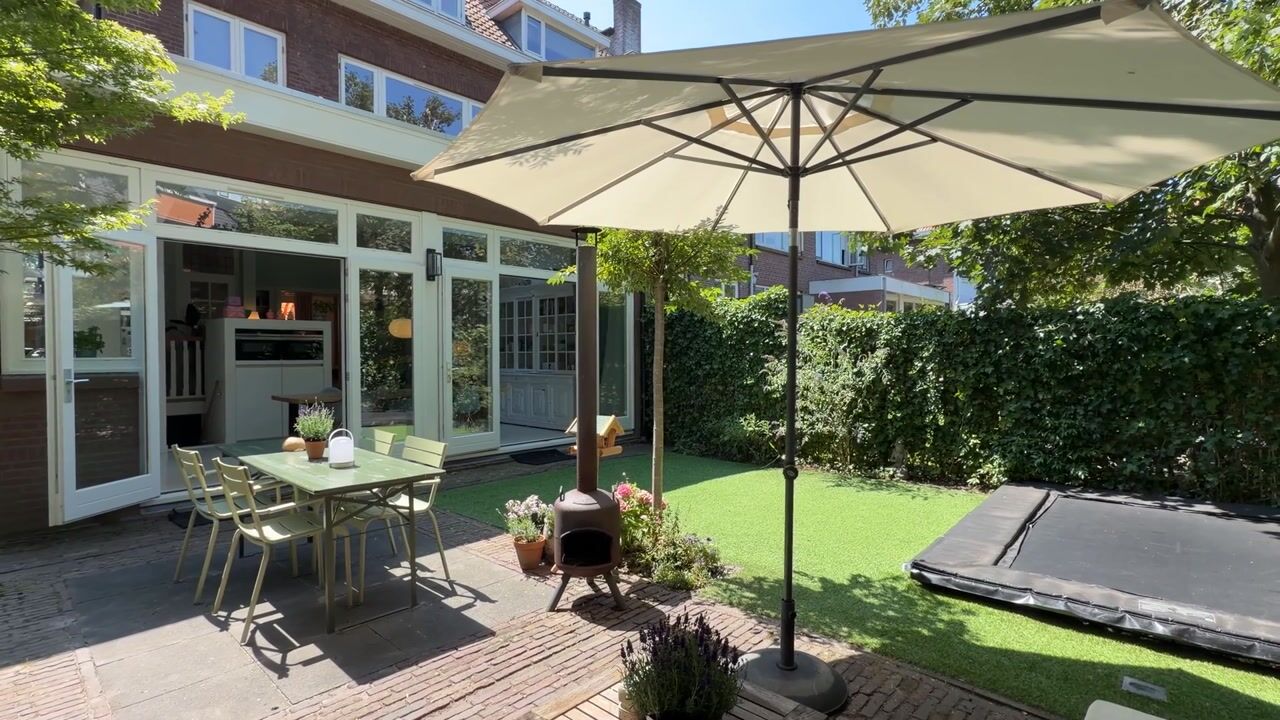
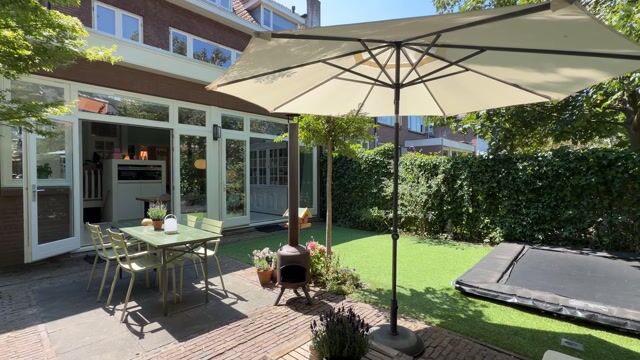
Entrance, vestibule, hallway with staircase, two under-stair cupboards (one with washing machine connections and the other with dryer connections), and a toilet room with a WC and small washbasin. The sitting room is located at the front and is separated by an en-suite cabinet unit with sliding doors; the adjoining room serves as a second sitting area (formerly the dining room) and opens directly into the spectacular kitchen-diner located at garden level. The kitchen is fully equipped, featuring an induction hob with extractor, dishwasher, Quooker tap, steam oven, combi-microwave, and refrigerator. The kitchen provides access to a utility room (located in the former cellar) and, through French doors, leads to the remarkably wide back garden; thanks to its abundant greenery, the garden offers great privacy and space for multiple seating areas. Thanks to the depth of the garden and the house's corner position, the back garden enjoys sunlight for a large part of the day.
First floor:
Landing with a toilet; master bedroom at the rear with space for a large wardrobe unit spanning the full width of the room; spacious front bedroom with a charming balcony accessible via French doors; study at the front; luxurious bathroom at the rear featuring a bathtub, walk-in shower, vanity unit with double sinks, heated towel rail, and underfloor heating.
Second floor:
Landing with a toilet and abundant natural light; two wonderfully appealing, spacious bedrooms with ample storage space; second bathroom (equipped with a shower and sink) accessible from the landing.
Attic:
Accessible via a loft ladder; houses the central heating boiler and offers useful storage space.
Garden:
Front garden: southwest-facing, featuring a cozy seating area and space for one car.
Side garden: includes a lockable gate providing rear access.
Back garden: northeast-facing, offering generous dimensions and plenty of privacy. Key features:
- built in 1928
- situated on a 236 m² freehold plot
- usable residential area approx. 180 m² (in accordance with BBMI/NEN2580)
- usable area for other internal spaces approx. 22 m² (in accordance with BBMI/NEN2580)
- usable area for building-related outdoor space approx. 19 m² (in accordance with BBMI/NEN2580)
- energy label D
- fully fitted with wooden window frames and HR++ double glazing
- roof and floor insulation (Tonzon) installed
- heating and hot water provided by a central heating combi-boiler (2017)
- 'A – low risk' quick scan report available
Handover date to be agreed upon.
For additional information about this property, please visit the dedicated website.
Highlights
AI-generated from the description
Spectacular garden level kitchen
Extended kitchen-diner with poured floor, underfloor heating, skylight and French doors to the garden.
Wide garden with privacy
Front garden with parking, wide green back garden with multiple seating areas and plenty of sun.
Extensive 2017 renovation
New bathrooms, kitchen, HR++ glazing, plumbing, electrics, flooring, ceilings and fireplace from 2017.