Vrij wonen met 4 slaapkamers, eigen oprit en tuin op het westen
Description
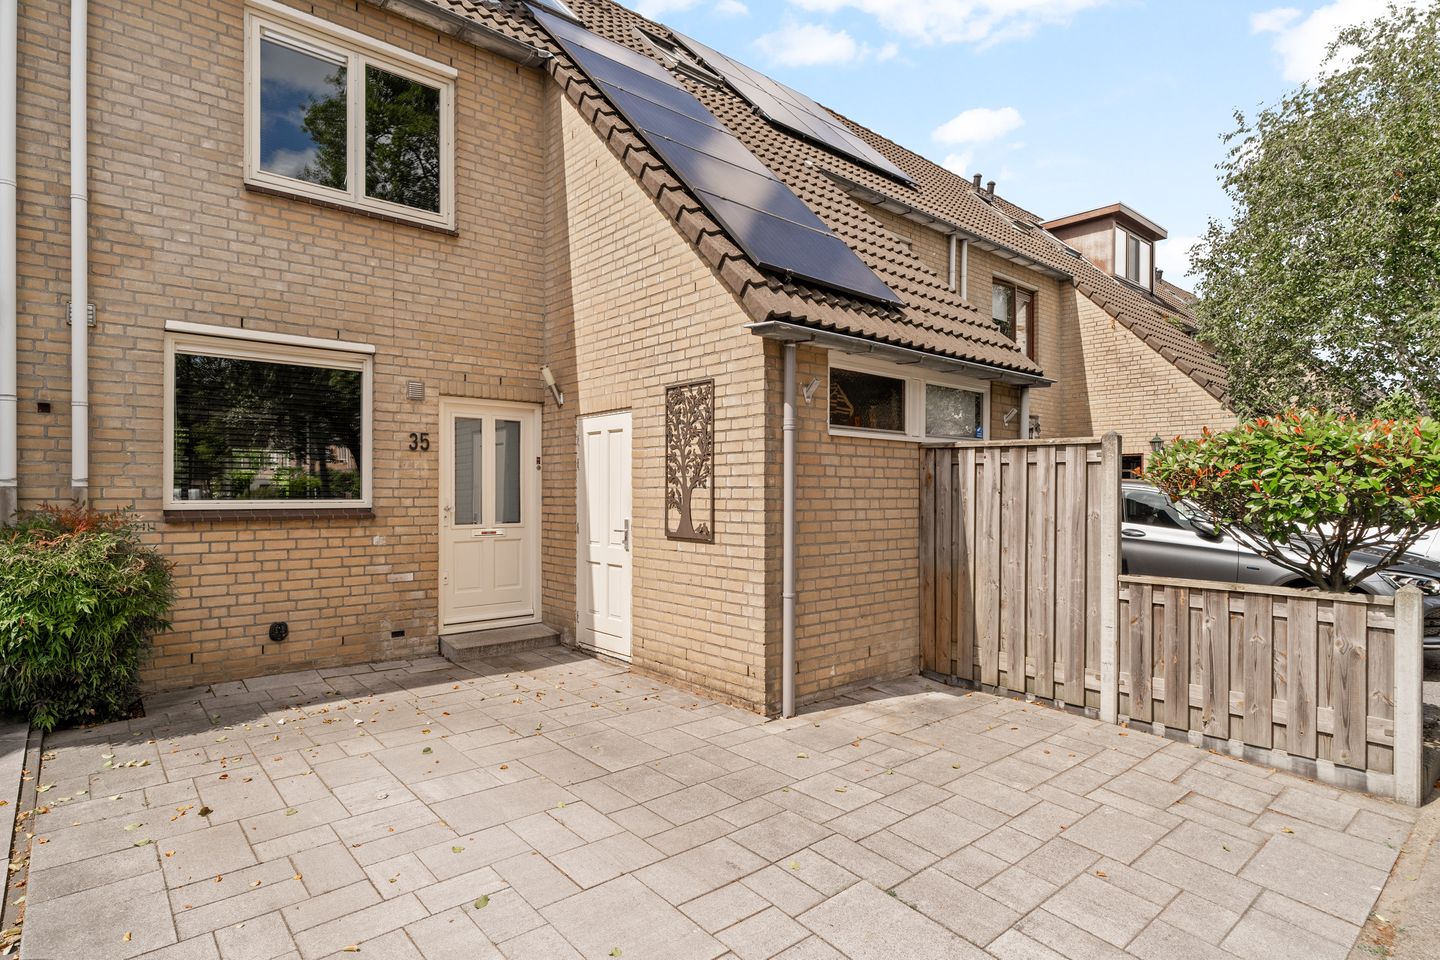
Celesta 35 – spacious, green, and energy-efficient living on private land
Quiet living, surrounded by greenery, yet with all of Rotterdam's amenities within easy reach. Celesta 35 is a surprisingly spacious family home on private land, featuring approximately 109 m² of living space, a private driveway, four bedrooms, two bathrooms, and a lovely west-facing backyard. Additionally, you enjoy a pleasant, open location with views of greenery at both the front and rear.
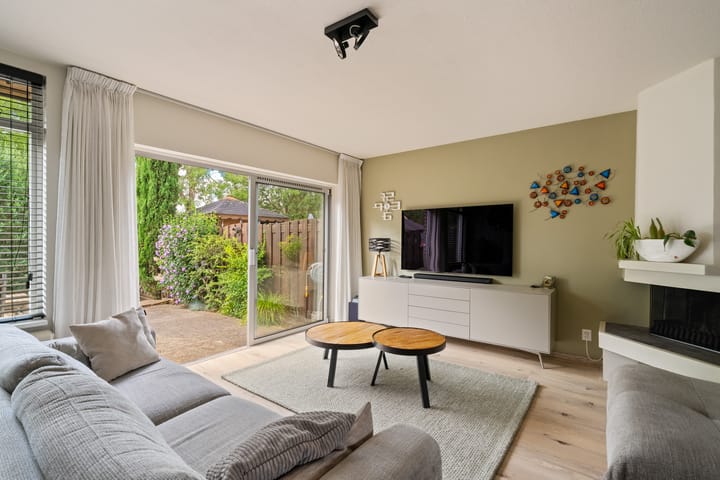
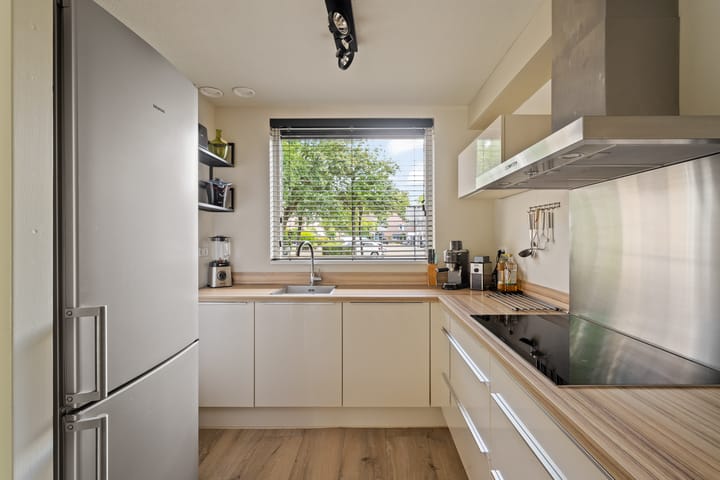
The bright living room forms the heart of the home and features a fireplace and large sliding doors to the garden. This allows indoor living to flow naturally into outdoor living. The modern kitchen is located at the front, and thanks to the three dormer windows, the upper floors also benefit from plenty of extra space and daylight.
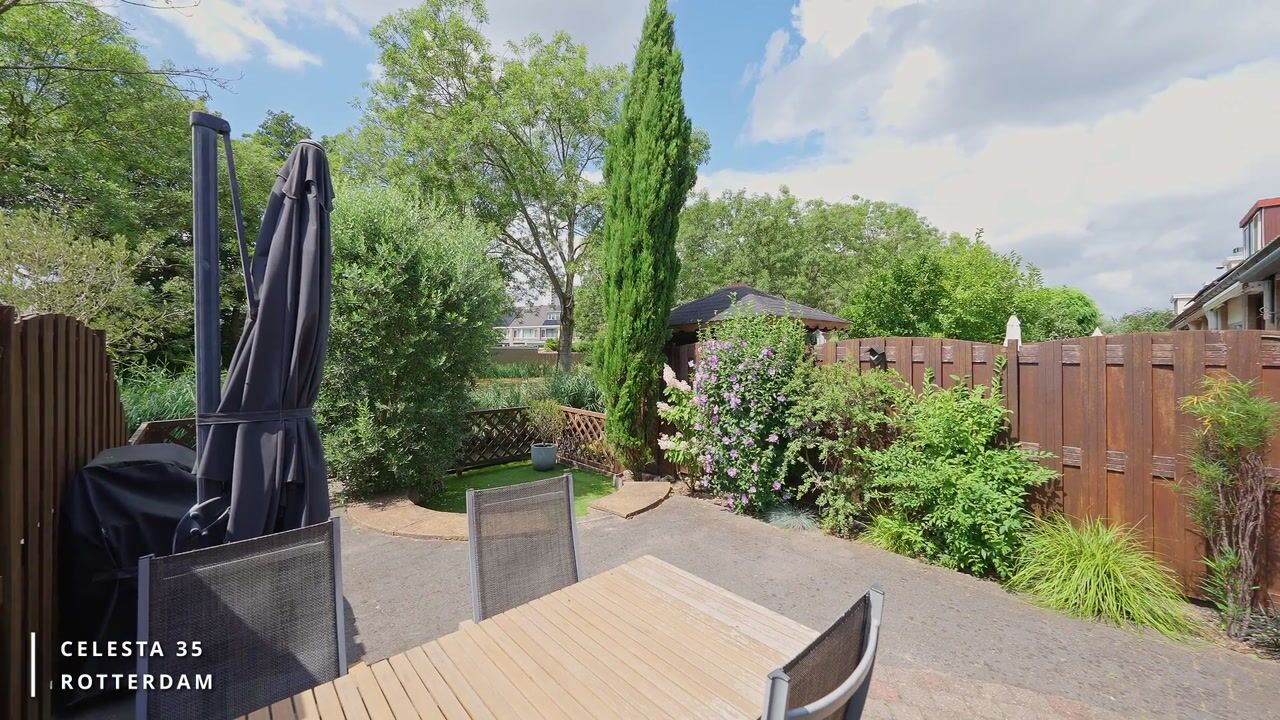
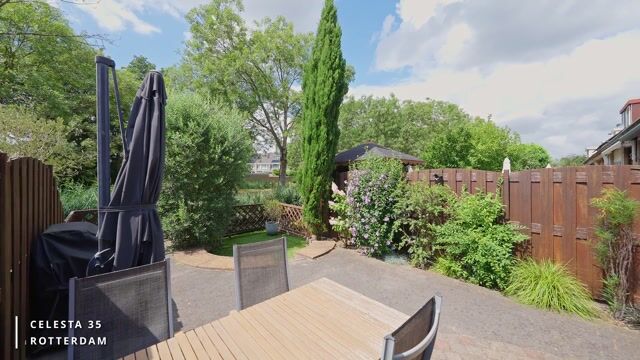
The backyard is beautifully landscaped, faces the sunny west, and borders a wide green strip. This ensures privacy, a sense of freedom, and a wonderful place to enjoy the afternoon and evening sun long after a busy day.
The location is also a major plus. From the home, you can reach the Zevenhuizerplas, the Nessebos, the Eendragtspolder, the Rotte, and the Rottemeren within a short time. Ideal for walking, cycling, running, water sports, or simply relaxing in nature. At the same time, living here is by no means isolated: various shopping centers, including Hesseplaats and Alexandrium, are located a short distance away.
Accessibility is also excellent. The metro towards the center of Rotterdam is located nearby and takes you to the city center in approximately half an hour. Furthermore, good train connections to the rest of the region and the country are available via Rotterdam Alexander station.
With an energy label A, 13 solar panels, and district heating, the home is also energy-efficient and completely gas-free.
A complete family home in a delightful green location, where space, tranquility, accessibility, and comfort come together in a pleasant way.
Features:
• Year of construction 1984;
• Situated on freehold land;
• Plot area 130 m²;
• Living area approximately 109 m²; • Gross volume approximately 411 m³;
• Private driveway;
• Bright living room with fireplace and large sliding doors;
• Modern kitchen;
• 5 rooms, including 4 bedrooms;
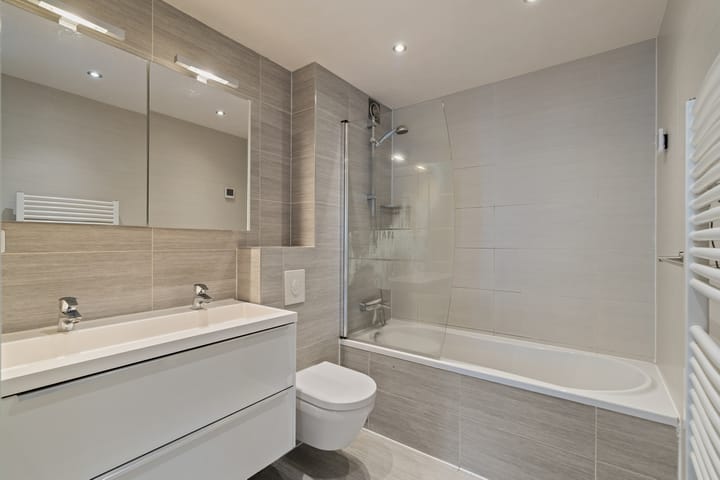
• 2 bathrooms;
• 3 dormer windows;
• Sunny west-facing backyard, directly on the water and with an unobstructed view of greenery;
• Storage shed with loft at the front;
• Energy label A;
• 13 solar panels;
• District heating and completely gas-free;
• Completion date by mutual agreement.
The Measurement Instruction is based on NEN 2580. This measurement instruction is intended to provide a clear indication of the usable floor area. The measurement instruction does not completely rule out differences in measurement results, for example due to differences in interpretation, rounding, or limitations in carrying out the measurement.
The above information is intended solely as an invitation to submit an offer. No rights or obligations can be derived from this information. Voorberg NVM Makelaars represents the seller's interests. We advise you to engage your own NVM buyer's agent.
Real estate agents are legally required to maintain a bidding log when selling existing homes. You can discuss bids with us verbally if desired, but we ask you to confirm them digitally via your MOVE account afterwards.
Highlights
AI-generated from the description
Bright living room with fireplace
Bright living room with fireplace and large sliding doors to garden.
Sunny garden by the water
Beautiful west-facing garden on the water with open green views.
Energy-efficient and gas-free
Energy label A, 13 solar panels and district heating, fully gas-free.
Advertisement
Features
Transfer of ownership
Listed since
Acceptance
Available in consultation
Asking price
€ 495,000 kosten koper
Asking price per m²
€ 4,541
Status
Under offer
Construction
Kind of house
Single-family home, row house
Building type
Resale property
Year of construction
1984
Specific
Partly furnished with carpets and curtains
Type of roof
Gable roof covered with roof tiles
Quality marks
Energie Prestatie Advies
Surface areas and volume
Areas
Living area
109 m²
Other space inside the building
7 m²
Plot size
130 m²
Volume in cubic meters
411 m³
Layout
Number of rooms
5 rooms (4 bedrooms)
Number of bath rooms
2 bathrooms and 1 separate toilet
Bathroom facilities
Double sink, bath, toilet, washstand, shower, and sink
Number of stories
3 stories
Facilities
Balanced ventilation system, outdoor awning, skylight, optical fibre, mechanical ventilation, passive ventilation system, flue, and sliding door
Energy
Energy label
A
Insulation
Roof insulation, insulated walls, floor insulation and completely insulated