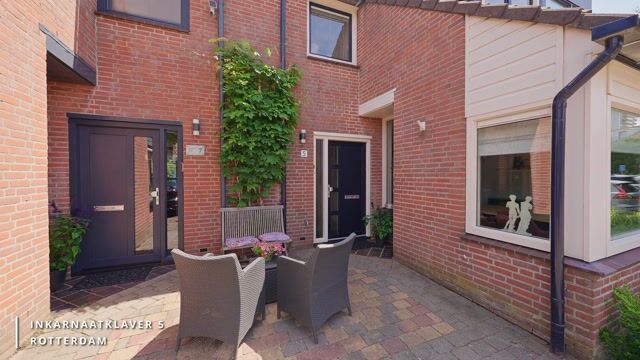
5 kamerwoning met heerlijk diepe achtertuin en de Rotte om de hoek
NVM Open Huizen Dag
Saturday, October 3 from 11:00 AM to 3:00 PM
Description
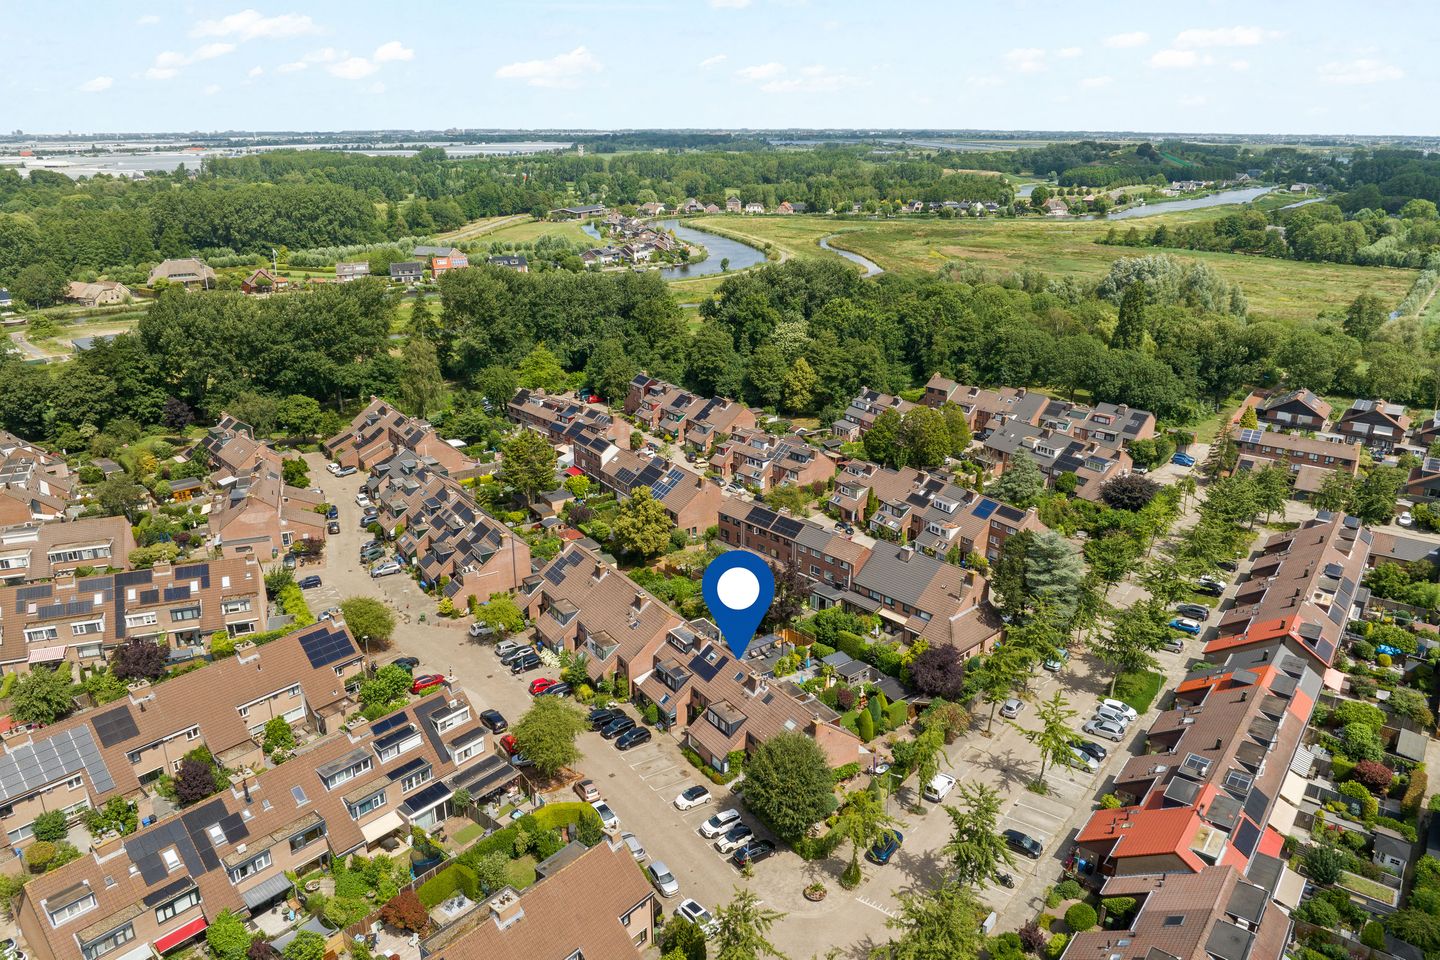
At Inkarnaatklaver 5, you can enjoy peaceful living in Rotterdam-Ommoord, with the River Rotte literally just around the corner. It is a wonderful location for those who enjoy spending time outdoors, whether walking, cycling or boating along the Rotte towards the Rottemeren lakes, the Hoge Bergse Bos and the many other recreational areas nearby. At the same time, shops, schools, public transport and major roads are all within easy reach.
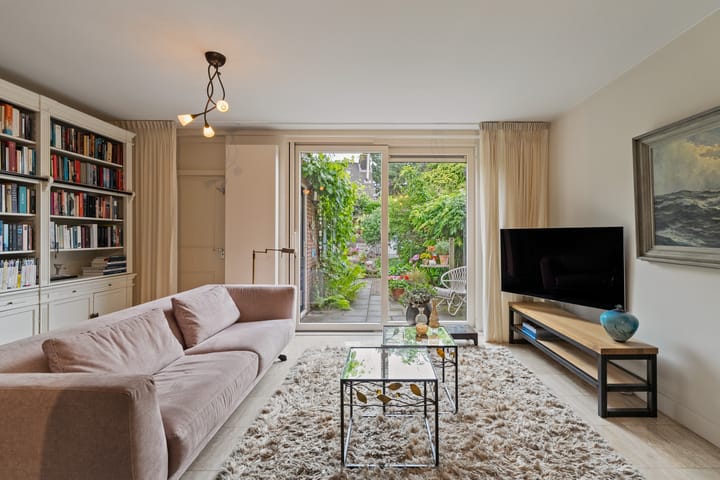
The property is currently arranged with four rooms, but can easily be converted back to its original five-room layout. The ground floor features a living room with sliding doors opening onto the garden, while the open-plan kitchen is centrally positioned within the home. The modern kitchen is equipped with a range of integrated Siemens appliances and connects seamlessly with the dining area. This creates a pleasant living space where cooking, dining and relaxing come together naturally.

From the living room, you step directly into the deep, green rear garden. Measuring approximately 16 metres in length, the garden offers plenty of space for outdoor seating, gardening or creating a pleasant play area. At the rear of the garden is a spacious storage shed for bicycles, tools and garden equipment. There is also additional storage space directly at the rear of the property.
The first floor comprises two bedrooms and the bathroom. The bathroom has a practical layout and is fitted with a bathtub, washbasin and toilet.
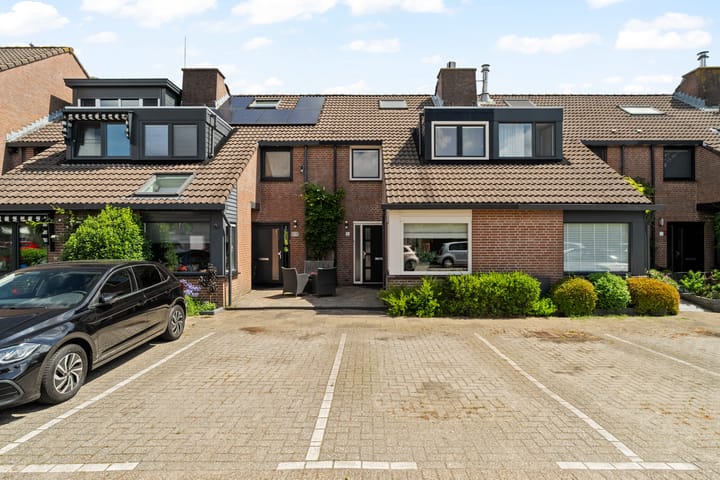
The second floor offers a third bedroom, a dormer window, a skylight and additional storage space beneath the sloping roof. This floor is also ideally suited for use as a home office or hobby room.
The location completes the picture. From the property, you can walk or cycle almost directly towards the Rotte, the Rottemeren lakes and the Hoge Bergse Bos. The Ommoordse Veld and De Blije Wei petting farm are also located nearby. For your daily shopping, you can visit De Binnenhof shopping centre. The metro station is also within easy reach and provides a journey time of approximately 30 minutes to Rotterdam city centre. Schools and major roads, including the A20 motorway, are also easily accessible.
Key features
• Year of construction: 1980
• Plot size: 145 m²
• Living area: 118 m²
• Deep rear garden of approximately 16 metres
• 4 rooms, originally 5 rooms
• 3 bedrooms
• Luxurious modern kitchen with integrated Siemens appliances
• Attic floor with dormer window and skylight
• Internal storage room accessible from the living room
• Spacious storage shed at the rear of the garden
• uPVC window frames with double glazing
• Energy label C
• Heating and hot water provided by a central heating combi boiler from 2013
• Excellent location near the Rotte, the Rottemeren lakes, the Ommoordse Veld and De Blije Wei
• De Binnenhof shopping centre and the metro station nearby
• The ground lease runs until 30 September 2054
• The ground rent has been prepaid until 30 September 2035. The remaining period until 30 September 2054 can be prepaid for an indicative amount of €6,000
• Completion by mutual agreement
The Measurement Instruction is based on NEN 2580. This measurement method is intended to provide a standardised indication of the usable floor area. Differences in measurement results cannot be entirely excluded, for example due to differences in interpretation, rounding or limitations encountered when carrying out the measurement.
The above information is intended solely as an invitation to submit an offer. No rights or obligations may be derived from this information.
Voorberg NVM Makelaars represents the interests of the seller. We recommend engaging your own NVM purchasing agent.
Estate agents are legally required to maintain a bidding log when selling existing residential properties. Offers may be discussed with us verbally, but we ask that you subsequently confirm your offer digitally through your MOVE account.
Highlights
AI-generated from the description
Open-plan kitchen and living
Modern kitchen with Siemens appliances and sliding doors.
Deep green rear garden
Approx. 16-metre garden with spacious storage shed.
Near Rotte and recreation
Peaceful setting near Rotte, Rottemeren and metro.
Advertisement
Features
Transfer of ownership
Listed since
Acceptance
Available in consultation
Asking price
€ 550,000 kosten koper
Asking price per m²
€ 4,661
Status
Available
Construction
Kind of house
Single-family home, row house
Building type
Resale property
Year of construction
1980
Specific
Partly furnished with carpets and curtains
Type of roof
Gable roof covered with roof tiles
Quality marks
Energie Prestatie Advies
Surface areas and volume
Areas
Living area
118 m²
External storage space
9 m²
Plot size
145 m²
Volume in cubic meters
418 m³
Layout
Number of rooms
4 rooms (3 bedrooms)
Number of bath rooms
1 bathroom and 1 separate toilet
Bathroom facilities
Shower, bath, toilet, sink, and washstand
Number of stories
3 stories
Facilities
Skylight, mechanical ventilation, passive ventilation system, and TV via cable
Energy
Energy label
C
Insulation
Roof insulation, double glazing and insulated walls
Heating
CH boiler and partial floor heating
Hot water
CH boiler
CH boiler
Bosch VRC/CW4+ (gas-fired combination boiler from 2013, in ownership)