Sold under reservation
Jinnahsingel 93066 VD RotterdamPrinsenland
€ 795,000 k.k.

- 176 m²living area
- 217 m²plot size
- 4bedrooms
- Aenergy label
Eye-catcherSplit-level 176 m² op 217 m² eigen grond aan het water.
Description
Jinnahsingel 9 – Rotterdam
What a sense of space, what a great amount of natural light, and what a playful layout. This split-level home at Jinnahsingel 9 offers approximately **176 m² of living space including the basement level**, four bedrooms, two roof terraces and a green backyard of no less than approximately 17 metres deep, directly on the water. The property is situated on a **217 m² freehold plot**, meaning no leasehold and no recurring ground rent.
The different levels, the void and the open connections create a home that feels different at every turn. Not a standard layout, but a house with character and surprisingly generous living space.
Living in Prinsenland
Jinnahsingel is located in the popular Prinsenland district, a quiet and green residential area with all amenities within easy reach. Prinsenpark is just around the corner and Kralingse Bos is also close by.
Shops, schools, sports facilities and public transport are all nearby. Metro station Schenkel and Rotterdam Alexander station provide a quick connection to the city centre, and by car you can easily reach the A16 and A20 motorways.
Ground floor, light and playful living
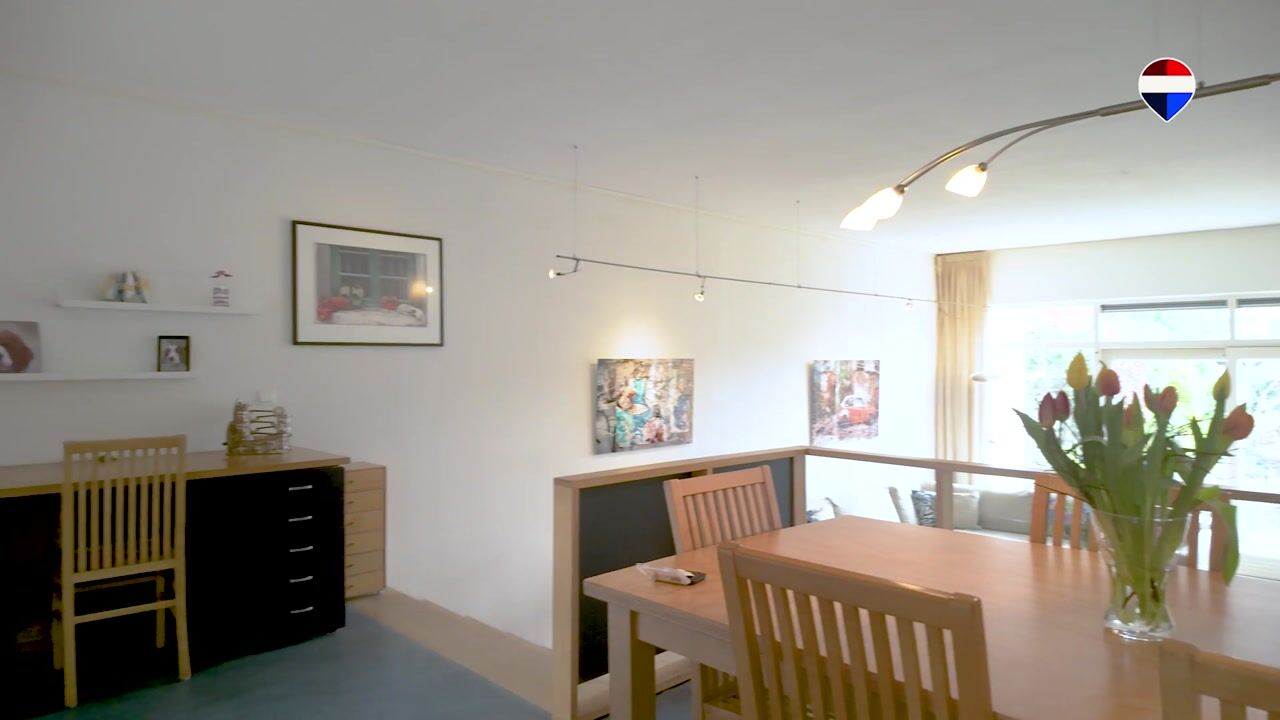
Upon entering, you immediately step into an impressive space. The void with a height of over 5 metres and the large glass surfaces create beautiful natural light. It is an entrance that immediately highlights the spacious and playful character of the home.
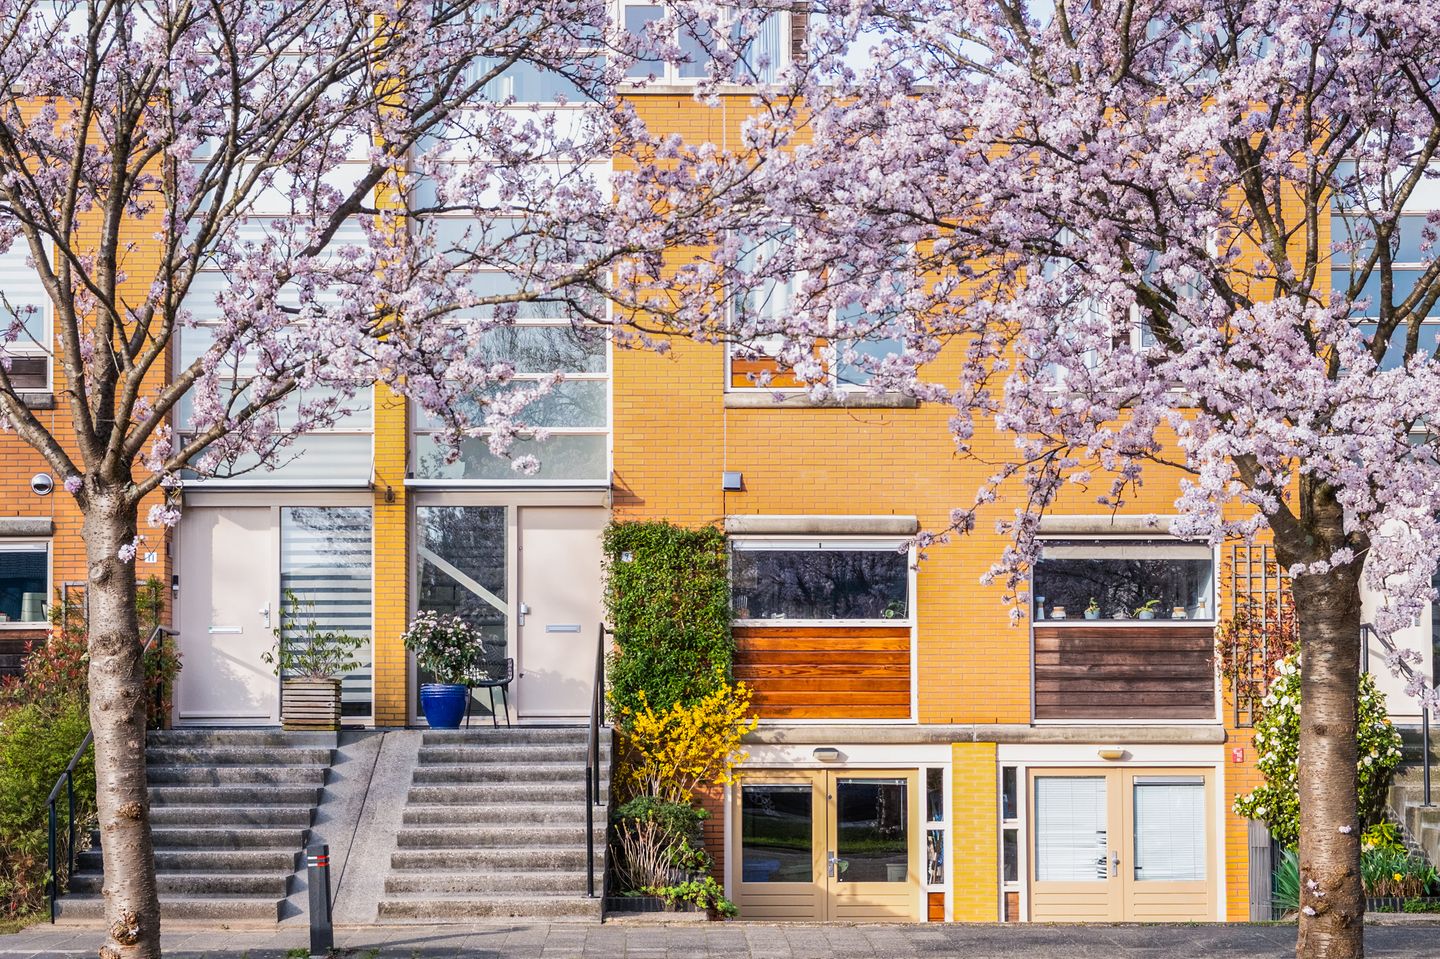
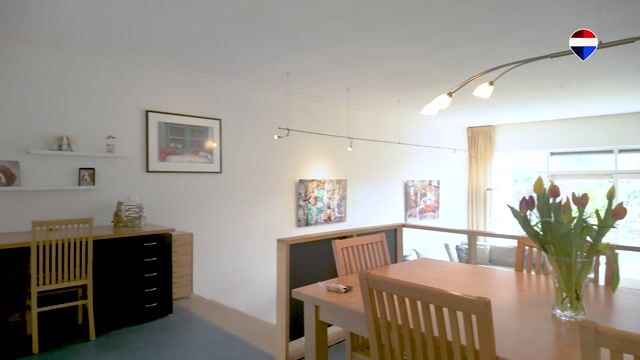
At the front you will find the kitchen, offering a pleasant view over the water-lined avenue and mature trees. A view that remains enjoyable throughout the year. Adjacent is the generous dining area, with ample space for a large dining table. Because this area connects nicely with the kitchen, it is a perfect setting for long dinners, family life or everyday living.
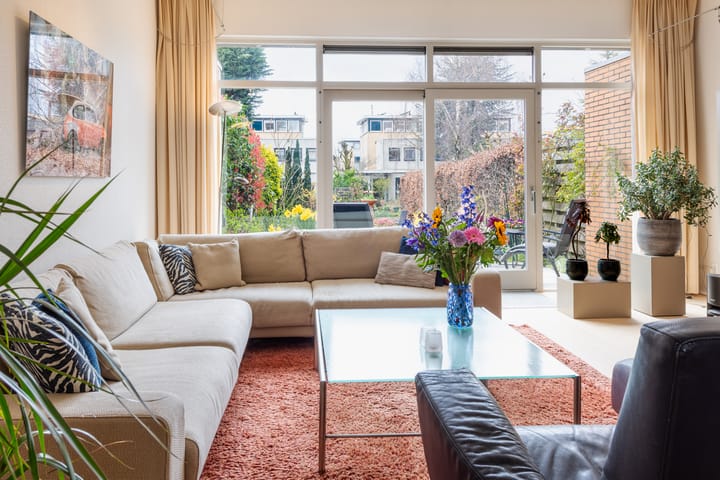
One level lower is the living room. This spacious area stands out thanks to the high ceiling of no less than **3.19 metres**. Combined with the large windows, this creates an airy and bright living space. From the living room you step directly into the garden.
Garden, green and on the water
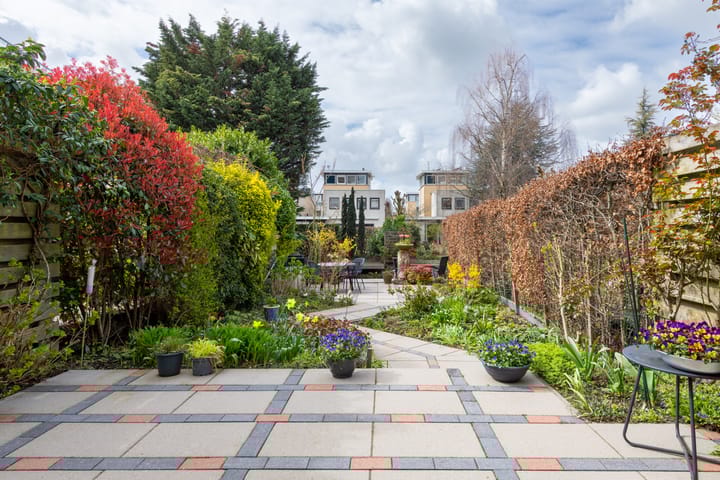
The backyard is beautifully landscaped with planting and flowers and borders directly onto the water. In summer this garden really comes to life, as the photos clearly show. At the rear, right by the water, there is also a lovely deck terrace, a wonderful spot to sit outside. With a depth of approximately 17 metres, this is truly a garden with plenty of possibilities.
First floor, bedrooms and outdoor space
This floor features two bedrooms and the bathroom.
The rear bedroom provides access to the spacious **west-facing roof terrace**, where you can enjoy the afternoon and evening sun.
The stylish bathroom is equipped with a walk-in shower, bathtub, towel radiator and washbasin. There is also a separate toilet on the landing.
Another clever feature on this floor is the storage space under the staircase to the upper level. In addition to the existing cupboard, a practical drawer system has been created, making optimal use of the available space.
Second floor, two bedrooms and second roof terrace
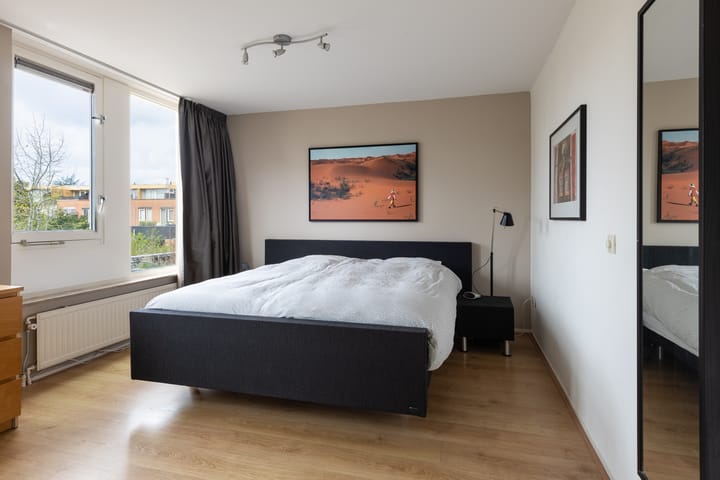
The second floor is a spacious and fully usable level with two additional bedrooms. Both rooms are well-sized and pleasantly bright.
One of the bedrooms features a washbasin and offers the possibility to create an additional shower. This floor is also equipped with air conditioning, providing extra comfort during warm days.
This level also offers a **second roof terrace**, enhancing the playful character of the home and giving you multiple outdoor spaces throughout the day.
Basement level, multifunctional and practical
The basement forms a full additional level and can be used for multiple purposes, such as a home office, hobby room, gym or storage. The connections for washing machine and dryer are also located here.
Key features
• Living area approximately 176 m² including basement
• Freehold plot of 217 m²
• No leasehold or recurring ground rent
• Playful split-level layout
• Four bedrooms
• Living room with ceiling height of approx. 3.19 m
• Entrance with void of over 5 metres and excellent natural light
• Kitchen at the front with view over the water-lined avenue
• Spacious dining area connected to the kitchen
• Two roof terraces, one facing west
• Backyard approx. 17 metres deep, bordering the water
• Deck terrace by the water
• Practical drawer storage under the staircase on the first floor
• Air conditioning on the top floor
• Washbasin on the second floor
• Possibility to create a shower on the second floor
• Basement with multifunctional space
• Energy label A
• Quiet location in Prinsenland
• Parking available in front of the house
Curious about this playfully designed home with plenty of space, light and outdoor living?
Feel free to contact us to arrange a viewing.
Martijn Folkers would be happy to show you Jinnahsingel 9 in person.
Advertisement
Features
Transfer of ownership
- Listed since
- Acceptance
- Available in consultation
- Asking price
- € 795,000 kosten koper
- Asking price per m²
- € 4,517
- Status
- Sold under reservation
Construction
- Kind of house
- Mansion, row house (split-level residence)
- Building type
- Resale property
- Year of construction
- 1996
- Type of roof
- Flat roof covered with asphalt roofing
Surface areas and volume
- Areas
- Living area
- 176 m²
- Other space inside the building
- 1 m²
- Exterior space attached to the building
- 34 m²
- Plot size
- 217 m²
- Volume in cubic meters
- 599 m³
Layout
- Number of rooms
- 7 rooms (4 bedrooms)
- Number of bath rooms
- 1 bathroom and 2 separate toilets
- Bathroom facilities
- Walk-in shower, bath, and washstand
- Number of stories
- 4 stories
- Facilities
- Air conditioning, outdoor awning, optical fibre, mechanical ventilation, passive ventilation system, sliding door, TV via cable, and solar panels
Energy
- Energy label
- A
- Insulation
- Roof insulation, double glazing, energy efficient window, insulated walls and floor insulation
- Heating
- CH boiler
- Hot water
- CH boiler
- CH boiler
- Remeha Tzerra m 39c Plus (2014, in ownership)
Cadastral data
- KRALINGEN C 4884
- Cadastral map
- Area
- 217 m²
- Ownership situation
- Full ownership
Exterior space
- Location
- Alongside a quiet road, alongside waterfront, sheltered location and in residential district
- Garden
- Back garden and front garden
- Back garden
- 97 m² (17.00 metre deep and 5.70 metre wide)
- Garden location
- Located at the west
- Balcony/roof terrace
- Roof terrace present
Storage space
- Shed / storage
- Built-in
- Facilities
- Electricity, heating and running water
- Insulation
- Double glazing and insulated walls
Garage
- Type of garage
- Not yet present but possible
Parking
- Type of parking facilities
- Parking on private property and public parking
Popularity
6,045x
Viewed
84x
Saved
3-4-2026
On Funda
Neighborhood

Prinsenland
Rotterdam- Residents
- 10,405
- Family with children
- 26%
- Avg. asking price / m²
- € 4,410
Discover the neighborhood
Curious about the housing supply, residents and local real estate agents?

Don’t want to forget this home?
Save it as a favorite. You’ll easily find it back and get notified when something changes.
