Sold
Karakterplein 253072 RZ RotterdamAfrikaanderwijk
€ 650,000 k.k.

- 113 m²living area
- 113 m²plot size
- 4bedrooms
- A++energy label
Sales history
- Listed since
- March 17, 2026
- Date of sale
- May 15, 2026
- Term
- 8 weeks
Description
The English text below was translated from our Dutch text using Google Translate/Chatgpt.
In case of confusion or discussion, the Dutch text will prevail.
Asking price property: € 650,000 buyer’s costs.
EYE-CATCHER! This brand-new 3-level home in the newly completed ‘Koer’ complex has everything you are looking for: three spacious bedrooms, two bathrooms, a sunny terrace and an energy-efficient A++ label. The home is completely move-in ready and finished to a high standard, so you can move straight in. And all of that on the lively Kop van Zuid, situated on FREEHOLD PROPERTY. This is living at its best, right?
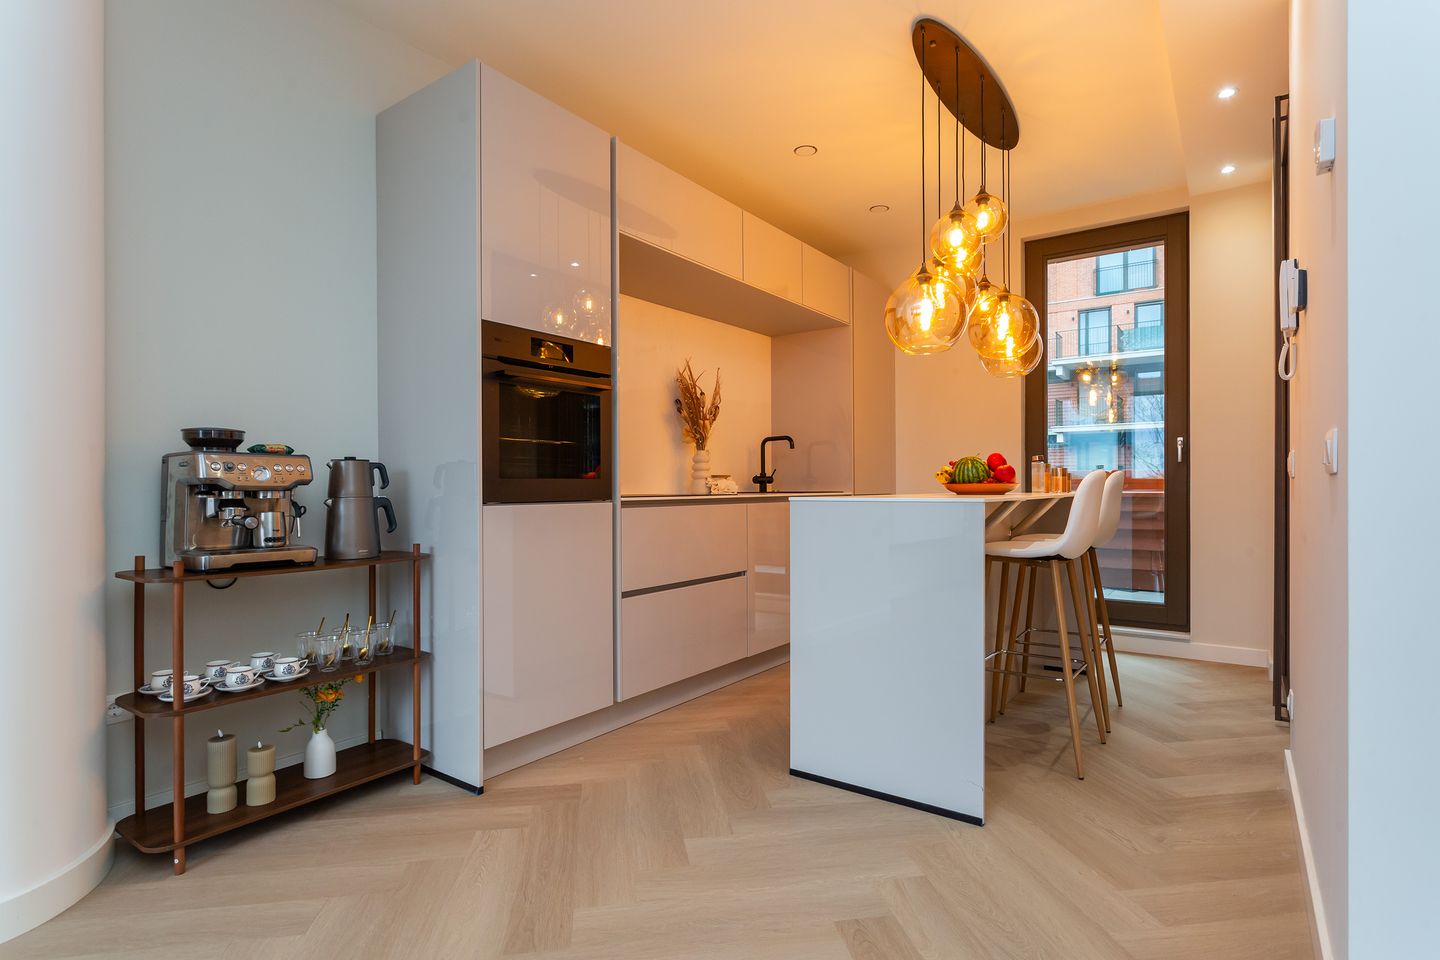
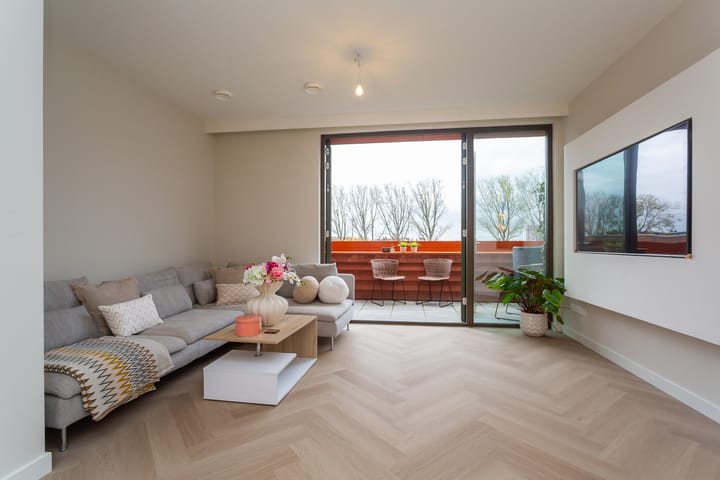
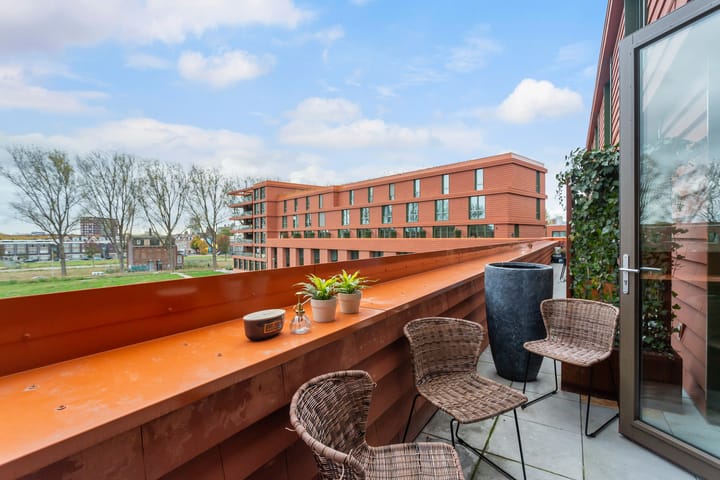
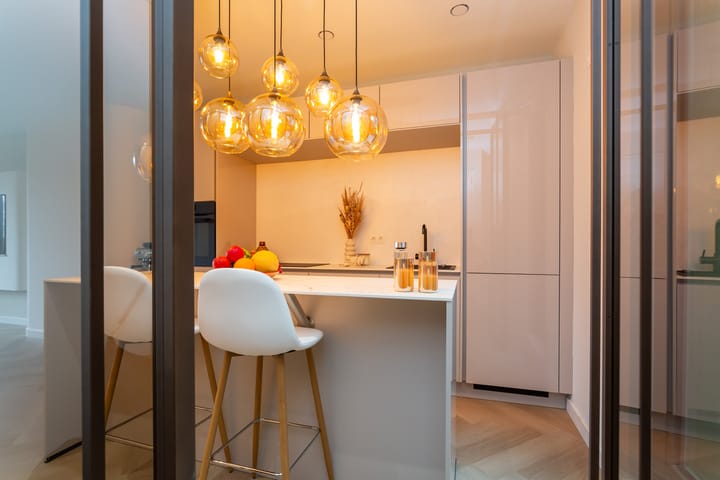
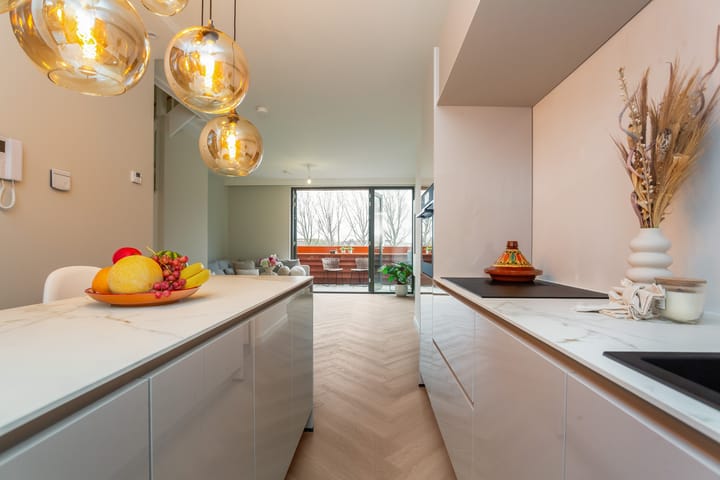
Through the stylish double pivot door, you enter the living room, where the light and sleek finish immediately stands out. The combination of smooth plastered walls, a beautiful PVC floor and a modern media wall with built-in features gives the space a warm and contemporary look. The open kitchen is a real eye-catcher: with a stone worktop, a cosy bar at the island and attractive recessed spotlights. The perfect place for cooking enthusiasts or a cosy evening with friends or family. From the living room, you can walk straight onto the balcony, where you can relax in the sunshine.
The staircase with automatic lighting leads you to the third and fourth floors. Here you will find three well-sized bedrooms, one of which has been fitted with a partition wall to create your ideal walk-in wardrobe or home office space. On both floors you will find a bathroom, how luxurious is that? The second bathroom is also a true spa experience thanks to the spacious double whirlpool bath.
In addition to all the luxury, there is plenty of room for convenience. On the third floor there is a spacious indoor private storage unit, and in the living room you have a practical cupboard under the stairs. So there is more than enough space for all your extra belongings. Because the home was only completed in January 2025, everything is brand new and you will not have to worry about maintenance for years to come.
This home combines new-build living, luxury and a prime location. Curious? Schedule a viewing quickly and discover for yourself how pleasant living here really is!
Layout:
Second floor: entrance, toilet
Living room with open kitchen: ± 30 m²
Kitchen, fitted with various built-in AEG appliances, namely a 4-burner induction hob with integrated extractor, dishwasher, oven, fridge-freezer combination and boiling water tap
Balcony: ± 8 m² fitted with electricity and water
Third floor:
Bedroom I: ± 14 m²
Bedroom II: ± 14 m²
Bathroom I: ± 4 m², fitted with a walk-in shower, washbasin with vanity unit, toilet and designer radiator
Fourth floor:
Bedroom III: ± 15 m²
Bathroom II: ± 9 m², fitted with walk-in shower, double washbasin with vanity unit, toilet and double whirlpool bath
Indoor private storage unit fitted with washing machine connection
Features and special details:
Year of construction: 2025
Living area: ± 113 m²
Freehold property
HOA contribution home 2026: ± € 247 per month
Heating and hot water: district heating
Fitted with heat recovery ventilation system
Fitted with underfloor heating
The front side of the home is fitted with screens
Energy label: A++
Communal bicycle storage on the ground floor
Access to the communal courtyard garden
Delivery: in consultation, can be soon
Personal note from the seller:
I designed this house with great care and attention to detail, making it a place where peace and relaxation take centre stage. That is exactly why it feels bittersweet to have to leave it already. Because of my plans to emigrate, I am saying goodbye with a heavy heart. This house deserves someone who is looking for a modern, move-in ready home that will require no worries in the coming years, both in terms of maintenance and style.
The neighbourhood:
Once a true dockworkers’ area, and now a fantastic place to live with overwhelming views. Kop van Zuid is a lively, centrally located neighbourhood with all amenities within easy reach. There are tram stops within walking distance, taking you into the city in just a few stops. The Luxor Theatre is only a 5-minute walk away. Various shops, large supermarkets such as Albert Heijn and Jumbo, and restaurants can all be found within walking or cycling distance. You can do your daily shopping at the Entrepotgebouw or De Vuurplaat, enjoy culture and hospitality on the Wilhelminapier, and reach the vibrant city centre in no time. And it is only getting better. A new swimming pool recently opened on the Laan op Zuid. Three more large city parks will also be added nearby.
Public transport facilities:
Public transport can be found in the immediate vicinity of the home. Tram, metro, train, water taxi and bus are all within walking distance. You can even take the RandstadRail from Kop van Zuid all the way to The Hague, and Zuid train station is a short bike ride away. In addition, NS station Blaak and Rotterdam Zuid station are both within 10 minutes by bike; plenty of options. The location of the home also offers good access roads with quick connections to the A16 and A15 motorways.
Restaurants and entertainment venues:
For example, you can go shopping or enjoy one of the cosy terraces in the nearby Entrepothaven. Around the corner you will find the New Luxor Theatre, Hotel New York or LantarenVenster cinema on the Wilhelminapier, but the vibrant centre of Rotterdam and trendy Katendrecht can also be reached within minutes. Feyenoord Stadium and the adjacent Pathé cinema, together with various DIY stores and shops, are also located a short distance away.
Our advice when buying your new home? Bring your own NVM estate agent!
Measurement clause
The industry-wide measurement instruction is based on the NEN2580 standard. The measurement instruction is intended to provide a more uniform way of measuring in order to give an indication of the usable floor area. The measurement instruction does not fully exclude differences in measurement results, for example due to differences in interpretation, rounding or limitations when carrying out the measurement. If certain dimensions or surface areas are of essential importance to you, we advise you to measure them yourself.
This information has been compiled with due care. In doing so, we are partly dependent on information received from third parties. If certain information is of essential importance to you, we advise you to check its accuracy. We accept no liability for any incompleteness, inaccuracy or otherwise, or for the consequences thereof. All stated dimensions and surface areas are indicative.
Advertisement
Features
Transfer of ownership
- Last asking price
- € 650,000 kosten koper
- Asking price per m²
- € 5,752
- Status
- Sold
Construction
- Kind of house
- Single-family home, row house
- Building type
- Resale property
- Year of construction
- 2025
- Type of roof
- Flat roof covered with asphalt roofing
Surface areas and volume
- Areas
- Living area
- 113 m²
- Exterior space attached to the building
- 8 m²
- Plot size
- 113 m²
- Volume in cubic meters
- 394 m³
Layout
- Number of rooms
- 4 rooms (4 bedrooms)
- Number of bath rooms
- 2 bathrooms and 1 separate toilet
- Bathroom facilities
- Shower, 2 toilets, sink, 2 washstands, double sink, walk-in shower, and jacuzzi
- Number of stories
- 3 stories
- Facilities
- Elevator and mechanical ventilation
Energy
- Energy label
- A++
- Insulation
- Energy efficient window and completely insulated
- Heating
- District heating, complete floor heating and heat recovery unit
- Hot water
- District heating
Cadastral data
- ROTTERDAM Q 7276
- Cadastral map
- Area
- 113 m²
- Ownership situation
- Full ownership
Exterior space
- Location
- In residential district
- Balcony/roof terrace
- Balcony present
Parking
- Type of parking facilities
- Paid parking, public parking and resident's parking permits
Popularity
2,872x
Viewed
66x
Saved
16-3-2026
On Funda
Neighborhood

Afrikaanderwijk
Rotterdam- Residents
- 8,635
- Family with children
- 35%
- Avg. asking price / m²
- € 4,864
Discover the neighborhood
Curious about the housing supply, residents and local real estate agents?

Don’t want to forget this home?
Save it as a favorite. You’ll easily find it back and get notified when something changes.
