New
Kralingseweg 353-E3065 RC Rotterdam's-Gravenland
€ 895,000 k.k.

- 156 m²living area
- 165 m²plot size
- 4bedrooms
- Aenergy label
Description
Stylish, Energy-Efficient Living in a Peaceful Setting, Close to Kralingen and Kralingse Bos
Enjoy stylish, comfortable and energy-efficient living in a surprisingly peaceful location, just a short distance from Kralingen and Kralingse Bos.
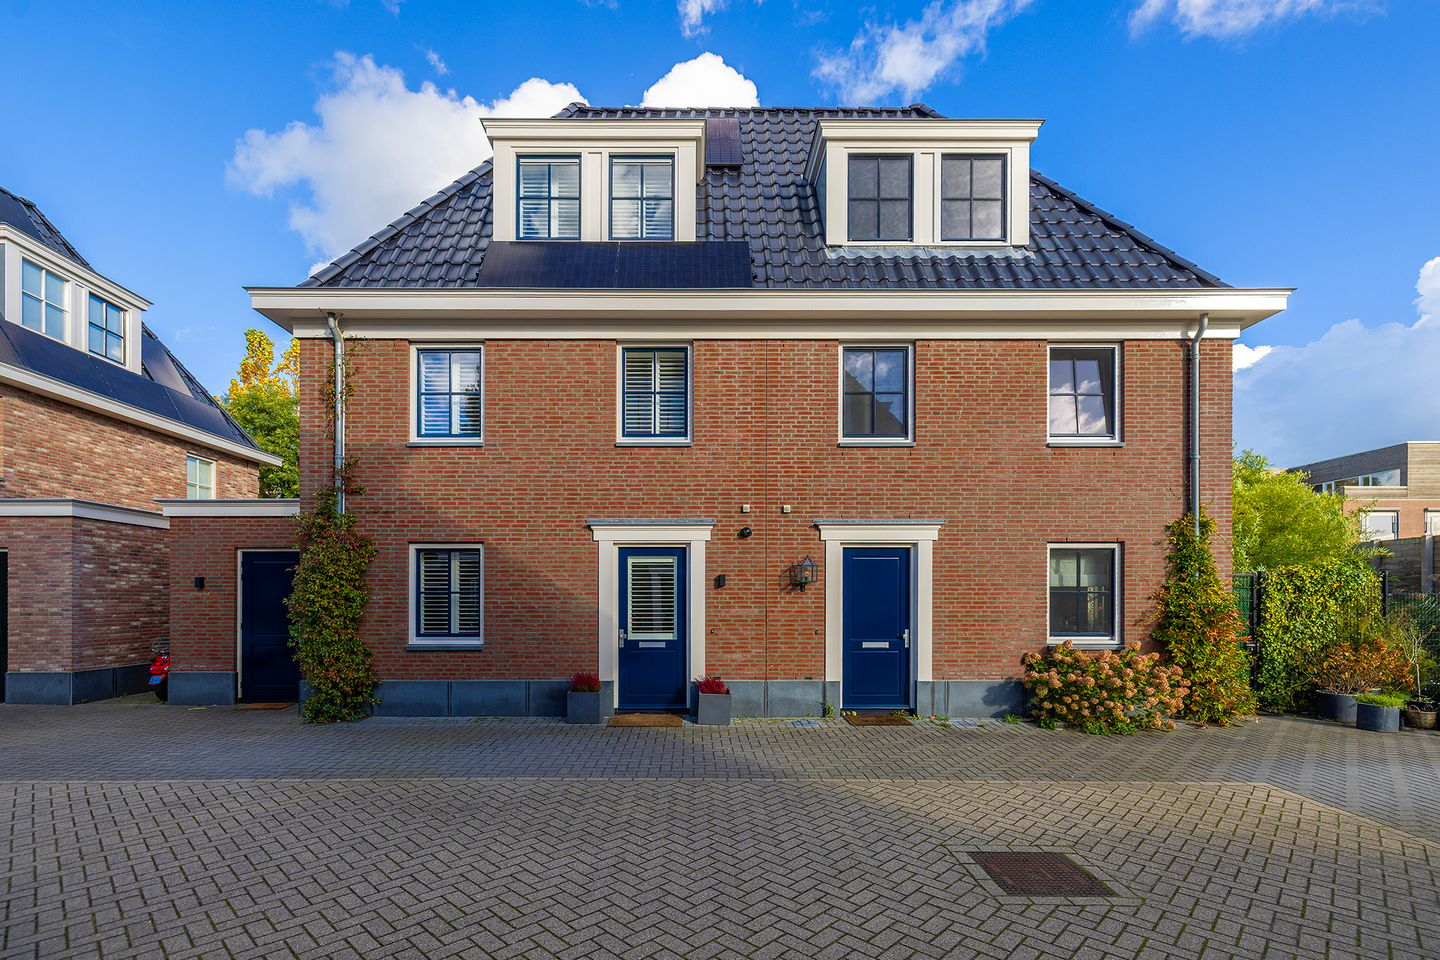
Tucked away in a small, secluded courtyard off Kralingseweg, this attractive semi-detached villa was built in 2019. Offering approximately 156 m² of living accommodation, an A-rated energy performance certificate and a high-quality finish throughout, this contemporary home combines generous living space, modern comforts, energy efficiency and privacy to excellent effect.
Let us take you on a tour.
GROUND FLOOR
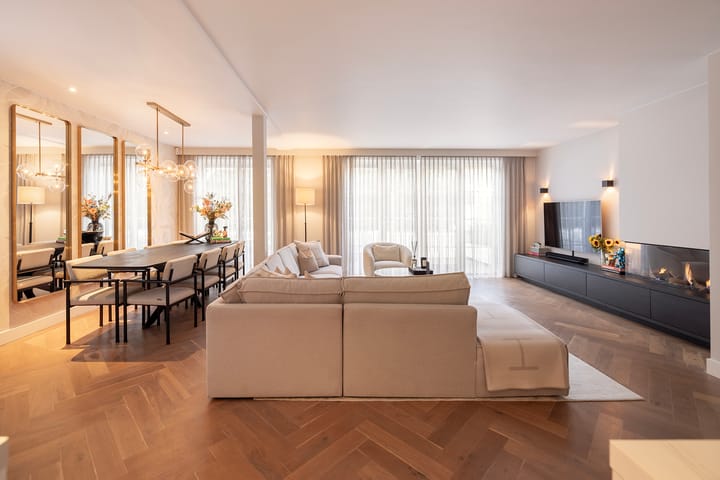
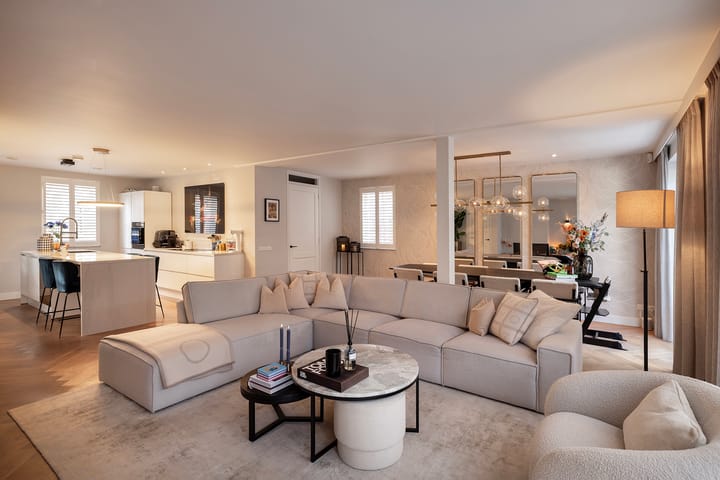
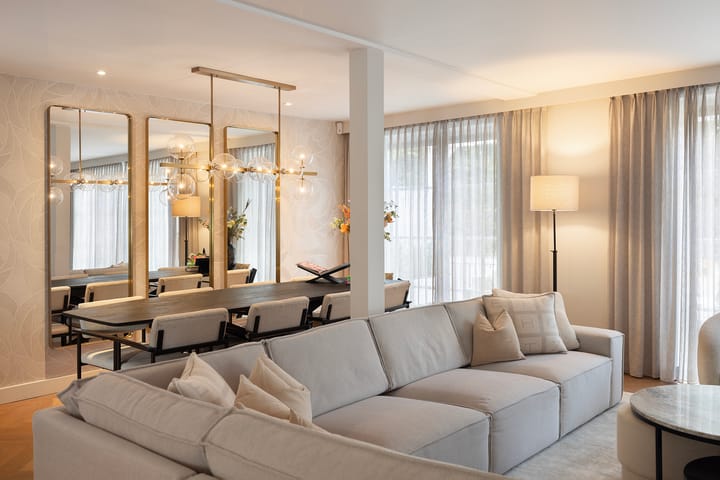
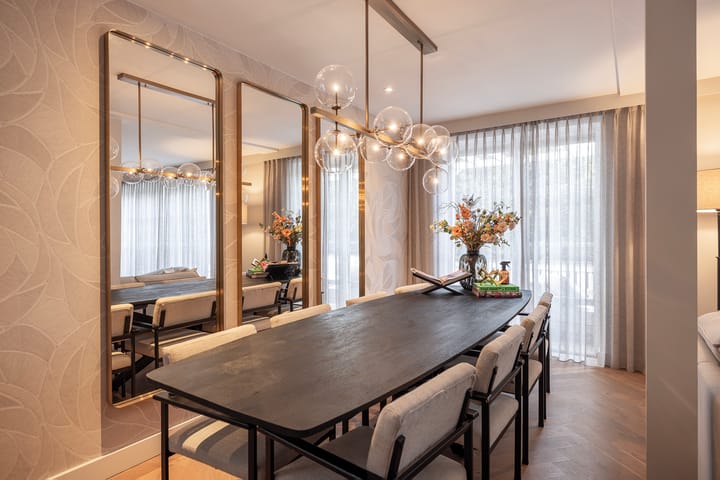
The entrance hall features a wall-hung WC and an elegant pivot door leading into the spacious living room, with its beautiful wooden herringbone flooring and gas fire. The adjoining luxury kitchen-diner boasts a central island and a comprehensive range of integrated appliances, making it an ideal space for cooking, entertaining and spending time together.
A particular highlight is the veranda, accessed directly from the living room. Its sheltered position offers a wonderful degree of privacy, making it an ideal spot to relax and enjoy the outdoors. An electrically operated awning, measuring 8 x 3 metres and installed in October 2026, provides welcome shade and additional comfort. The outdoor area also benefits from a convenient side entrance.
FIRST FLOOR
A staircase fitted with a stair runner leads to the first-floor landing, off which are three bedrooms, one of which is currently used as a home office. A spacious family bathroom completes this floor, featuring a shower, washbasin and second WC.
SECOND FLOOR
The entire second floor is devoted to the principal bedroom suite. It comprises a generous principal bedroom, a walk-in wardrobe and a second bathroom, fitted with a large walk-in shower, a bath, a double vanity unit and a third WC.
ENERGY EFFICIENCY AND COMFORT
The property has an A-rated energy performance certificate (EPC), eight solar panels and air conditioning on the second floor.
AN EXCELLENT LOCATION
The location is a real selling point. Situated in a small, secluded courtyard in Rotterdam-Prinsenland, the property enjoys a peaceful and private setting, while the popular Kralingen neighbourhood, the extensive green spaces of Kralingse Bos and the lake at Kralingse Plas are all just a short distance away.
Prinsenland shopping centre, public transport links and major road connections are also conveniently close by.
It is an ideal setting for those seeking the space and privacy of a villa without compromising on access to local amenities, green spaces and everything Rotterdam has to offer.
KEY FEATURES
- Attractive semi-detached villa, built in 2019
- Approximately 156 m² of living accommodation
- A-rated energy performance certificate (EPC)
- Freehold
- Peaceful, sheltered position within a small, private courtyard
- Three spacious bedrooms, plus a separate home office
- Two bathrooms and three WCs
- Welcoming living room with wooden herringbone flooring and gas fire
- Spacious, high-specification kitchen-diner with a range of integrated appliances
- Underfloor heating throughout the ground floor
- Eight solar panels
- Air conditioning on the second floor
- Sunny, professionally landscaped veranda offering a high degree of privacy
- Electrically operated 8 x 3 metre awning, installed in October 2026
- Generous integral storage room with space for bicycles and a cargo bike
- Off-street parking for two cars to the front of the property
- Exterior paintwork renewed in July 2026
- Shared access road and bridge
- Shared owners’ association (VvE) for the courtyard, with an annual contribution of €250 in 2025
- Conveniently located for Kralingen, Kralingse Bos and Kralingse Plas
Kralingseweg 353e brings together the charm of a welcoming family home and the comfort and energy efficiency of a modern villa. A particularly appealing property offering generous living space and privacy in a surprisingly tranquil corner of Rotterdam.
Viewings are available by appointment, with no obligation.
DISCLAIMER
All information provided, including but not limited to measurements and dimensions, is for guidance purposes only, and no rights may be derived from it. No adjustment to the purchase price shall be made in respect of any discrepancy between the stated and actual measurements, whether greater or smaller. The property is offered subject to contract, with completion by mutual agreement. The requirement for a written agreement shall apply in all cases, including where one or more parties qualify as professional buyers.
Highlights
AI-generated from the description
Inviting living and kitchen
Wooden herringbone floor, gas fire and luxury kitchen with island.
Sunny private veranda
Professionally landscaped veranda with awning and side entrance.
Energy-efficient modern villa
A-rated EPC, underfloor heating, 8 solar panels and air conditioning.
Advertisement
Features
Transfer of ownership
- Listed since
- Acceptance
- Available in consultation
- Asking price
- € 895,000 kosten koper
- Asking price per m²
- € 5,737
- Status
- Available
Construction
- Kind of house
- Villa, semi-detached residential property
- Building type
- Resale property
- Year of construction
- 2019
- Specific
- Partly furnished with carpets and curtains
- Type of roof
- Hipped roof covered with roof tiles
Surface areas and volume
- Areas
- Living area
- 156 m²
- Other space inside the building
- 8 m²
- Exterior space attached to the building
- 23 m²
- Plot size
- 165 m²
- Volume in cubic meters
- 572 m³
Layout
- Number of rooms
- 5 rooms (4 bedrooms)
- Number of bath rooms
- 2 bathrooms and 2 separate toilets
- Bathroom facilities
- 2 showers, toilet, sink, double sink, and bath
- Number of stories
- 3 stories and an attic
- Facilities
- Air conditioning, outdoor awning, mechanical ventilation, and solar panels
Energy
- Energy label
- A
- Heating
- CH boiler and partial floor heating
- Hot water
- CH boiler
Cadastral data
- KRALINGEN C 6057
- Cadastral map
- Area
- 165 m²
- Ownership situation
- Full ownership
Exterior space
- Location
- Alongside a quiet road and in residential district
- Garden
- Back garden
Parking
- Type of parking facilities
- Parking on private property
Popularity
0x
Viewed
0x
Saved
27-10-2026
On Funda
Neighborhood
Loading failedPlease try again later.
Discover the neighborhood
Curious about the housing supply, residents and local real estate agents?

Don’t want to forget this home?
Save it as a favorite. You’ll easily find it back and get notified when something changes.
