Kralingseweg 4323066 RD RotterdamPrinsenland
€ 1,398,000 k.k.

- 186 m²living area
- 498 m²plot size
- 4bedrooms
- Aenergy label
Description
Detached Designer Villa with Private Swimming Pool
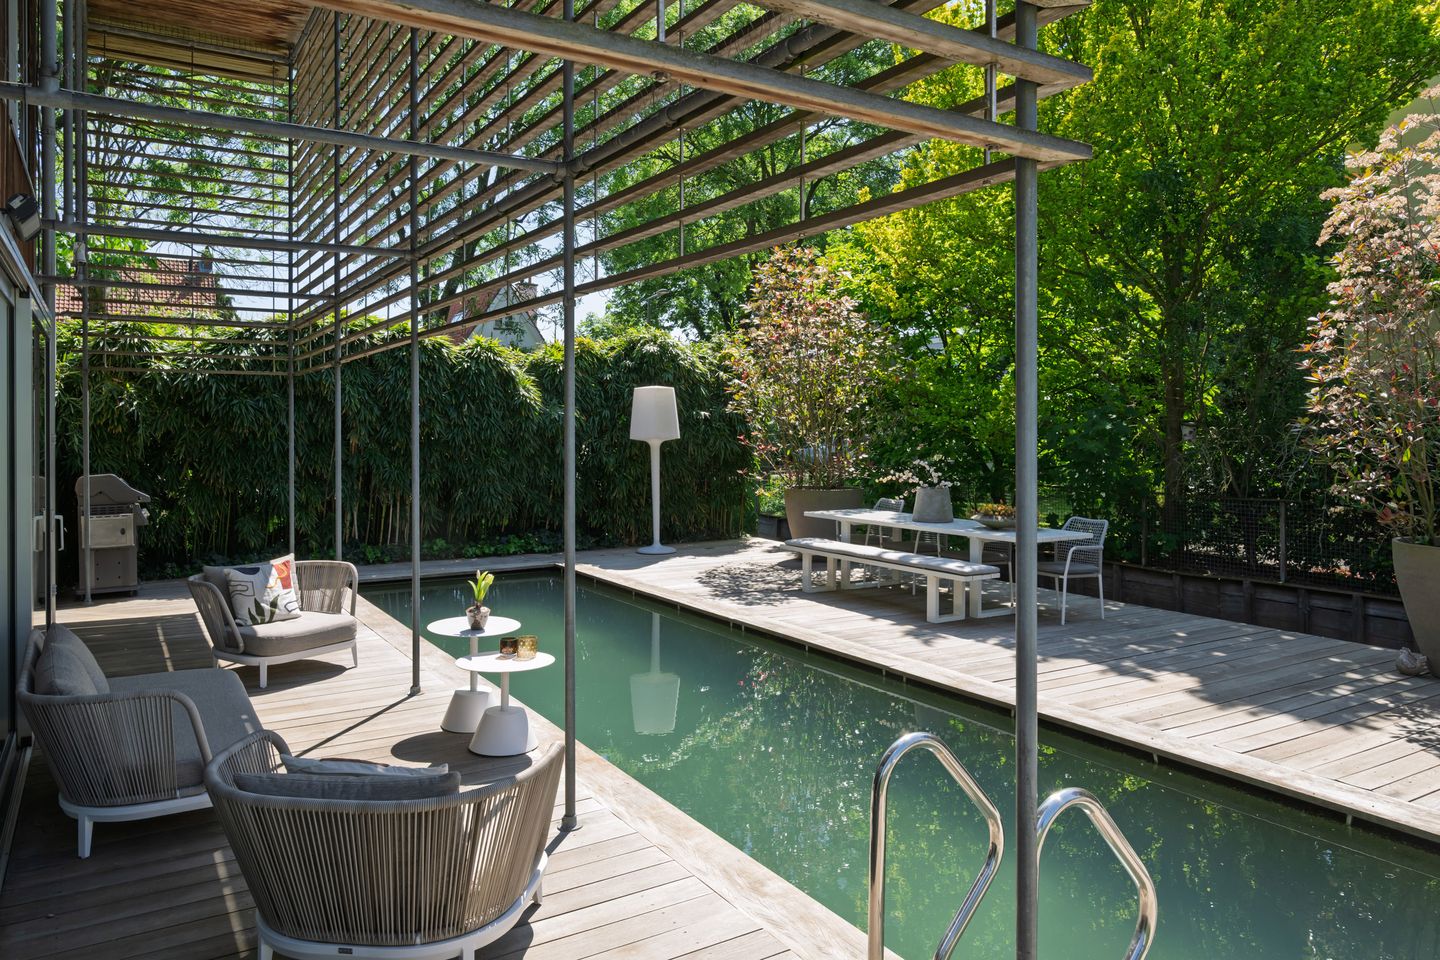
Located in a beautiful setting in Kralingen, this architect-designed detached villa seamlessly combines light, space, luxury, and privacy. The property stands on a generous 498 m² freehold plot and is surrounded by a beautifully landscaped garden featuring a private swimming pool, allowing you to fully enjoy outdoor living.
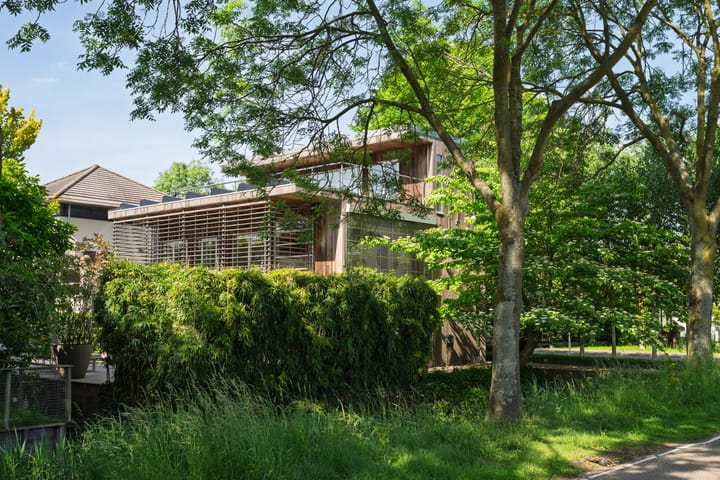
This exceptional villa was constructed using sustainable timber-frame construction and finished with high-quality, low-maintenance materials, including Western Red Cedar cladding and aluminium window frames. The combination of natural materials and contemporary architecture creates a timeless appearance, while the excellent insulation and sustainable building methods contribute to a highly comfortable living environment.
The same attention to quality and detail continues throughout the interior. At the front of the home, you will find the luxurious open-plan kitchen, while the spacious living room at the rear is flooded with natural light through large floor-to-ceiling windows and connects effortlessly to the garden. Featuring four full-sized bedrooms, two stylish bathrooms, a generous roof terrace, and a heated private swimming pool, this villa offers everything a modern family could wish for. Properties of this calibre rarely become available.
Kralingseweg 432 is situated in a green and tranquil residential area with an almost country-estate atmosphere. At the same time, all daily amenities are within easy reach. Schools, shops, sports facilities, recreational areas, and public transport are all conveniently accessible. In addition, the main roads to Rotterdam, Utrecht, and The Hague can be reached within minutes. Here, you can enjoy peace and space without compromising on the benefits of city living.
Ground Floor:
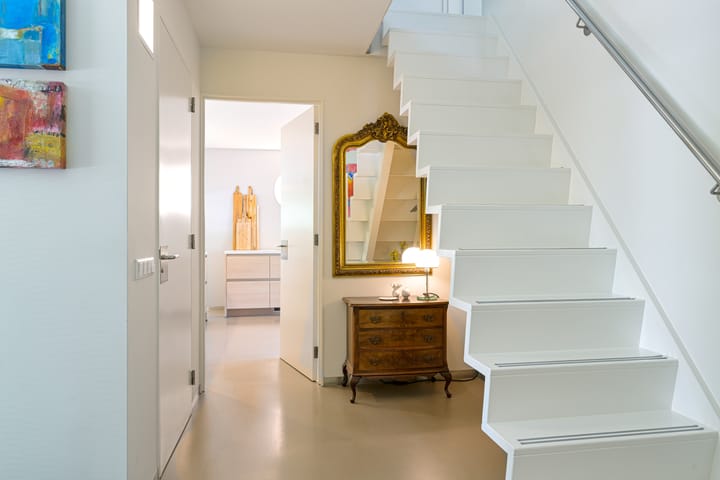
The entire ground floor is finished with a modern poured resin floor featuring comfortable underfloor heating.
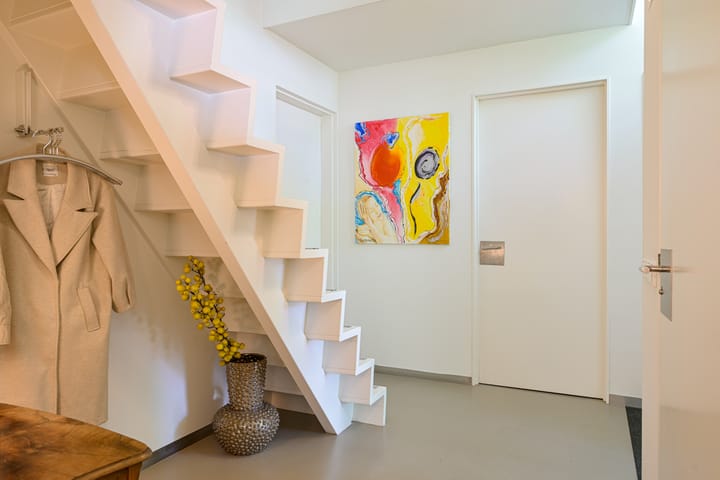
Spacious entrance hall with a generous reception area, utility meter cupboard, and a modern toilet fitted with a wall-mounted WC and wash basin.
Practical utility room offering ample storage space, connections for a washing machine and dryer, and direct access to the side garden.
At the front of the property is the luxurious kitchen-diner (approx. 3.21 x 4.00 m), fully renovated in 2025. The kitchen features composite worktops, extensive cabinet space, and high-end integrated appliances, including a Quooker tap with Cube system, induction hob with integrated extraction, dishwasher, refrigerator, oven, and warming drawer.
The impressive living room (approx. 10.68 x 4.80 m) is located at the garden side and is characterised by its exceptional width, large windows, and partially double-height ceiling, creating a remarkable sense of space and light. Two large sliding doors provide direct access to the sunny west-facing garden, the swimming pool, and the covered terrace/veranda.
First Floor:
This floor is finished with an elegant herringbone parquet floor.
Spacious landing with a central staircase.
Modern bathroom (approx. 2.51 x 1.20 m) fitted with a walk-in shower, vanity unit, towel radiator, and wall-mounted WC.
Bedroom 1, the generous principal suite (approx. 4.82 x 4.80 m), benefits from built-in wardrobes and a luxurious en-suite bathroom equipped with a bathtub, walk-in shower, vanity unit, and towel radiator.
Bright study area (approx. 1.98 x 4.80 m) with built-in wardrobes and a mezzanine overlooking the dining area, creating a striking sense of openness.
Bedroom 2 (approx. 3.21 x 3.18 m).
Bedroom 3 (approx. 3.21 x 3.18 m).
Second Floor:
This floor is also finished with a stylish herringbone parquet floor.
Landing providing access to Bedroom 4 and a spacious multifunctional room, perfectly suited as a home office, hobby room, or fitness area.
From this level, there is access to the generous roof terrace of approximately 46 m², offering a peaceful place to enjoy the sun in complete privacy.
Also located on this floor is a practical storage cupboard housing the central heating system.
General Features:
• Electric vehicle charging point;
• Built in 1997;
• Living area approximately 186 m²;
• Volume approximately 677 m³;
• Situated on 498 m² of freehold land;
• Energy label A;
• Fully insulated;
• Heating and hot water provided by a central heating boiler and instantaneous water heater;
• Air conditioning in the principal bedroom and Bedroom 4;
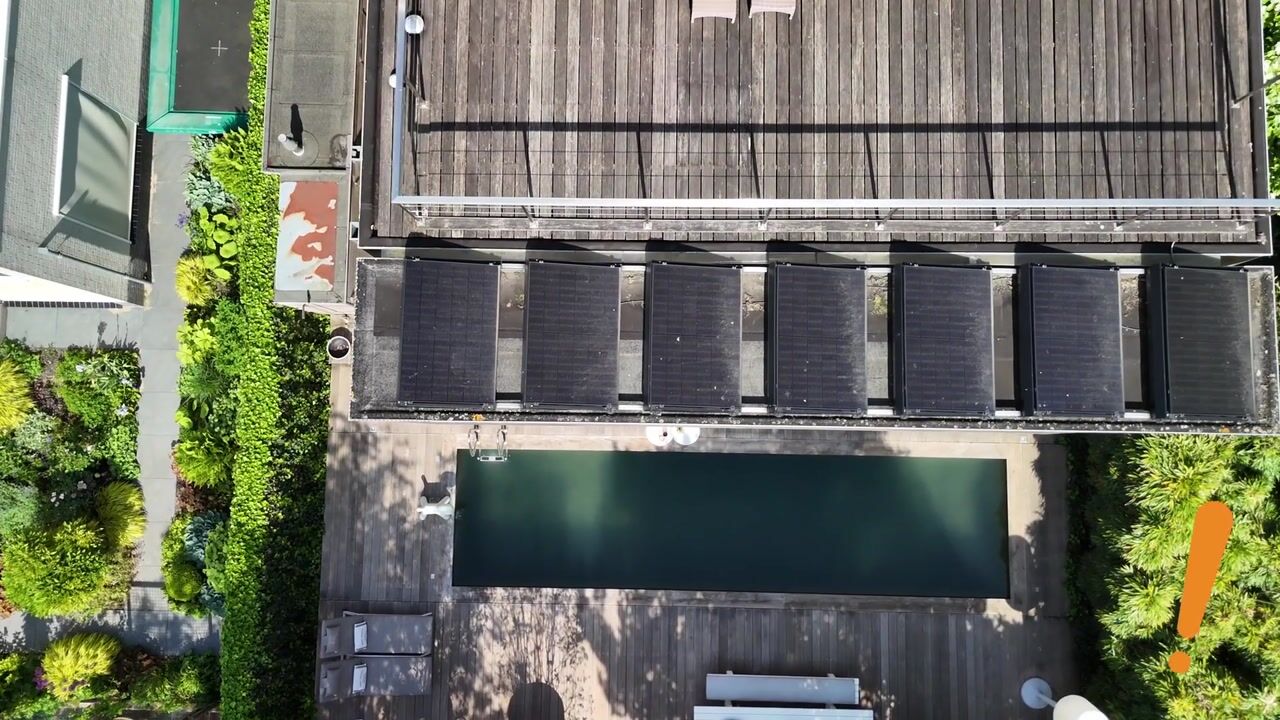
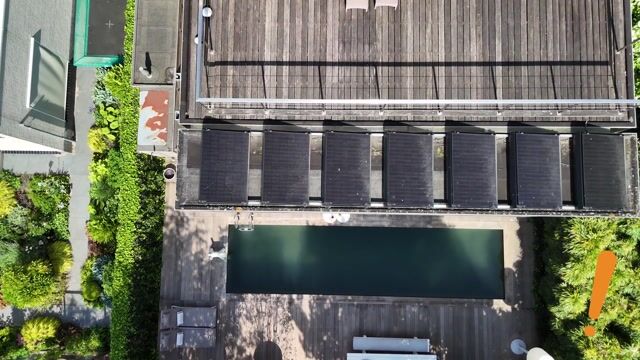
• Heated private swimming pool of approximately 10 x 2.5 metres with underwater lighting, jet stream, and filtration system;
• Sun shading provided by a slatted architectural screen at the rear elevation;
• Covered terrace/veranda located between the house and the swimming pool;
• Spacious roof terrace of approximately 46 m²;
• Wooden bicycle storage shed in the side garden;
• 19 solar panels;
• Private on-site parking for two cars;
• Two central heating systems: one serving the house and one dedicated to the swimming pool.
We recommend bringing your own NVM purchasing agent for professional guidance and advice when considering the purchase of this exceptional villa.
Advertisement
Features
Transfer of ownership
- Original asking price
- € 1,425,000 kosten koper
- Listed since
- Acceptance
- Available in consultation
- Asking price
- € 1,398,000 kosten koper
- Asking price per m²
- € 7,516
- Status
- Available
Construction
- Kind of house
- Villa, detached residential property
- Building type
- Resale property
- Year of construction
- 1997
- Type of roof
- Flat roof covered with asphalt roofing
Surface areas and volume
- Areas
- Living area
- 186 m²
- Exterior space attached to the building
- 46 m²
- External storage space
- 9 m²
- Plot size
- 498 m²
- Volume in cubic meters
- 677 m³
Layout
- Number of rooms
- 6 rooms (4 bedrooms)
- Number of bath rooms
- 2 bathrooms and 1 separate toilet
- Bathroom facilities
- 2 walk-in showers, bath, 2 washstands, and toilet
- Number of stories
- 3 stories
- Facilities
- Air conditioning, alarm installation, optical fibre, mechanical ventilation, solar panels, and swimming pool
Energy
- Energy label
- A
- Insulation
- Double glazing and completely insulated
- Heating
- CH boiler
- Hot water
- Water heater
- CH boiler
- HR (gas-fired from 2014, in ownership)
Cadastral data
- KRALINGEN C 4956
- Cadastral map
- Area
- 498 m²
- Ownership situation
- Full ownership
Exterior space
- Location
- Alongside a quiet road, sheltered location and in residential district
- Garden
- Surrounded by garden
- Balcony/roof terrace
- Roof terrace present
Storage space
- Shed / storage
- Detached wooden storage
- Facilities
- Electricity and running water
Parking
- Type of parking facilities
- Paid parking, parking on private property, public parking and resident's parking permits
Popularity
18,159x
Viewed
343x
Saved
29-5-2026
On Funda
Neighborhood

Prinsenland
Rotterdam- Residents
- 10,405
- Family with children
- 26%
- Avg. asking price / m²
- € 4,475
Discover the neighborhood
Curious about the housing supply, residents and local real estate agents?

Don’t want to forget this home?
Save it as a favorite. You’ll easily find it back and get notified when something changes.
