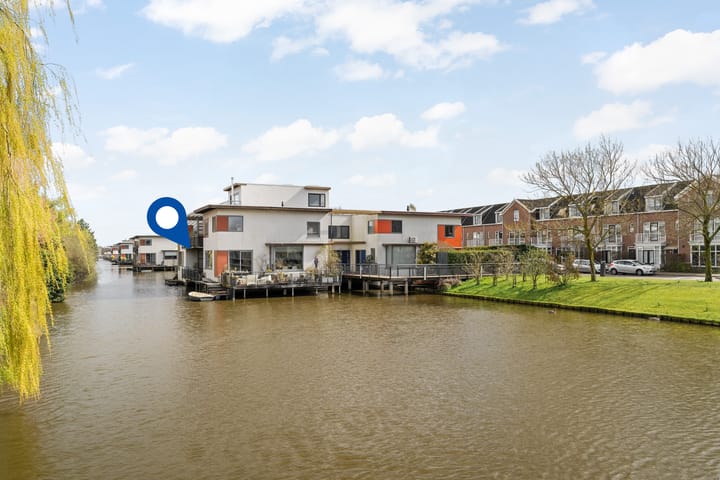
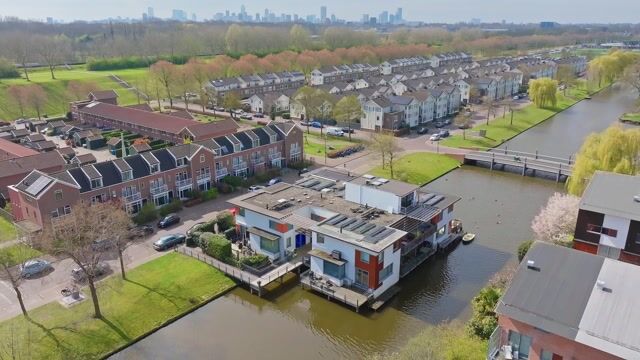
Piet van de Polsingel 1613056 AK RotterdamTerbregge
€ 650,000 k.k.

- 134 m²living area
- 142 m²plot size
- 4bedrooms
- Aenergy label
Eye-catcherFantastische eilandwoning met 4 slaapkamers en 3 balkons.
Description
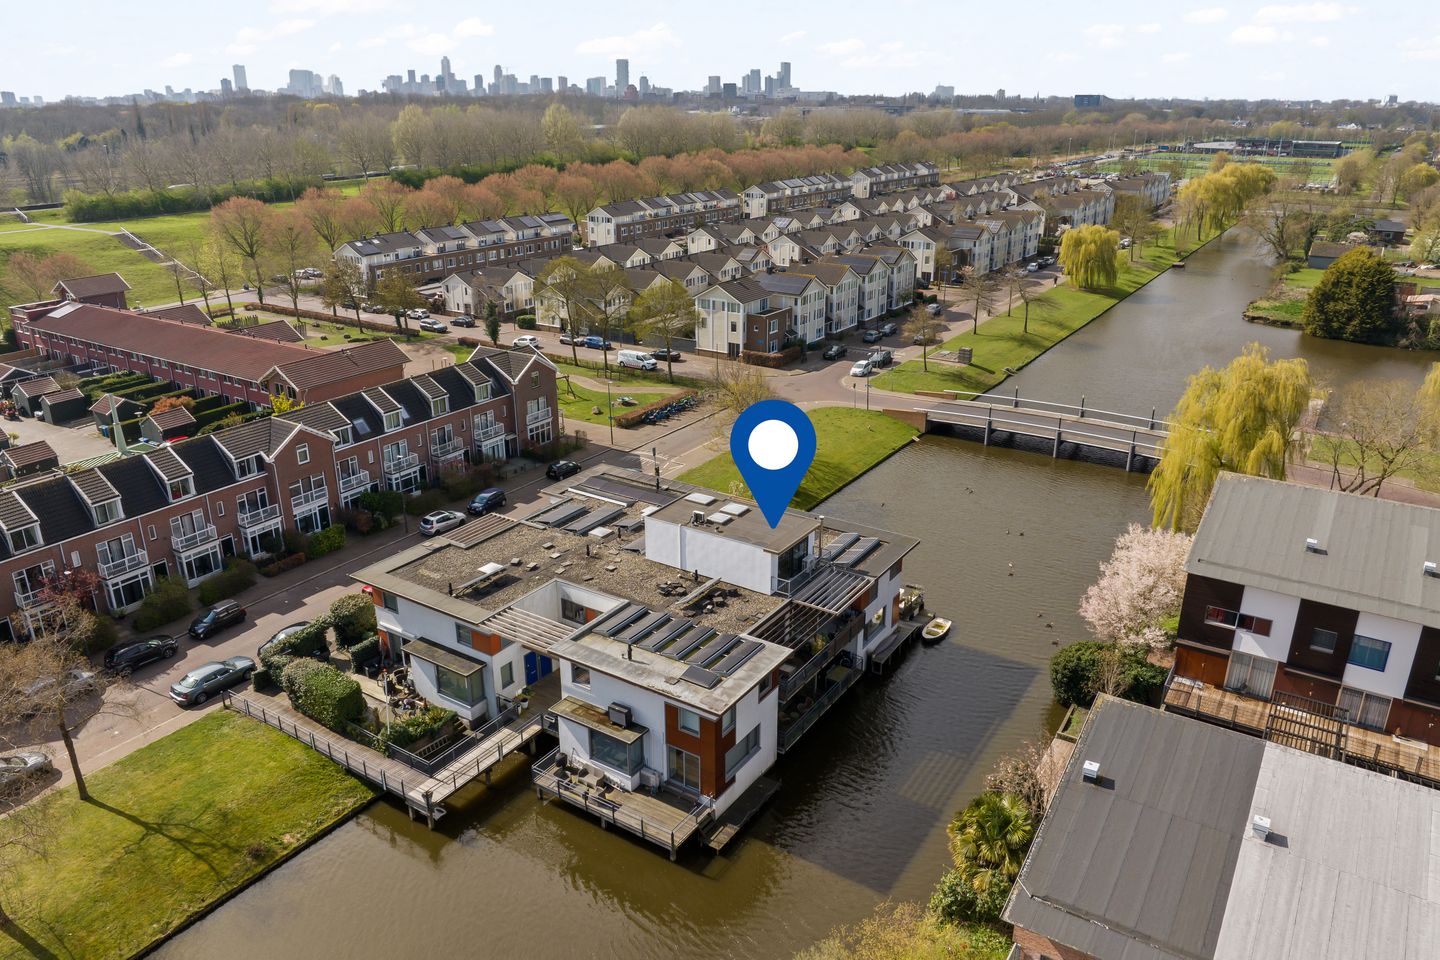
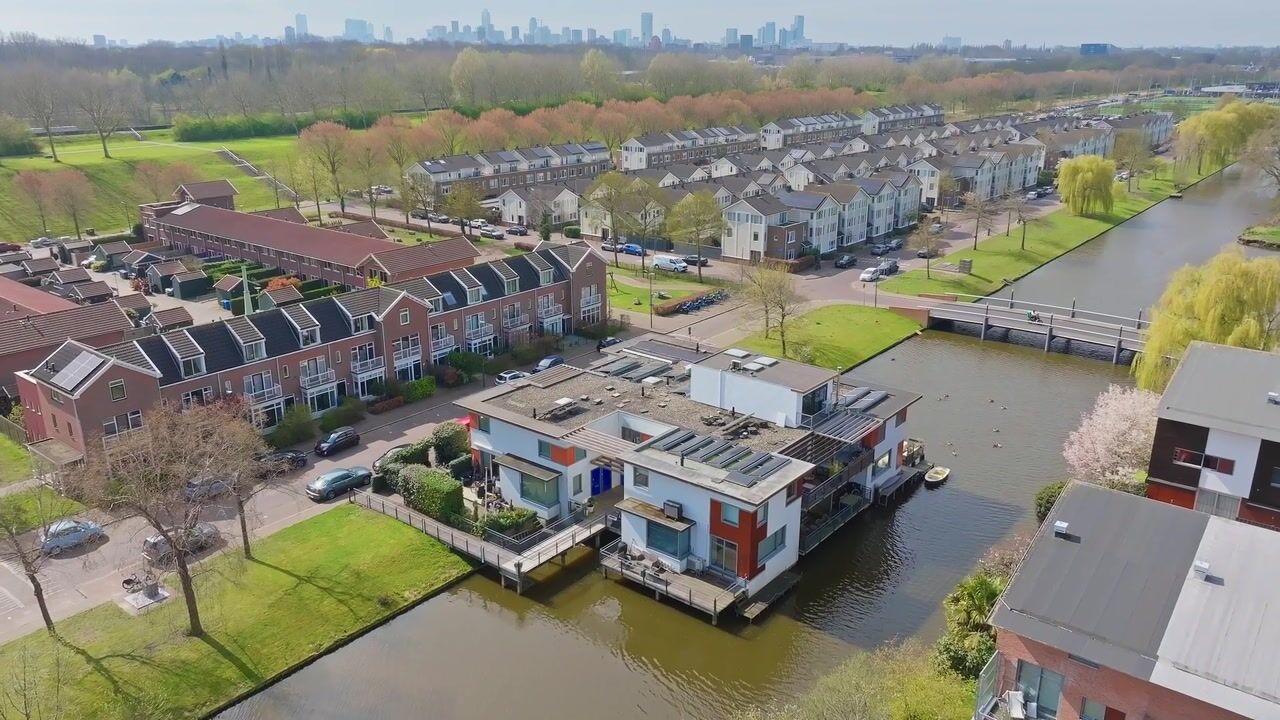
Living in a special waterfront location in Nieuw Terbregge, with space, atmosphere, and three delightful outdoor areas.
This excellently maintained island home is part of a small-scale and striking residential complex and offers a living experience you rarely encounter. Spread over three full floors, the home features four bedrooms, two bathrooms, a spacious living floor, an internal storage unit, and no fewer than three northwest-facing balconies/terraces. A house with character, comfort, and a layout that offers plenty of possibilities for families who do not want a garden. But perfectly suited for remote workers or people who enjoy spacious living that is just a little different.
The location is wonderfully quiet, by the water and surrounded by greenery, while accessibility to arterial roads and the city is excellent. Here you live in a place where peace, space, and comfort come together beautifully.
Ground floor
The home has two entrance doors at the front. One door provides access to the internal storage unit. This is a surprisingly practical and spacious area, ideal for bicycles, storage, and anything you prefer not to have in the living area. You enter the home itself through the second door. From the inside, there is also a door to the storage room.
This floor houses two bedrooms and the first bathroom. It is precisely this layout that makes the house particularly functional. Think of it as a lovely floor for children, guests, a home office, or even a separate sleeping floor. From one of the bedrooms, there is access to the terrace by the water, a pleasant and sheltered outdoor spot with a unique atmosphere.
First Floor
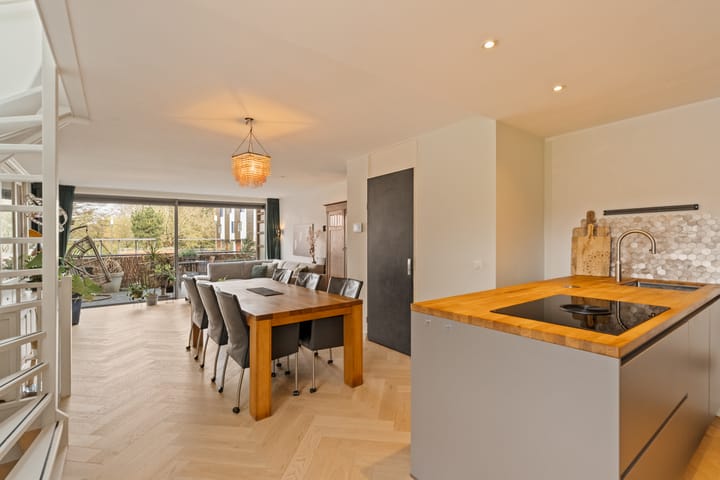
The first floor is undoubtedly the heart of the house. Here you will find the spacious living room with an open kitchen and direct access to the large terrace. This is the place where indoor and outdoor spaces flow beautifully into one another and where you can enjoy the sun from the afternoon until late in the evening.
The current owner has invested heavily in comfort and style here over the past period. For instance, the kitchen was renovated in 2024 and features a modern, stylish layout. This floor also features a new solid parquet floor, which immediately adds warmth and class. The new air conditioning and the wood stove complete this floor perfectly. The central heating boiler was also renewed in 2023.
Second floor
On the top floor, there are two more bedrooms and the second bathroom. The bedroom at the rear has access to the third balcony, which once again provides a pleasant connection with the outdoors. The bathroom is centrally located and features a walk-in shower, double sink, and toilet. This floor is also practically and comfortably furnished and features a solid parquet floor.
Outdoor space
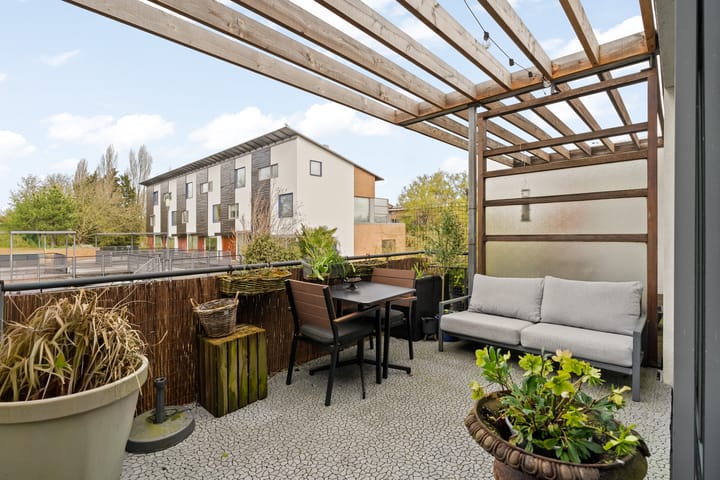
Instead of a traditional garden, this home features three different balconies and terraces, distributed across the three living levels. This ensures a surprisingly versatile outdoor experience. Whether you want to sit sheltered by the water, enjoy the spacious terrace off the living room, or prefer an extra balcony by the bedroom, here you have a nice spot outside on multiple levels. In total, there is approximately 30 m² of outdoor space available.
Surroundings
Nieuw Terbregge has been popular for years due to its quiet, green, and spacious residential environment. You live here in a pleasant residential area with plenty of recreational opportunities in the immediate vicinity. The Kralingse Bos, the Bergse Voorplas, and the Bergse Achterplas are located a short distance away, while schools, shops, sports facilities, and arterial roads are also easily accessible. And if you want to go into the city, you can cycle to the center of Rotterdam in about fifteen minutes.
A home like this appeals to people looking for just a little more than the standard. Space, comfort, atmosphere, and a unique waterfront location come together here in a very distinctive way.
Features:
- Year of construction: 2000;
- Living area approximately 134 m²;
- Outdoor space approximately 30 m²;
- Island home spread over three floors;
- 4 bedrooms, 2 bathrooms, and 3 balconies;
- The entire home is equipped with air conditioning (5 units);
- Large sliding doors providing ample natural light;
- 3 skylights on the 2nd floor;
- Indoor storage with private entrance and internal access, also serving as a laundry room; - new kitchen, new wood stove, and new herringbone parquet flooring on the living floor;
- central heating boiler from 2023;
- decking and woodwork on the rear terrace renewed;
- ground lease redeemed until November 30, 2048;
- ground lease end date November 30, 2097;
- ground lease redemption until the end date: approx. € 9,000;
- energy label A;
- delivery by mutual agreement.
The Measurement Instruction is based on NEN 2580. This measurement instruction is intended to provide a clear indication of the usable floor area. The measurement instruction does not completely rule out differences in measurement results, for example due to differences in interpretation, rounding, or limitations in carrying out the measurement.
The above information this is intended solely as an invitation to make an offer. No rights or obligations can be derived from this information.
Voorberg NVM Makelaars represents the interests of the seller. We advise you to engage your own NVM buyer's agent.
Real estate agents are legally required to maintain a bidding log when selling existing homes. You can discuss bids with us verbally if desired, but we ask you to confirm them digitally afterwards via your MOVE account.
We work with a convenient online scheduling system. After submitting your request via Funda, you will automatically receive an email allowing you to immediately choose a suitable viewing time yourself. Quick and easy.
At the same time, we want to keep it personal. Would you prefer to discuss things, are you having trouble scheduling, or do you have a question before coming to view the property? Feel free to call or WhatsApp us, and we will arrange it together.
Advertisement
Features
Transfer of ownership
- Listed since
- Acceptance
- Available in consultation
- Asking price
- € 650,000 kosten koper
- Asking price per m²
- € 4,851
- Status
- Available
Construction
- Kind of house
- Single-family home, row house (residential property on water)
- Building type
- Resale property
- Year of construction
- 2000
- Specific
- Partly furnished with carpets and curtains
- Type of roof
- Flat roof covered with asphalt roofing
Surface areas and volume
- Areas
- Living area
- 134 m²
- Exterior space attached to the building
- 30 m²
- Plot size
- 142 m²
- Volume in cubic meters
- 434 m³
Layout
- Number of rooms
- 5 rooms (4 bedrooms)
- Number of bath rooms
- 2 bathrooms and 1 separate toilet
- Bathroom facilities
- 2 double sinks, 2 walk-in showers, 2 toilets, 2 washstands, and shower
- Number of stories
- 3 stories
- Facilities
- Air conditioning, skylight, optical fibre, mechanical ventilation, passive ventilation system, flue, sliding door, and TV via cable
Energy
- Energy label
- A
- Insulation
- Roof insulation, double glazing, insulated walls and floor insulation
- Heating
- CH boiler
- Hot water
- CH boiler
- CH boiler
- Remeha (gas-fired combination boiler from 2023, in ownership)
Cadastral data
- HILLEGERSBERG I 812
- Cadastral map
- Area
- 69 m²
- Ownership situation
- Municipal ownership encumbered with long-term leaset (end date of long-term lease: 30-11-2097)
- Fees
- Paid until 30-11-2048
- HILLEGERSBERG I 815
- Cadastral map
- Area
- 73 m² (part of parcel)
- Ownership situation
- Municipal ownership encumbered with long-term leaset (end date of long-term lease: 30-11-2097)
- Fees
- Paid until 30-12-2048
Exterior space
- Location
- Alongside a quiet road, alongside waterfront and in residential district
- Balcony/roof terrace
- Balcony present
Storage space
- Shed / storage
- Built-in
- Facilities
- Electricity
- Insulation
- Insulated walls and floor insulation
Parking
- Type of parking facilities
- Public parking
Popularity
7,126x
Viewed
133x
Saved
3-4-2026
On Funda
Neighborhood
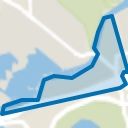
Terbregge
Rotterdam- Residents
- 3,330
- Family with children
- 48%
- Avg. asking price / m²
- € 5,106
Discover the neighborhood
Curious about the housing supply, residents and local real estate agents?

Don’t want to forget this home?
Save it as a favorite. You’ll easily find it back and get notified when something changes.
