
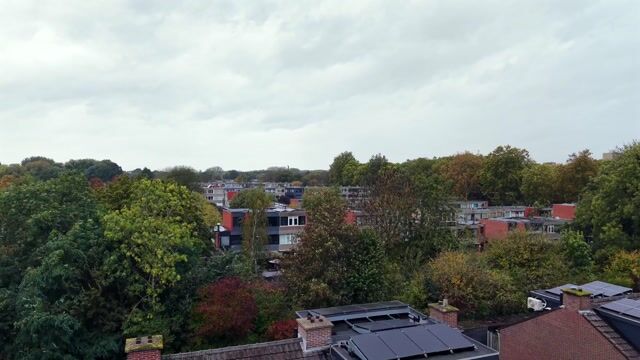
New
Rijstgras 923068 CR RotterdamOmmoord
€ 495,000 k.k.

- 126 m²living area
- 150 m²plot size
- 4bedrooms
- Cenergy label
Description
**You will find the English translation below**
Graag via FUNDA aanmelden voor een bezichtiging. Wij bellen u zsm.
Please apply for a viewing via FUNDA. We will call you asap.
RUIME EENGEZINSWONING MET TUIN OP HET WESTEN EN EIGEN GROND
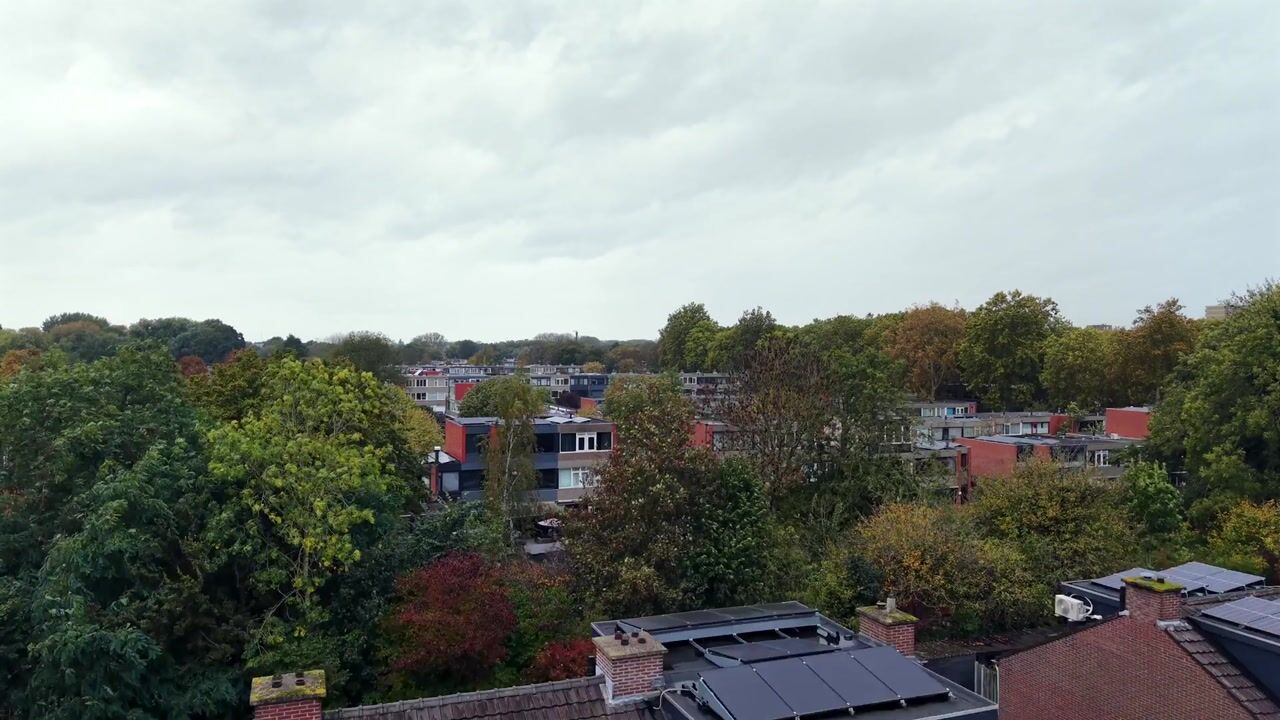
Gelegen in de kindvriendelijke wijk Ommoord, bevindt deze woning zich in een rustige omgeving met winkels, scholen en groenvoorzieningen in de buurt. Supermarkten liggen op 10 minuten loopafstand en metrostation Graskruid bevindt zich op ongeveer 8 minuten afstand, met uitstekende verbindingen naar het stadscentrum van Rotterdam.
Ook station Rotterdam Alexander en winkelcentrum Alexandrium zijn gemakkelijk bereikbaar; zij bieden extra vervoersmogelijkheden, winkels en horecagelegenheden. Het nabijgelegen Ommoordse Veld biedt volop ruimte voor ontspanning in het groen, terwijl alle stedelijke voorzieningen binnen handbereik liggen.
INDELING
Begane grond
De hal biedt toegang tot de meterkast (voorzien van glasvezelaansluiting) en een apart toilet met fontein. De trap leidt naar de bovenverdiepingen.
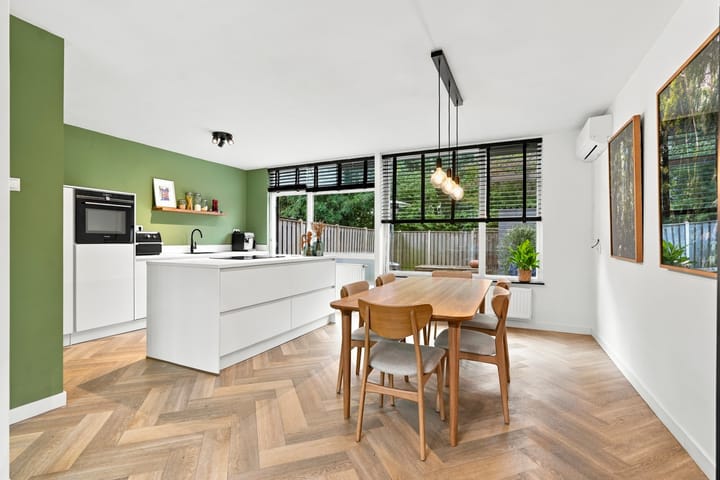
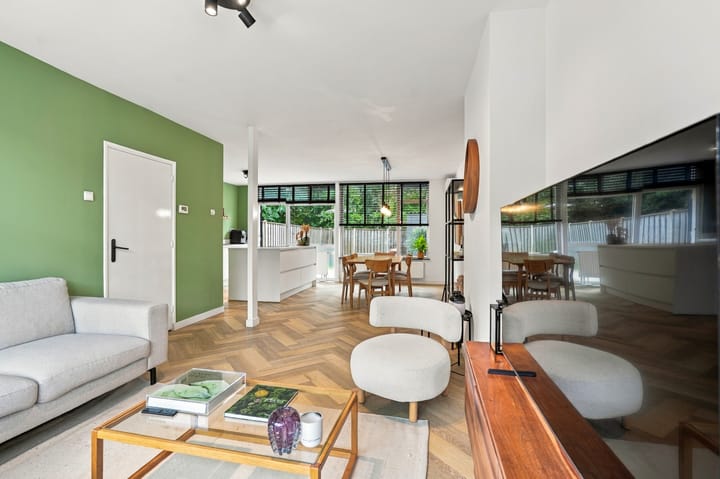
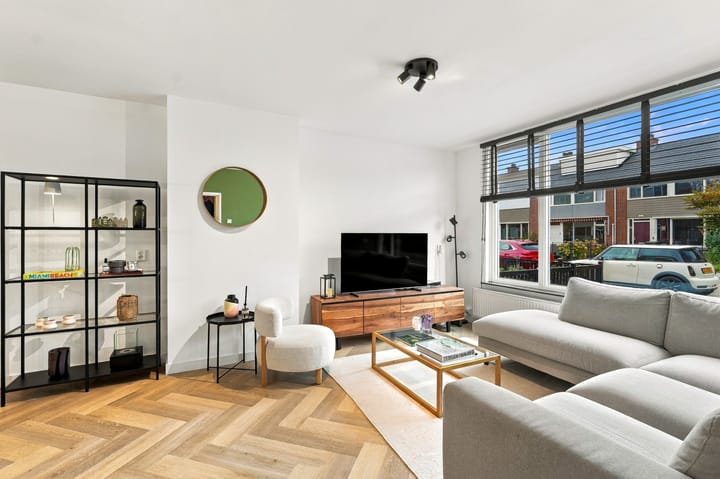
De ruime woonkamer loopt naadloos over in de open keuken, wat zorgt voor een uitnodigende leefruimte met veel natuurlijk licht door de ramen aan beide zijden van de woning. De moderne keuken is uitgerust met strakke witte kasten en een praktische indeling - perfect voor het dagelijks gezinsleven of om gasten te ontvangen. De woonkamer biedt ruimte voor een comfortabele zithoek en een eethoek.
Eerste verdieping
Op de eerste verdieping bevinden zich vier slaapkamers, ideaal voor een gezin en met mogelijkheden voor een logeerkamer of thuiskantoor. De volledig betegelde badkamer is voorzien van een inloopdouche, een toilet en een wastafelmeubel.
Tweede verdieping
De tweede verdieping biedt extra ruimte die kan worden ingericht als vijfde slaapkamer, hobbyruimte of werkplek. Hier bevinden zich tevens de aansluitingen voor een wasmachine en droger.
Tuin
De achtertuin op het westen biedt volop middag - en avondzon en is een heerlijke plek om te ontspannen of buiten te eten. Daarnaast beschikt de tuin over een vrijstaande berging en een praktische achterom.
BIJZONDERHEDEN
- Tuin op het westen
- Begane grond en keuken volledig gerenoveerd in 2020
- Mechanische ventilatie in de badkamer geïnstalleerd in 2023
- Centrale verwarmingsketel uit 2025
- Energielabel C
- Eigen grond
- Overdracht: in overleg.
Disclaimer
De vrijblijvende informatie op deze website is door ons (met zorg) samengesteld op basis van gegevens van de verkoper (en/of derden). Wij bieden geen garantie voor de juistheid of volledigheid ervan. Wij adviseren u en/of uw makelaar om contact met ons op te nemen indien u interesse heeft in een van onze woningen.
ENGLISH:
SPACIOUS FAMILY HOME WITH WEST-FACING GARDEN ON FREEHOLD LAND
Located in the family-friendly neighbourhood of Ommoord, the house enjoys a peaceful setting with shops, schools and green spaces nearby. Supermarkets are within a 10-minute walk, and Graskruid metro station is approximately 8 minutes away, offering convenient connections to Rotterdam city centre.
Rotterdam Alexander station and Alexandrium Shopping Center are also easily accessible, providing additional transport links, shopping and dining options. Nearby Ommoordse Veld adds to the balance between residential tranquillity and urban convenience.
LAYOUT
Ground floor
The entrance hall provides access to the meter cupboard, which is equipped with a fibre-optic connection, and a separate toilet with a washbasin. The staircase leads to the upper floors.
The spacious living room flows seamlessly into the open-plan kitchen, creating a welcoming living space with plenty of natural light from windows on both sides of the house. The modern kitchen features sleek white cabinetry and a practical layout, making it ideal for everyday family life and entertaining. The living area offers ample room for a comfortable seating arrangement and a dining area.
First floor
The first floor comprises four bedrooms, offering flexibility for family living, guests or a home office. The fully tiled bathroom is fitted with a walk-in shower, a toilet and a vanity unit with a washbasin.
Second floor
The second floor offers additional space that can be used to create a fifth bedroom, hobby room or workspace. Connections for a washing machine and tumble dryer are also located here.
Garden
The west-facing rear garden enjoys afternoon and evening sunshine, making it an ideal place to relax or dine outdoors. The garden also features a separate storage shed and convenient rear access.
HIGHLIGHTS
- West-facing garden
- Ground floor and kitchen fully renovated in 2020
- Mechanical ventilation in the bathrooms installed in 2023
- Central heating boiler from 2025
- Energy label C
- Freehold property (own land)
- Transfer date: in consultation.
Disclaimer
The non-binding information displayed on this website has been compiled by us (with care) based on data from the seller (and/or third parties). We do not guarantee its accuracy or completeness. We advise you and/or your real estate agent to contact us if you are interested in one of our properties.
Highlights
AI-generated from the description
Bright living with kitchen
Spacious living room with open modern kitchen and light.
West-facing sunny garden
West-facing rear garden with shed and rear access.
Recent upgrades and installations
Ground floor and kitchen 2020, boiler 2025, ventilation 2023.
Advertisement
Features
Transfer of ownership
- Listed since
- Acceptance
- Available in consultation
- Asking price
- € 495,000 kosten koper
- Asking price per m²
- € 3,929
- Status
- Available
Construction
- Kind of house
- Single-family home, row house
- Building type
- Resale property
- Year of construction
- 1969
- Specific
- Partly furnished with carpets and curtains
Surface areas and volume
- Areas
- Living area
- 126 m²
- External storage space
- 6 m²
- Plot size
- 150 m²
- Volume in cubic meters
- 427 m³
Layout
- Number of rooms
- 5 rooms (4 bedrooms)
- Number of bath rooms
- 1 bathroom and 1 separate toilet
- Bathroom facilities
- Walk-in shower, toilet, sink, and washstand
- Number of stories
- 2 stories and an attic
- Facilities
- Optical fibre, mechanical ventilation, and TV via cable
Energy
- Energy label
- C
- Insulation
- Partly double glazed
- Heating
- CH boiler
- Hot water
- CH boiler
- CH boiler
- Remeha Avanta 28c (gas-fired from 2025, in ownership)
Cadastral data
- HILLEGERSBERG B 9875
- Cadastral map
- Area
- 150 m²
- Ownership situation
- Full ownership
Exterior space
- Garden
- Back garden and front garden
- Back garden
- 70 m² (11.74 metre deep and 6.00 metre wide)
- Garden location
- Located at the west with rear access
Storage space
- Shed / storage
- Detached wooden storage
Parking
- Type of parking facilities
- Public parking
Curious what your home is worth?
See your estimated home value and discover what's happening in your neighborhood.

Popularity
0x
Viewed
0x
Saved
30-10-2026
On Funda
Neighborhood
Ommoord
Rotterdam- Residents
- 26,105
- Family with children
- 29%
- Avg. asking price / m²
- € 3,750
Discover the neighborhood
Curious about the housing supply, residents and local real estate agents?

Don’t want to forget this home?
Save it as a favorite. You’ll easily find it back and get notified when something changes.
