Sold

- 153 m²living area
- 95 m²plot size
- 7bedrooms
- Cenergy label
Sales history
- Listed since
- February 17, 2026
- Date of sale
- March 2, 2026
- Term
- 13 days
Description
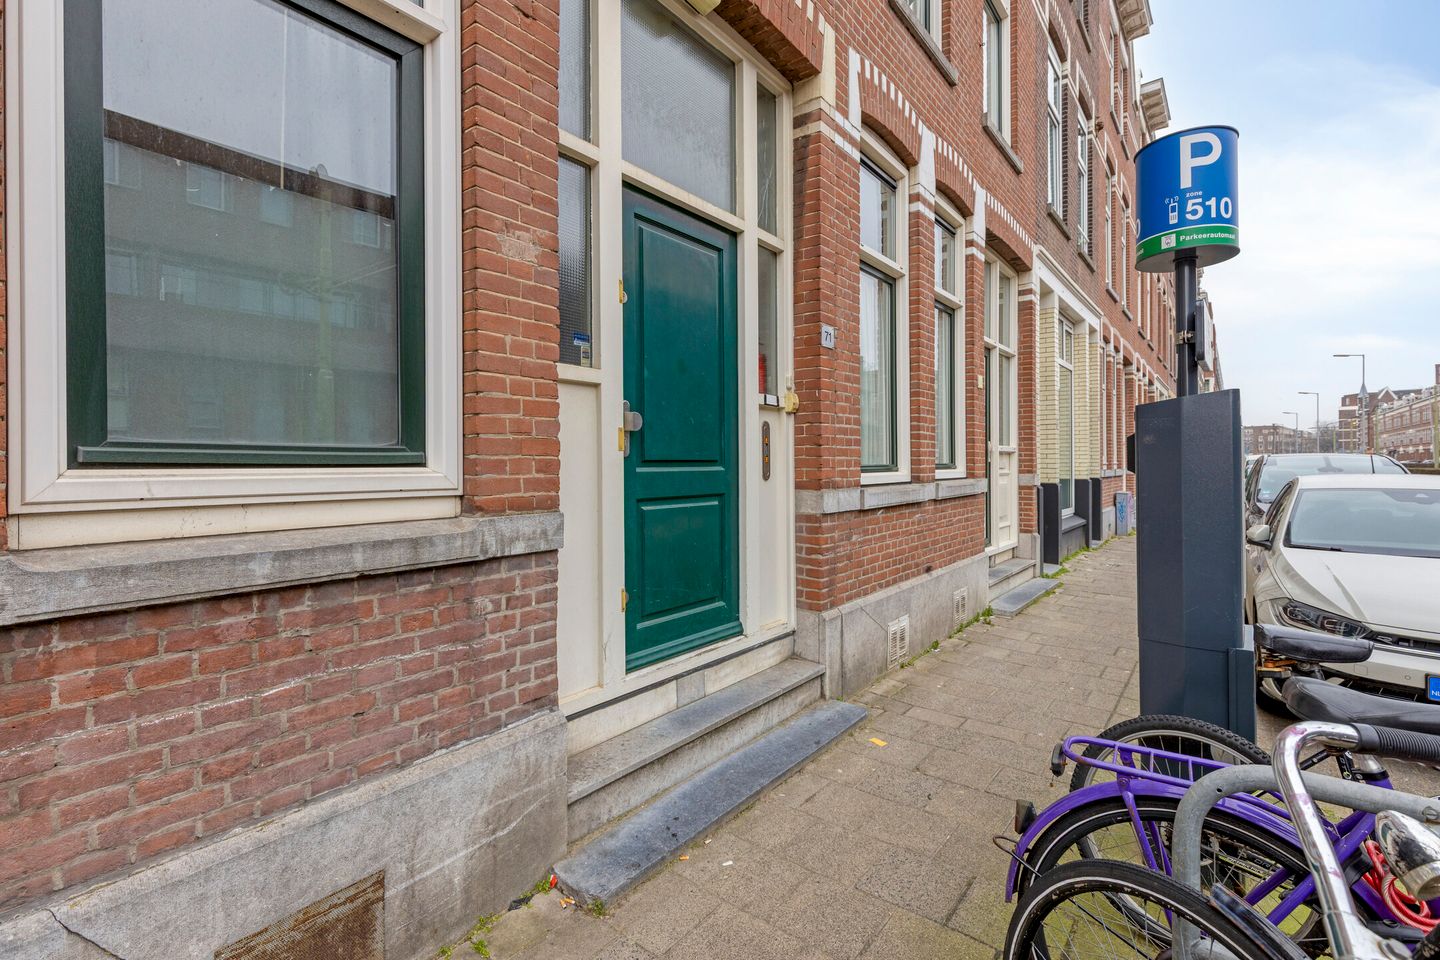
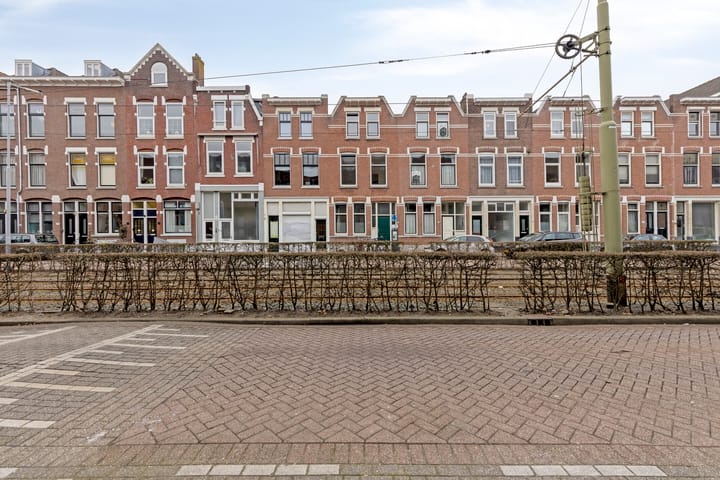
Spacious Characteristic Townhouse with Garden and Plenty of Potential - Spanjaardstraat 71, Rotterdam
Are you looking for a spacious townhouse with ample living space, a rear garden and plenty of potential in a central location in Rotterdam? Spanjaardstraat 71 is a characteristic property built in 1910, offering no less than 153 m² of living space, seven bedrooms, a west-facing rear garden and a balcony on the second floor.
The property is in dated condition, making it particularly suitable for buyers who wish to renovate according to their own preferences. In addition, the generous layout and size may offer opportunities, which can be discussed in consultation.
The spacious layout and number of rooms provide various possibilities for future adjustments. Interested in discussing the options? We are happy to do so.
Key features:
*Living area: 153 m²
*Year of construction: 1910
*Seven bedrooms
*Rear garden of approx. 35 m², facing west
*Balcony on the second floor
*Heating via central heating boiler (2015)
*Dated condition, to be modernised according to own taste
*Flexible layout and multiple usage possibilities
*WOZ value €607,000 (reference date 01-01-2025)
*Potentially interesting for investors/developers
Layout
Ground floor:
The private entrance leads into a spacious hallway with the staircase to the upper floors. Immediately on the left is a bedroom, suitable as a bedroom, home office or guest room.
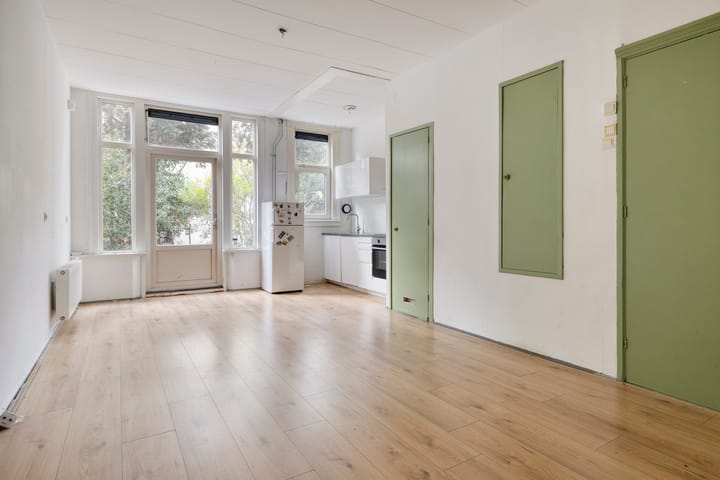
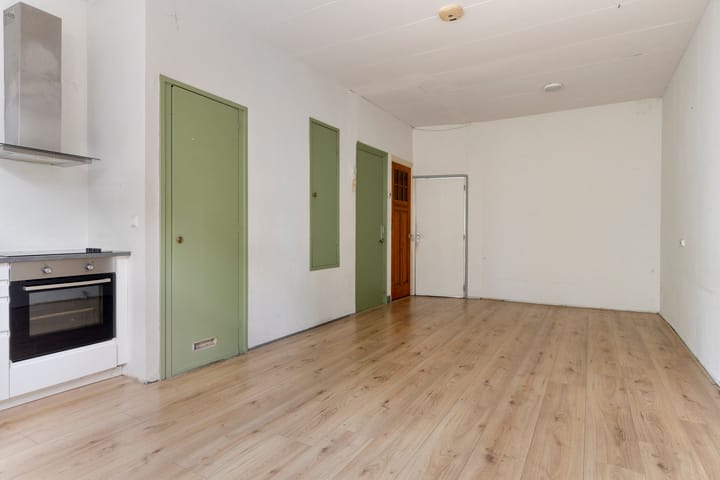
Straight ahead from the hallway you enter the generous living room, with ample space for both a seating area and dining area. On the right side of the living room is the staircase to the basement. Adjacent to this is the bathroom, fitted with a shower and washbasin.
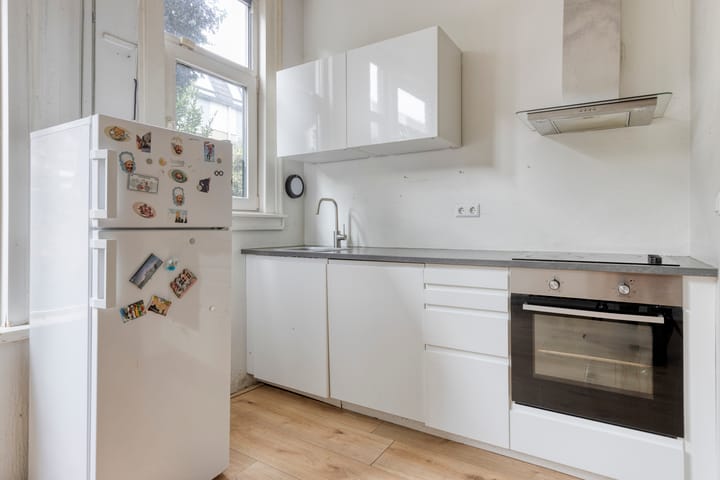
The kitchen is located in the right corner of the living room, with a practical layout and direct connection to the living area.
First floor:
The first floor features a landing with access to four spacious bedrooms.
Second floor:
The second floor comprises two bedrooms and a bathroom. From the bathroom there is access to the balcony at the rear of the property.
Outdoor space
The property features a rear garden of approximately 35 m² and a balcony on the second floor. Both provide pleasant outdoor areas to enjoy some fresh air.
Location
Spanjaardstraat 71 is located in a lively and diverse area of Rotterdam. A tram stop is situated directly in front of the property, making public transport highly accessible. Shops, supermarkets, schools, restaurants and various sports and recreational facilities are all within close proximity. The city centre, the river Maas and the Euromast Park can be reached within minutes by bicycle.
The location is also conveniently situated near major roads, with the A13, A20 and A4 easily accessible. An ideal location for those who want to live in the city with all amenities within reach.
Asking price: €575,000 costs buyer (k.k.)
Has this spacious property with character and potential caught your interest? Please contact us for more information or to schedule a viewing and discover the possibilities Spanjaardstraat 71 has to offer.
Disclaimers
This information has been compiled with due care. However, no rights can be derived from its content, and we accept no liability for any inaccuracies or omissions.
The property has been measured in accordance with NEN 2580 guidelines; however, discrepancies in measurements cannot be entirely excluded.
A purchase agreement is only legally binding once signed by both buyer and seller, in accordance with Article 7:2 of the Dutch Civil Code.
A non-owner-occupancy clause will apply.
Advertisement
Features
Transfer of ownership
- Last asking price
- € 575,000 kosten koper
- Asking price per m²
- € 3,758
- Status
- Sold
Construction
- Kind of house
- Single-family home, row house
- Building type
- Resale property
- Year of construction
- 1910
Surface areas and volume
- Areas
- Living area
- 153 m²
- Other space inside the building
- 23 m²
- Exterior space attached to the building
- 7 m²
- Plot size
- 95 m²
- Volume in cubic meters
- 623 m³
Layout
- Number of rooms
- 10 rooms (7 bedrooms)
- Number of bath rooms
- 2 bathrooms and 1 separate toilet
- Bathroom facilities
- 2 showers, sink, double sink, bath, and toilet
- Number of stories
- 3 stories and a basement
Energy
- Energy label
- C
- Heating
- CH boiler
- Hot water
- CH boiler
- CH boiler
- HReco 30 Intergas (gas-fired combination boiler from 2015, in ownership)
Cadastral data
- DELFSHAVEN H 658
- Cadastral map
- Area
- 95 m²
- Ownership situation
- Full ownership
Exterior space
- Garden
- Back garden
- Back garden
- 35 m² (7.00 metre deep and 5.00 metre wide)
- Garden location
- Located at the west
- Balcony/roof terrace
- Balcony present
Parking
- Type of parking facilities
- Paid parking, public parking and resident's parking permits
Popularity
2,358x
Viewed
45x
Saved
17-2-2026
On Funda
Neighborhood

Bospolder
Rotterdam- Residents
- 7,565
- Family with children
- 32%
- Avg. asking price / m²
- € 4,440
Discover the neighborhood
Curious about the housing supply, residents and local real estate agents?

Don’t want to forget this home?
Save it as a favorite. You’ll easily find it back and get notified when something changes.
