New
Struikheide 343069 LJ RotterdamOmmoord
€ 800,000 k.k.

- 255 m²living area
- 274 m²plot size
- 5bedrooms
- Cenergy label
Description
TWO HOMES, ONE PROPERTY AND ALMOST ENDLESS POSSIBILITIES
Some homes simply do not fit neatly into one category. Struikheide 34 is a perfect example. Behind the façade lies far more than you might expect at first glance. With approximately 255 m² of living space, five bedrooms, two kitchens, multiple bathrooms and an exceptionally large open top floor, this property offers an amount of space and flexibility that is rarely found.

What makes the house particularly special is its layout. The former numbers 32 and 34 have been combined into one property, while the original residential functions of both homes remain clearly recognisable. This makes the house particularly suitable for multi-generational or dual occupancy. Think of living together with parents or adult children, a blended family, informal care arrangements, or simply having two largely independent living areas under one roof.
And all of this is situated on a partly corner-positioned plot in the popular Heidebuurt neighbourhood of Ommoord, with a wide south-facing rear garden, a spacious front garden and private parking.
NUMBER 34 – GENEROUS LIVING ACROSS SEVERAL FLOORS
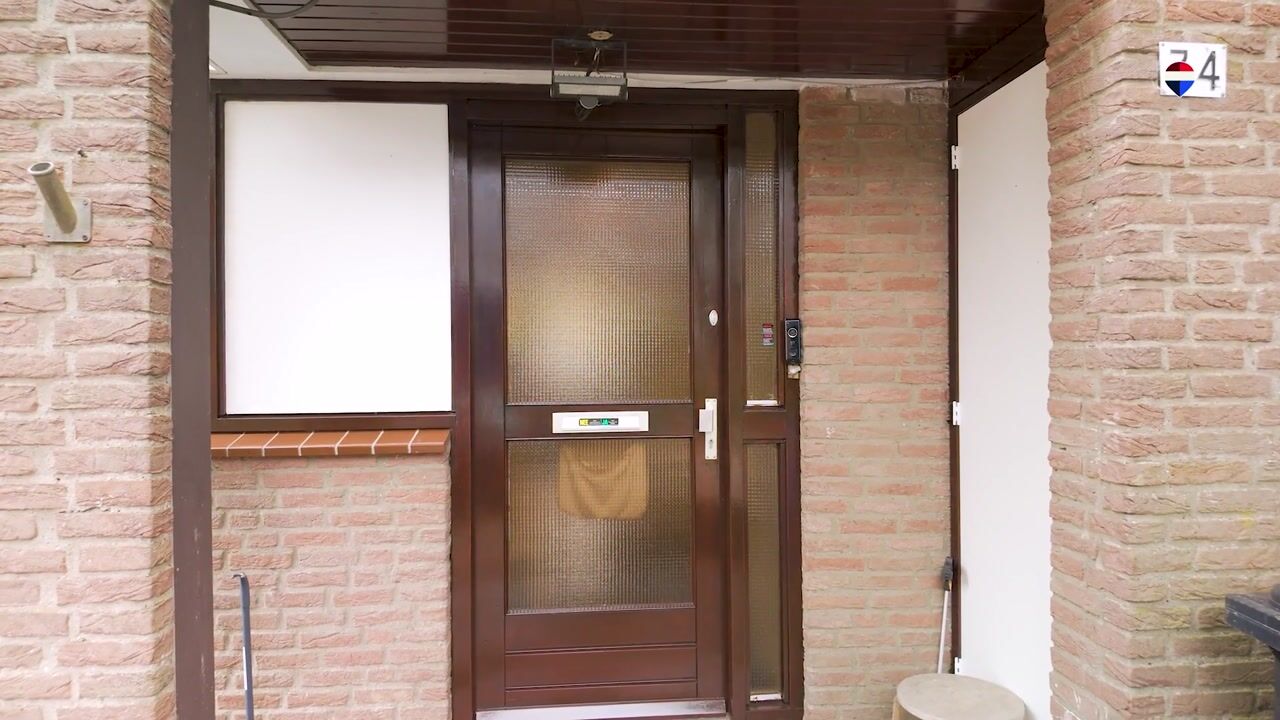
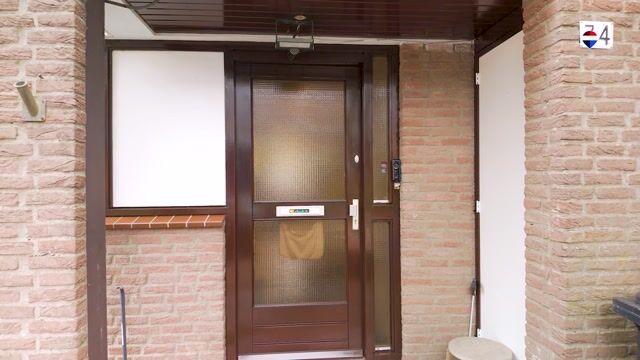
The entrance leads into the original number 34. From the hallway, you have access to the toilet and the various living areas.
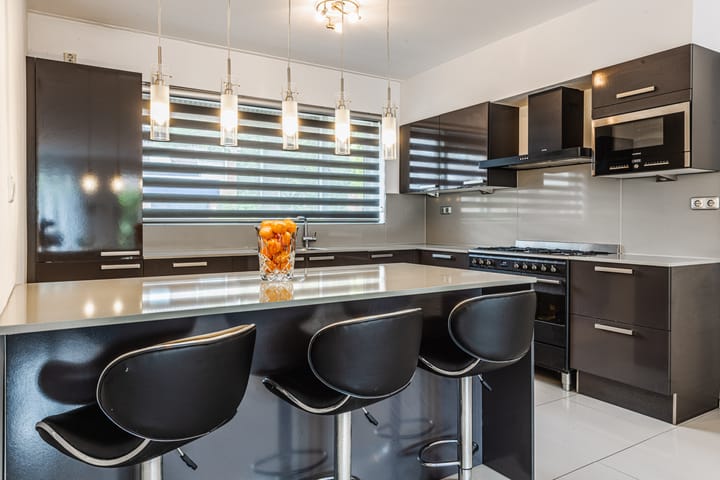
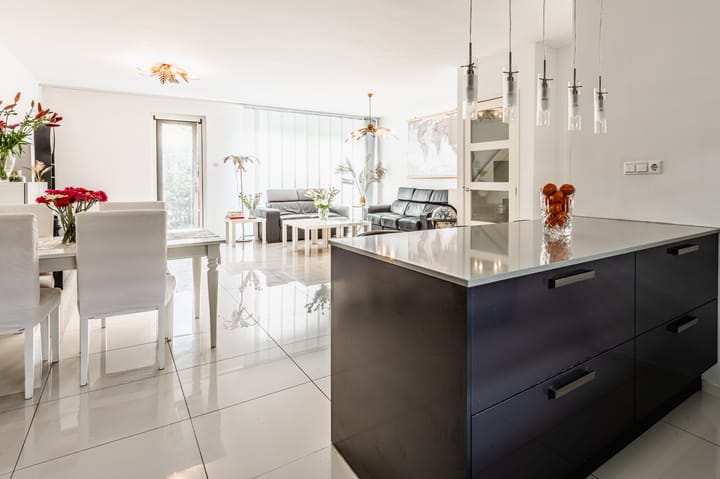
The living room is generously proportioned and connects directly to the kitchen. The kitchen itself offers plenty of cupboard and worktop space, a large cooking area and an island with seating. There is ample room for cooking, dining and spending time together.
The different levels and the connection with the adjoining former number 32 give the ground floor a playful and unusual layout. This is where you really begin to appreciate the character of the property: it is large, but rather than feeling like one enormous open space, it consists of several areas, each with its own function and atmosphere.
NUMBER 32 – A SECOND LIVING AREA ON THE GROUND FLOOR
The original number 32 forms an almost complete second residential area within the property.
Its exceptionally spacious living room forms the heart of this part of the house. In addition, this section has its own kitchen, bedroom, bathroom, hallway, toilet, storage space and built-in cupboard space. It also provides direct access to the outdoor area.
This makes the possibilities for dual occupancy particularly interesting. You can live together under one roof and remain closely connected, while still having enough space and facilities for everyone to maintain their own daily routine and privacy.
That is precisely what sets this property apart. There is no need to start by creating an additional bedroom and a small kitchenette to make dual occupancy possible: the basis for two separate living areas is already clearly present.
FIRST FLOOR – THREE BEDROOMS AND A SECOND BATHROOM
The first floor accommodates three bedrooms. They vary in size and therefore lend themselves to different uses, whether as children's bedrooms, a main bedroom, guest room or home office.
A second bathroom is also located on this floor, as well as a balcony.
Together with the bedroom on the ground floor of number 32, the property already offers four full-sized bedrooms at this point.
And there is still another floor to discover.
SECOND FLOOR – A FLOOR FULL OF POSSIBILITIES
The staircase leads to what may well be one of the biggest surprises of the house.
Beneath the high pitched roof lies an exceptionally large, predominantly open space. The exposed roof structure and sloping ceilings give the floor plenty of character, while the large windows on several sides bring in an abundance of natural light.
At present, very little of this floor has been divided into separate rooms, and that is exactly what makes it so interesting. It is currently registered as one bedroom, but the sheer size of the floor provides plenty of scope to create an entirely different layout.
A spectacular principal suite? Several additional bedrooms? A private floor for older children? A combination of working and sleeping? A hobby room or guest accommodation? The space allows for all kinds of possibilities.
The room is already here. How it will ultimately be used is up to the next owner.
OUTDOOR SPACE IN SEVERAL AREAS
The outdoor space is also arranged differently from that of a typical terraced house.
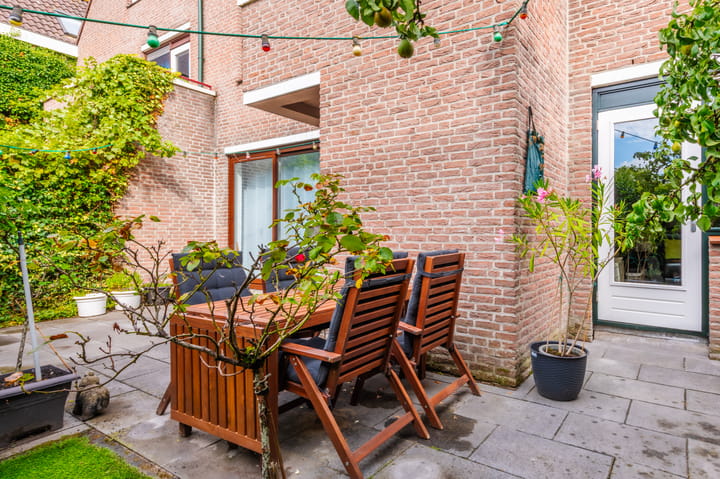
At the rear is a south-facing garden measuring approximately 9.37 metres in width. Its width provides enough room to create different seating areas, with space for a large outdoor dining table as well as a separate place to relax. The green boundaries give the garden a pleasantly sheltered feel.
There is also a spacious garden at the front of the property. The partly corner position of the plot adds to the sense of space around the house.
And on a practical note: there is private parking on the property.
LIVING IN THE HEIDEBUURT OF OMMOORD
Struikheide is located in the popular Heidebuurt neighbourhood of Ommoord, a green and spacious residential district of Rotterdam with a wide range of everyday amenities close at hand.
Shops, schools, sports facilities and other amenities can all be found within the district. Public transport connections are excellent, with the metro providing easy access to Rotterdam city centre. The main roads surrounding the area are also easily accessible by car.
Ommoord is also known for its green character, with parks, waterways, walking routes and other green spaces spread throughout the neighbourhood. It combines the practical advantages of living in Rotterdam with the space and greenery of an established residential area.
KEY FEATURES
• Approximately 255 m² of living space
• Plot of approximately 274 m²
• Originally two separate homes: numbers 32 and 34
• Particularly suitable for dual or multi-generational occupancy
• Two clearly recognisable living areas
• Two kitchens
• Two bathrooms
• Multiple toilets
• Five existing bedrooms
• Three bedrooms on the first floor
• Bedroom and private sanitary facilities within the former number 32
• Exceptionally large open top floor
• Top floor offers excellent potential for a different layout and additional rooms
• Large windows and plenty of natural light on the top floor
• Playful split-level arrangement
• Approximately 6 m² of building-related outdoor space
• Wide rear garden measuring approximately 9.37 metres
• South-facing rear garden
• Spacious front garden
• Private parking
• Attached brick storage room
• Partly situated on a corner plot
• Energy label C
• Located in the popular Heidebuurt neighbourhood of Ommoord
COME AND SEE FOR YOURSELF
255 m² tells you a lot, but at Struikheide 34 the number of square metres only tells part of the story. It is the two living areas, the unusual layout, the different floors and the possibilities offered by the enormous top floor that make this property truly stand out.
Whether you are looking for space for a large family, want to live together with parents or adult children, or simply want a home that can adapt to different stages of life, this is a property that really needs to be experienced from the inside.
I would be delighted to personally show you just how many possibilities this remarkable home has to offer.
Martijn Folkers
REMAX Totaal Makelaars
Advertisement
Features
Transfer of ownership
- Listed since
- Acceptance
- Available in consultation
- Asking price
- € 800,000 kosten koper
- Asking price per m²
- € 3,137
- Status
- Available
Construction
- Kind of house
- Single-family home, row house
- Building type
- Resale property
- Year of construction
- 1980
- Specific
- Double occupancy possible
- Type of roof
- Gable roof covered with roof tiles
Surface areas and volume
- Areas
- Living area
- 255 m²
- Other space inside the building
- 6 m²
- Exterior space attached to the building
- 6 m²
- Plot size
- 274 m²
- Volume in cubic meters
- 869 m³
Layout
- Number of rooms
- 7 rooms (5 bedrooms)
- Number of bath rooms
- 2 bathrooms and 1 separate toilet
- Bathroom facilities
- 2 showers, sink, double sink, and toilet
- Number of stories
- 3 stories
- Facilities
- Mechanical ventilation, passive ventilation system, and TV via cable
Energy
- Energy label
- C
- Insulation
- Double glazing and insulated walls
- Heating
- CH boiler and partial floor heating
- Hot water
- CH boiler
- CH boiler
- HR 107 ketel (gas-fired combination boiler, in ownership)
Cadastral data
- HILLEGERSBERG B 4127
- Cadastral map
- Area
- 274 m²
- Ownership situation
- Full ownership
Exterior space
- Location
- Sheltered location and in residential district
- Garden
- Back garden and front garden
- Back garden
- 49 m² (5.28 metre deep and 9.37 metre wide)
- Garden location
- Located at the south
- Balcony/roof terrace
- Balcony present
Storage space
- Shed / storage
- Attached brick storage
- Facilities
- Electricity and running water
- Insulation
- No insulation
Parking
- Type of parking facilities
- Parking on private property and public parking
Popularity
0x
Viewed
0x
Saved
1-9-2026
On Funda
Neighborhood
Ommoord
Rotterdam- Residents
- 26,105
- Family with children
- 29%
- Avg. asking price / m²
- € 3,733
Discover the neighborhood
Curious about the housing supply, residents and local real estate agents?

Don’t want to forget this home?
Save it as a favorite. You’ll easily find it back and get notified when something changes.
