
New
Vredehofweg 703062 ES RotterdamKralingen Oost
€ 1,275,000 k.k.

- 256 m²living area
- 333 m²plot size
- 7bedrooms
- Genergy label
Markant hoekpand met 256 m² op toplocatie in Kralingen
Description
Distinctive Corner Property in an Iconic Location in Kralingen-Oost
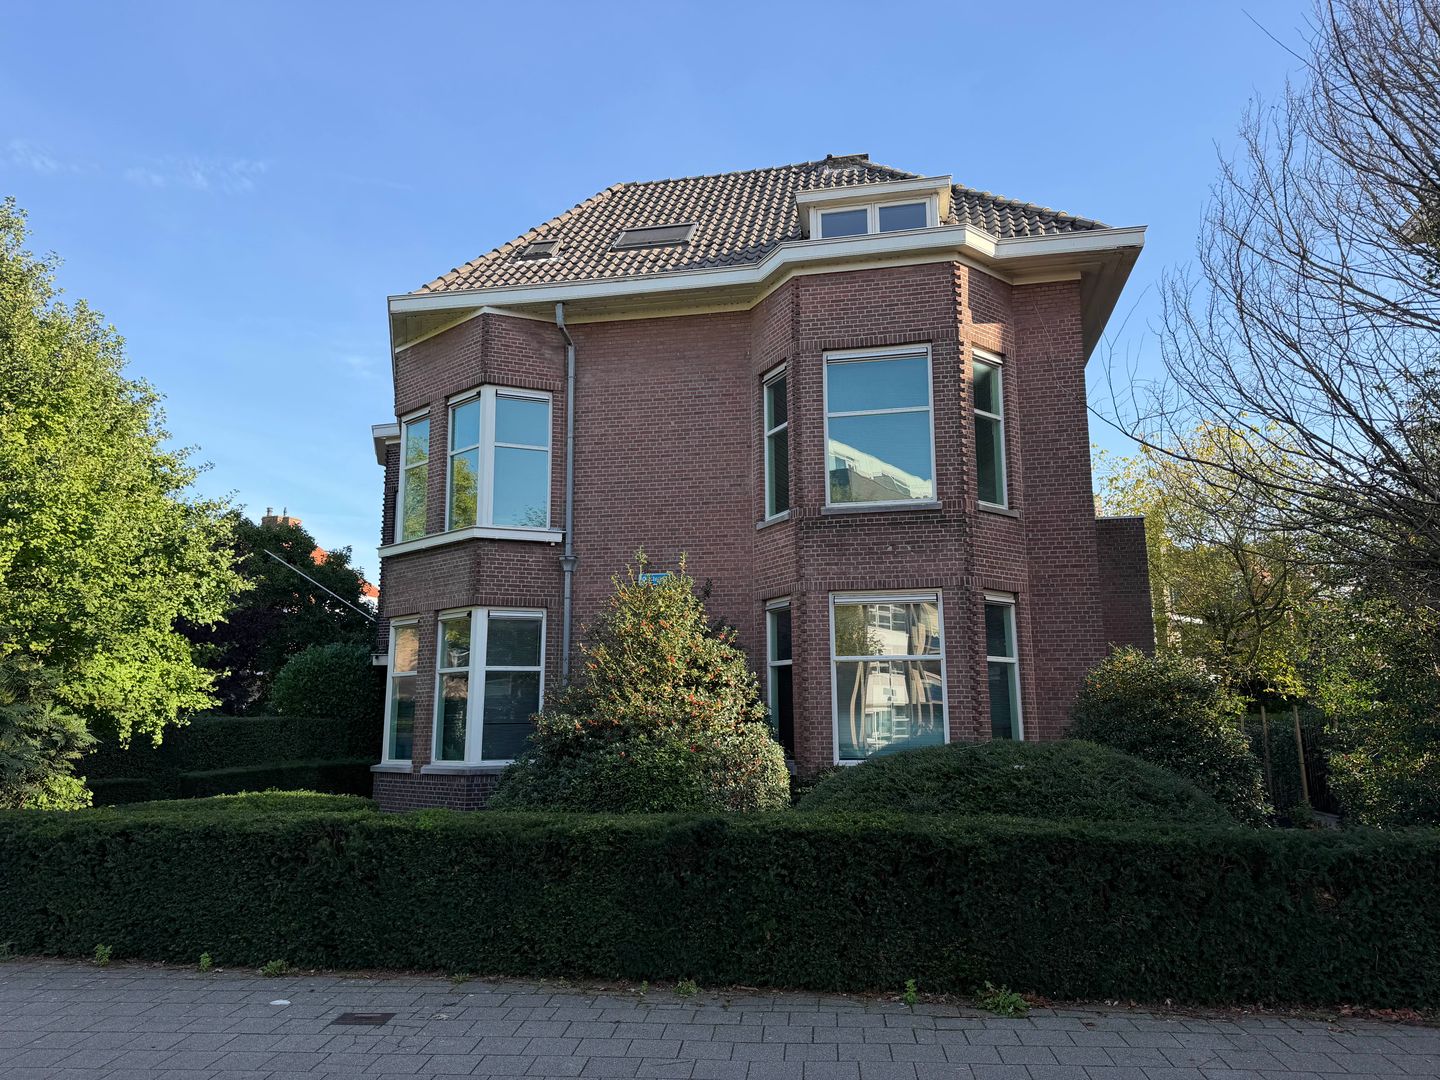
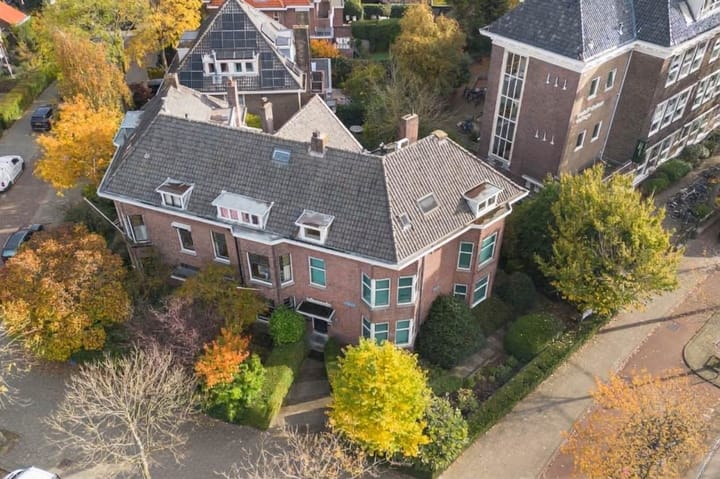
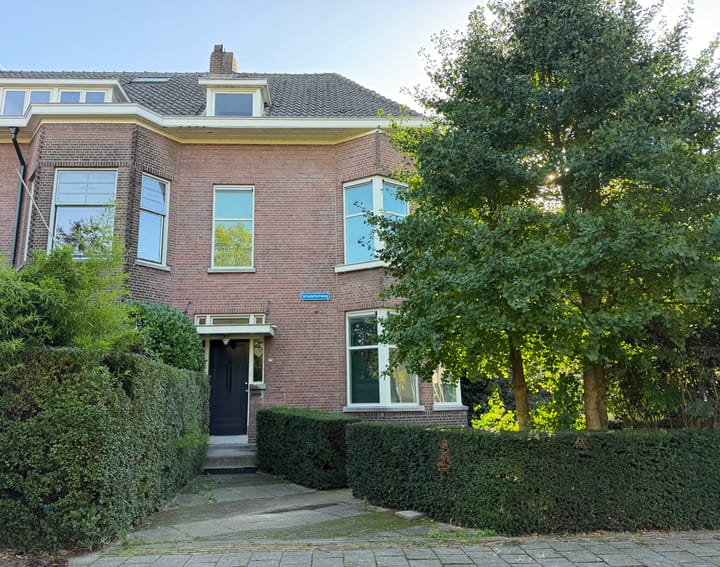
Situated on one of the most prominent avenues in Kralingen-Oost, this characterful corner property dates back to 1925. Thanks to its open corner position at the intersection of Vredehofweg and Oudedijk, its generous dimensions, and its stately appearance, this remarkable building has a unique identity of its own.
For more than fifty years, the property served as a real estate office. Today, it is ready for a new chapter. For those dreaming of creating a spacious family home in one of Kralingen’s most sought-after locations, this presents an exceptional opportunity. The impressive floor area offers endless possibilities to design and configure the interior according to your own wishes. A transformation budget is already available, providing a solid basis for restoring the building’s original purpose as a generous residential property, potentially combined with a home office or practice space.
With a total floor area of 256 m² and a plot size of 333 m², the property offers an exceptional amount of space, natural light, and flexibility. The surrounding garden, attractive sightlines, and striking corner position make this a truly rare opportunity within Rotterdam’s residential market.
If you are looking for a unique opportunity to create an extraordinary family home in a prime Kralingen location, Vredehofweg 70 offers a rare combination of character, space, and future potential.
Location:
The property is located in the highly desirable Kralingen-Oost district, part of the protected Kralingen conservation area. This prestigious neighborhood is renowned for its elegant architecture, wide tree-lined avenues, and outstanding quality of living.
The shops, specialty stores, and restaurants along Oudedijk are just a short walk away. Schools, sports facilities, public transport connections, and everyday amenities are all within easy reach.
Erasmus University, the Kralingse Plas, and Rotterdam city centre are conveniently accessible. Major highways including the A16 and A20 can be reached within minutes. Ample parking facilities in the immediate vicinity provide additional convenience for both residents and visitors.
Ground Floor:
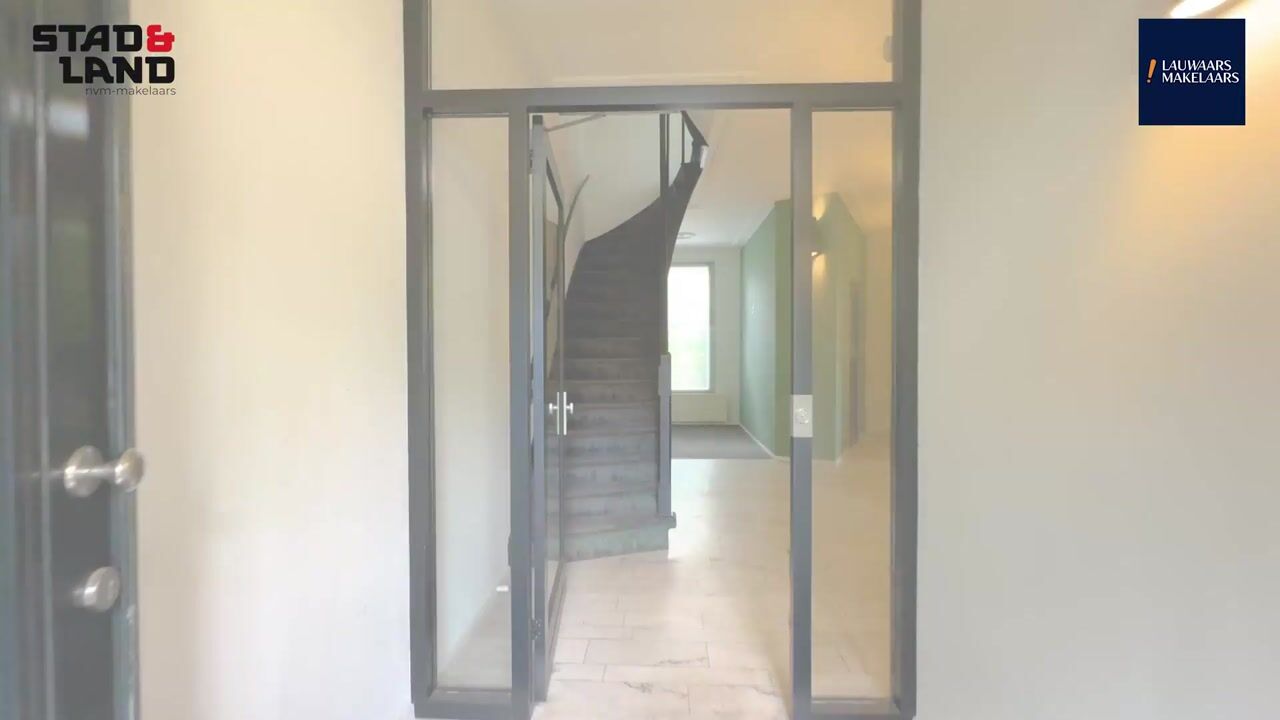
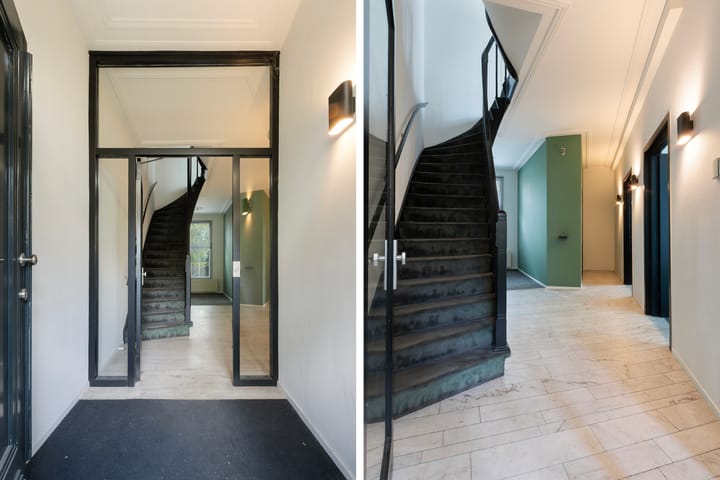
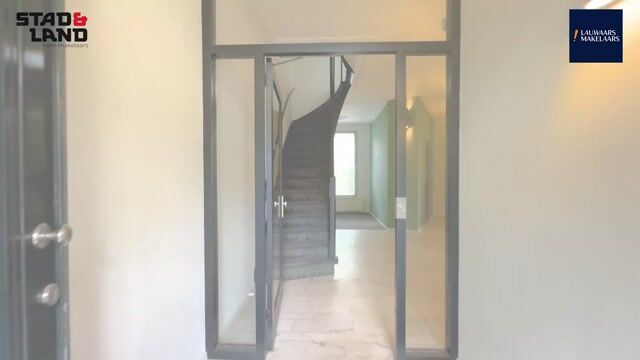
The representative front garden leads to the main entrance of the property. The vestibule and welcoming reception hall, featuring an authentic staircase, immediately create an elegant first impression.
From the hall, there is access to the spacious front and rear rooms, the cellar, and a separate toilet with washbasin.
The front room benefits from large windows, providing an abundance of natural light and beautiful views over Vredehofweg.
The rear room includes a pantry and offers direct access to the side and rear gardens. Originally configured as two separate rooms, this space still offers a variety of layout possibilities. The garden also features a convenient rear entrance to Oudedijk.
The cellar provides partial standing height and houses the central heating system and utility meters. A crawl space is also available.
First Floor:
Spacious landing with a separate toilet and washbasin.
At the front of the property are two generously sized rooms, ideal for use as bedrooms, home offices, or study rooms.
This floor also features an exceptionally large open-plan space. Originally divided into several separate rooms, the current layout creates an impressive sense of light and space while still allowing for numerous future configuration options.
A balcony is located at the rear of the property.
Second Floor:
Landing with access to the roof terrace.
This level features a spacious side room and an impressive open area with attractive ceiling height and roof construction. It is an inspiring space with a wide range of potential uses, from living and working to hobby or leisure activities.
A practical attic storage area is also accessible from this floor.
- 256 m² of floor space
- Situated on a 333 m² plot
- Characterful corner property dating from 1925
- Highly prominent location in Kralingen-Oost
- Part of the protected Kralingen conservation area
- Open setting with front, side, and rear gardens
- Balcony and roof terrace
- Representative appearance with excellent accessibility
- Flexible layout spread across three levels
- Basement with partial standing height
- Current cadastral function: office
- The zoning plan allows for residential use; any change of use or renovation remains subject to the required permits and municipal approval
- Energy label G
- Ample parking facilities nearby
- Versatile property with exceptional redevelopment and usage potential
In Conclusion:
Some properties stand out because of their size. Others because of their location. Vredehofweg 70 combines both, enhanced by character, architectural presence, and exceptional visibility.
A rare opportunity to become the owner of a landmark property in one of Kralingen’s most desirable locations. A place where living, working, and ambition come together. A property with prestige, history, and remarkable future potential.
Highlights
AI-generated from the description
Characterful 1925 corner home
Distinctive 1925 corner property on iconic site.
Garden balcony roof terrace
Front, side, rear garden plus balcony and roof terrace.
Spacious and flexible layout
256 m² floor space with flexible layout over 3 levels.
Advertisement
Features
Transfer of ownership
- Listed since
- Acceptance
- Available in consultation
- Asking price
- € 1,275,000 kosten koper
- Asking price per m²
- € 4,980
- Status
- Available
Construction
- Kind of house
- Mansion, corner house
- Building type
- Resale property
- Year of construction
- 1920
- Specific
- Protected townscape or village view (permit needed for alterations)
- Type of roof
- Combination roof covered with asphalt roofing and roof tiles
Surface areas and volume
- Areas
- Living area
- 256 m²
- Other space inside the building
- 38 m²
- Exterior space attached to the building
- 11 m²
- Plot size
- 333 m²
- Volume in cubic meters
- 937 m³
Layout
- Number of rooms
- 10 rooms (7 bedrooms)
- Number of bath rooms
- 2 separate toilets
- Number of stories
- 4 stories
- Facilities
- Optical fibre, passive ventilation system, and TV via cable
Energy
- Energy label
- G
- Insulation
- Double glazing
- Heating
- CH boiler
- Hot water
- CH boiler
- CH boiler
- Gas-fired combination boiler, in ownership
Cadastral data
- KRALINGEN G 4193
- Cadastral map
- Area
- 333 m²
- Ownership situation
- Full ownership
Exterior space
- Location
- In residential district and unobstructed view
- Garden
- Back garden, front garden and side garden
- Back garden
- 51 m² (7.75 metre deep and 6.55 metre wide)
- Garden location
- Located at the southeast with rear access
- Balcony/roof terrace
- Balcony present
Parking
- Type of parking facilities
- Paid parking, public parking and resident's parking permits
Popularity
791x
Viewed
37x
Saved
23-10-2026
On Funda
Neighborhood
Kralingen Oost
Rotterdam- Residents
- 8,600
- Family with children
- 19%
- Avg. asking price / m²
- € 5,628
Discover the neighborhood
Curious about the housing supply, residents and local real estate agents?

Don’t want to forget this home?
Save it as a favorite. You’ll easily find it back and get notified when something changes.
