New
Wilgensingel 1963053 CZ RotterdamSchiebroek
€ 850,000 k.k.

- 132 m²living area
- 181 m²plot size
- 5bedrooms
- Eenergy label
Description
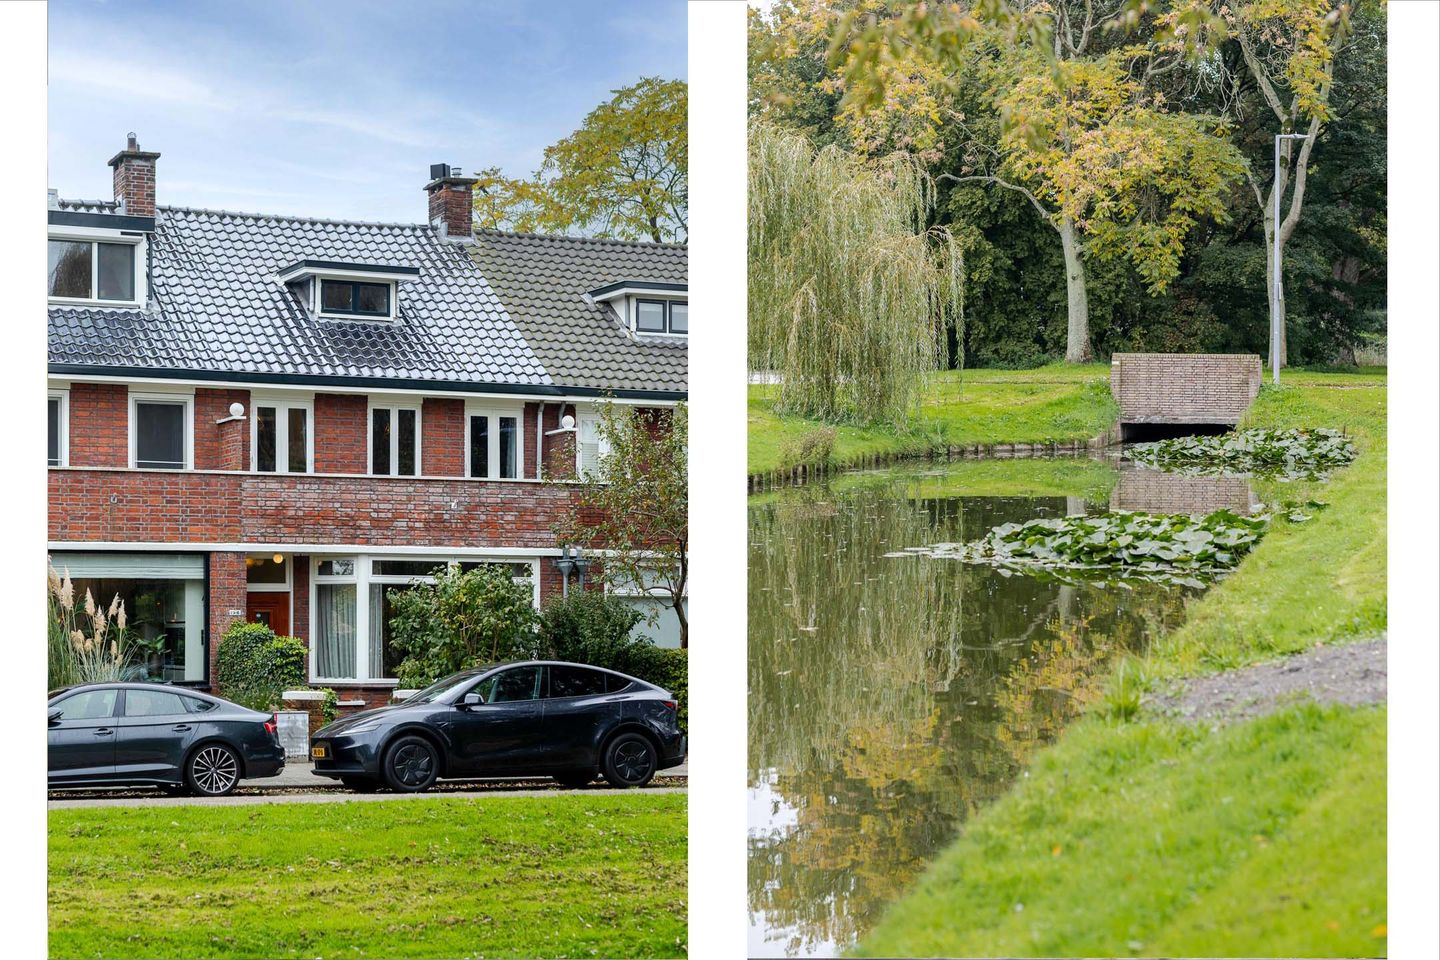
Spacious and characterful family home along a beautiful canal in Schiebroek, featuring a sunny garden, balconies, and a basement
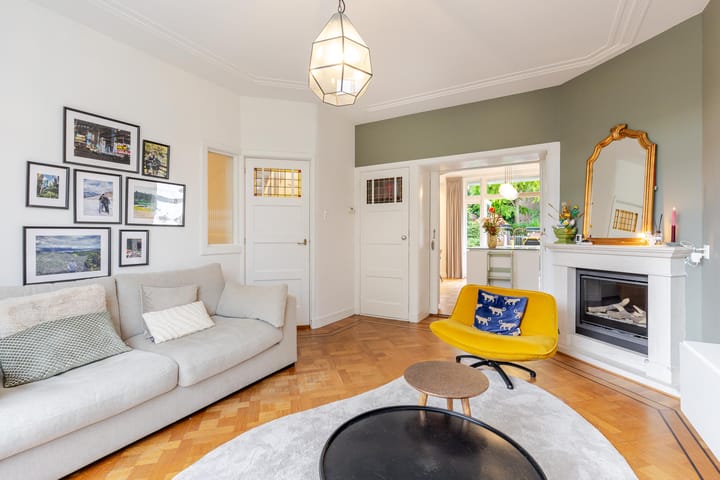
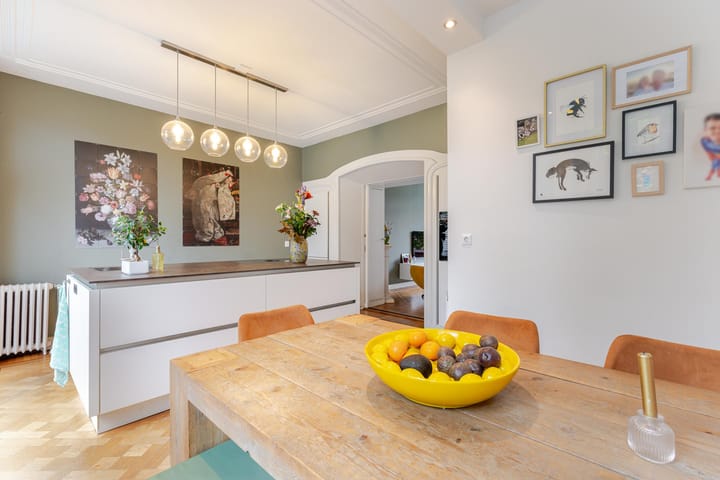
Situated along one of the lovely canals in Schiebroek, this spacious and characterful family home offers a front and back garden, balconies, and a basement of approximately 57 m² with full standing height. The property retains various original features—such as an authentic wooden Bruynzeel floor with decorative borders and an en-suite layout with stained glass—and includes multiple bedrooms, a generous living room with a fireplace, and an open-plan kitchen with a central island. Its location along a wide canal, the unobstructed view over the water, and the pleasant outdoor spaces make this an attractive home with plenty of potential to suit a variety of living preferences.
Surroundings/Neighborhood
The property is located in the sought-after Schiebroek district, along a wide, green canal with a beautiful view over the water. In the immediate vicinity, you will find various schools, several playgrounds—including Plaswijckpark—public transport links (metro, bus, and tram), major arterial roads, and the shopping area on Peppelweg. This ensures that both daily amenities and connections to Rotterdam city center and surrounding municipalities are easily accessible.
Layout
Ground floor:
Front garden. Entrance via a vestibule with space for coats, leading into a hallway with a staircase to the first floor, access to the basement, and a restroom. The hallway also provides access to the living room.
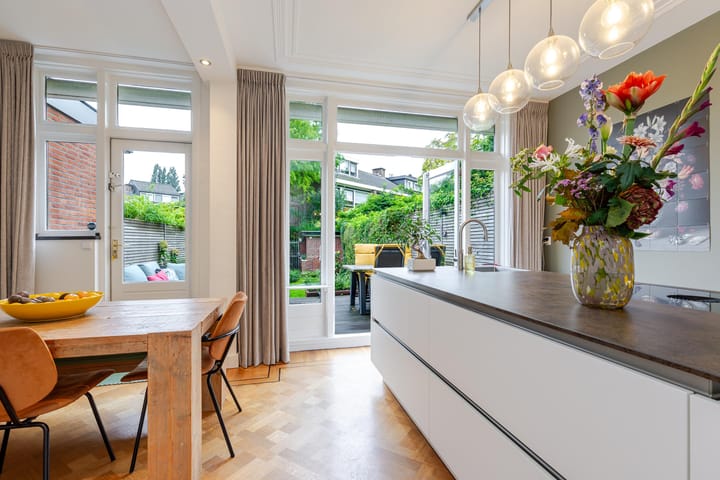
The living room features an inviting layout with an oak floor, a stunning fireplace, and characteristic original details. At the rear, French doors open out into the garden. The open-plan kitchen (2019) features a modern kitchen unit with a central island, with various built-in appliances integrated into the cabinetry of the original en-suite partition. The kitchen also provides direct access to the garden.
Basement:
The basement spans the entire footprint of the house and offers full standing height. It is divided into four separate rooms, previously used as a laundry area, a home gym, or a TV room. Depending on your needs, this space could also serve as a hobby room, a playroom, or be adapted for other purposes.
First floor:
Landing with a staircase leading to the second floor. This floor comprises three bedrooms: a smaller room at the front and two larger rooms, both equipped with fitted wardrobes. The bedrooms have doors opening onto balconies. The bathroom is fitted with a bathtub, a shower, a double vanity, and a toilet.
Second floor:
Landing with two storage cupboards, the central heating boiler, and a sink. This floor also contains two bedrooms, both featuring a dormer window.
Garden:
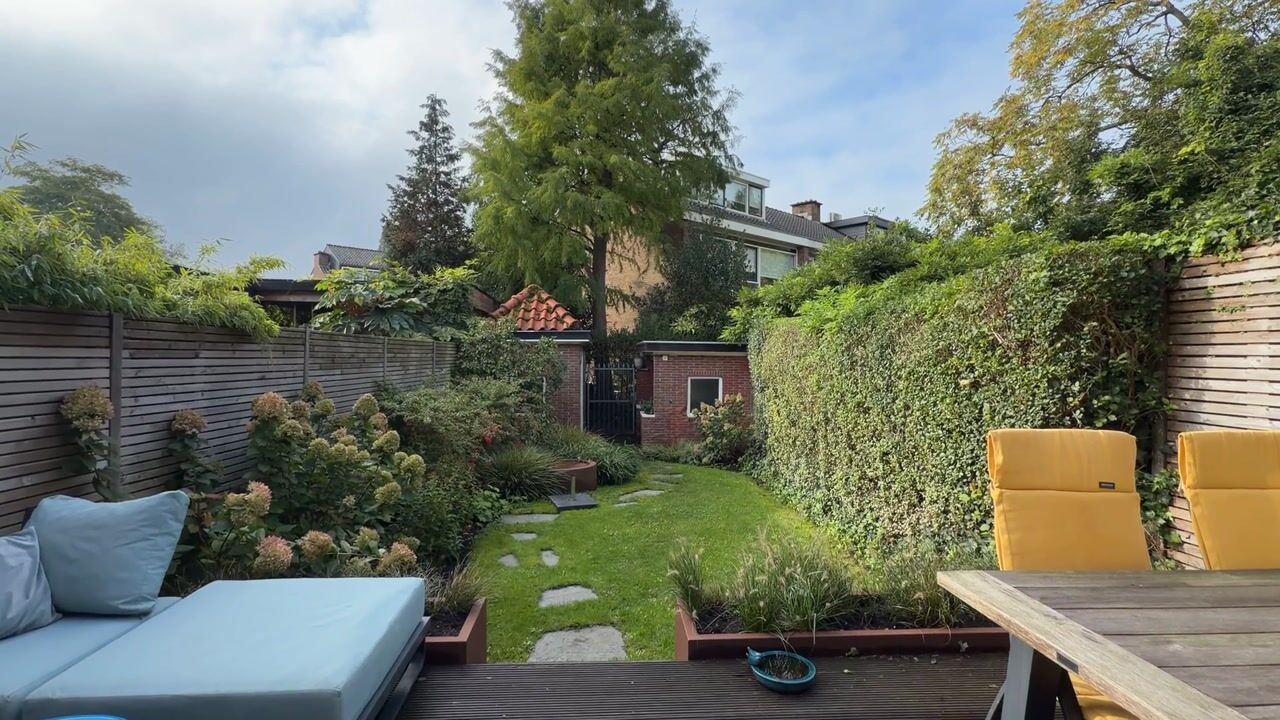
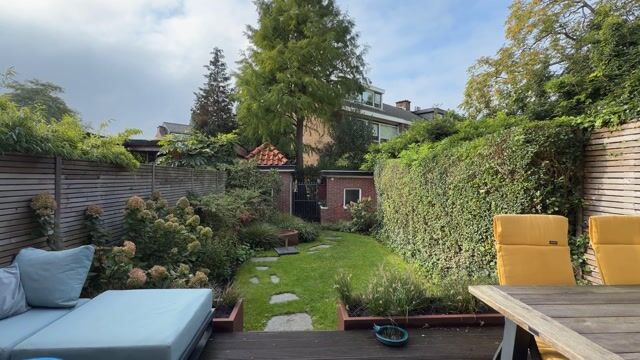
The property includes both a front and a back garden. The back garden enjoys a favorable sun exposure and provides access to an original shed and an open storage area. Additionally, the garden includes a rear entrance/passageway. Particulars
- Year of construction: 1938
- Situated on 181 m² of freehold land
- Usable living area: approx. 132 m² (in accordance with BBMI/NEN2580 standards)
- Other internal usable space: approx. 57 m² (in accordance with BBMI/NEN2580 standards)
- Building-related outdoor space: approx. 8 m² (in accordance with BBMI/NEN2580 standards)
- External storage space: approx. 5 m² (in accordance with BBMI/NEN2580 standards)
- Energy label: E
- Wooden window frames with HR++ glazing (exterior fully repainted in 2023)
- Heating and hot water provided by a central heating boiler (2016)
- Basement (souterrain) of approx. 57 m² with full standing height, extending beneath the entire property
- Retains characteristic original features
- Roof replaced in 2014
- Foundation status: 'Quickscan' available – low risk
Transfer date to be agreed upon.
For further information regarding this property, please visit its dedicated website (address + house number).
J.J. van Oosten Makelaardij acts as the NVM real estate agent for the seller. We recommend engaging your own NVM real estate agent to represent your interests during the purchase of this property.
No rights may be derived from the text of this listing.
The usable floor area of the property has been measured in accordance with the industry-standard measurement protocol (BBMI), which is based on the NEN2580 standard. The BBMI is intended to provide a more consistent method for measuring and indicating the usable floor area. However, the measurement instruction does not entirely eliminate the possibility of variations in measurement results—for instance, due to differences in interpretation, rounding, or practical limitations encountered during the measurement process.
Highlights
AI-generated from the description
Green canal with water views
On wide, green canal with beautiful water views.
Inviting living room and kitchen
Generous living room with fireplace and island kitchen.
Sunny garden and balconies
Front and back garden with good sun exposure and balconies.
Advertisement
Features
Transfer of ownership
- Listed since
- Acceptance
- Available in consultation
- Asking price
- € 850,000 kosten koper
- Asking price per m²
- € 6,439
- Status
- Available
Construction
- Kind of house
- Single-family home, row house
- Building type
- Resale property
- Year of construction
- 1938
- Type of roof
- Gable roof covered with roof tiles
Surface areas and volume
- Areas
- Living area
- 132 m²
- Other space inside the building
- 57 m²
- Exterior space attached to the building
- 8 m²
- External storage space
- 5 m²
- Plot size
- 181 m²
- Volume in cubic meters
- 669 m³
Layout
- Number of rooms
- 8 rooms (5 bedrooms)
- Number of bath rooms
- 1 bathroom and 1 separate toilet
- Bathroom facilities
- Shower, double sink, bath, toilet, and washstand
- Number of stories
- 3 stories
- Facilities
- Optical fibre, passive ventilation system, and TV via cable
Energy
- Energy label
- E
- Insulation
- Mostly double glazed
- Heating
- CH boiler
- Hot water
- CH boiler
- CH boiler
- Intergas (gas-fired combination boiler from 2016, in ownership)
Cadastral data
- SCHIEBROEK D 1292
- Cadastral map
- Area
- 181 m²
- Ownership situation
- Full ownership
Exterior space
- Location
- Alongside a quiet road, alongside waterfront, in residential district and unobstructed view
- Garden
- Back garden and front garden
- Back garden
- 103 m² (17.69 metre deep and 5.84 metre wide)
- Garden location
- Located at the southwest with rear access
- Balcony/roof terrace
- Balcony present
Storage space
- Shed / storage
- Detached brick storage
- Facilities
- Electricity
Parking
- Type of parking facilities
- Public parking
Popularity
0x
Viewed
0x
Saved
28-10-2026
On Funda
Neighborhood
Schiebroek
Rotterdam- Residents
- 17,060
- Family with children
- 35%
- Avg. asking price / m²
- € 4,881
Discover the neighborhood
Curious about the housing supply, residents and local real estate agents?

Don’t want to forget this home?
Save it as a favorite. You’ll easily find it back and get notified when something changes.
