5 kamerwoning | voor en achtertuin | A label | uitstekend onderhouden
NVM Open Huizen Dag
Saturday, October 3 from 11:00 AM to 3:00 PM
Description
Comfortable living in Nesselande, with greenery, recreation and all amenities close by
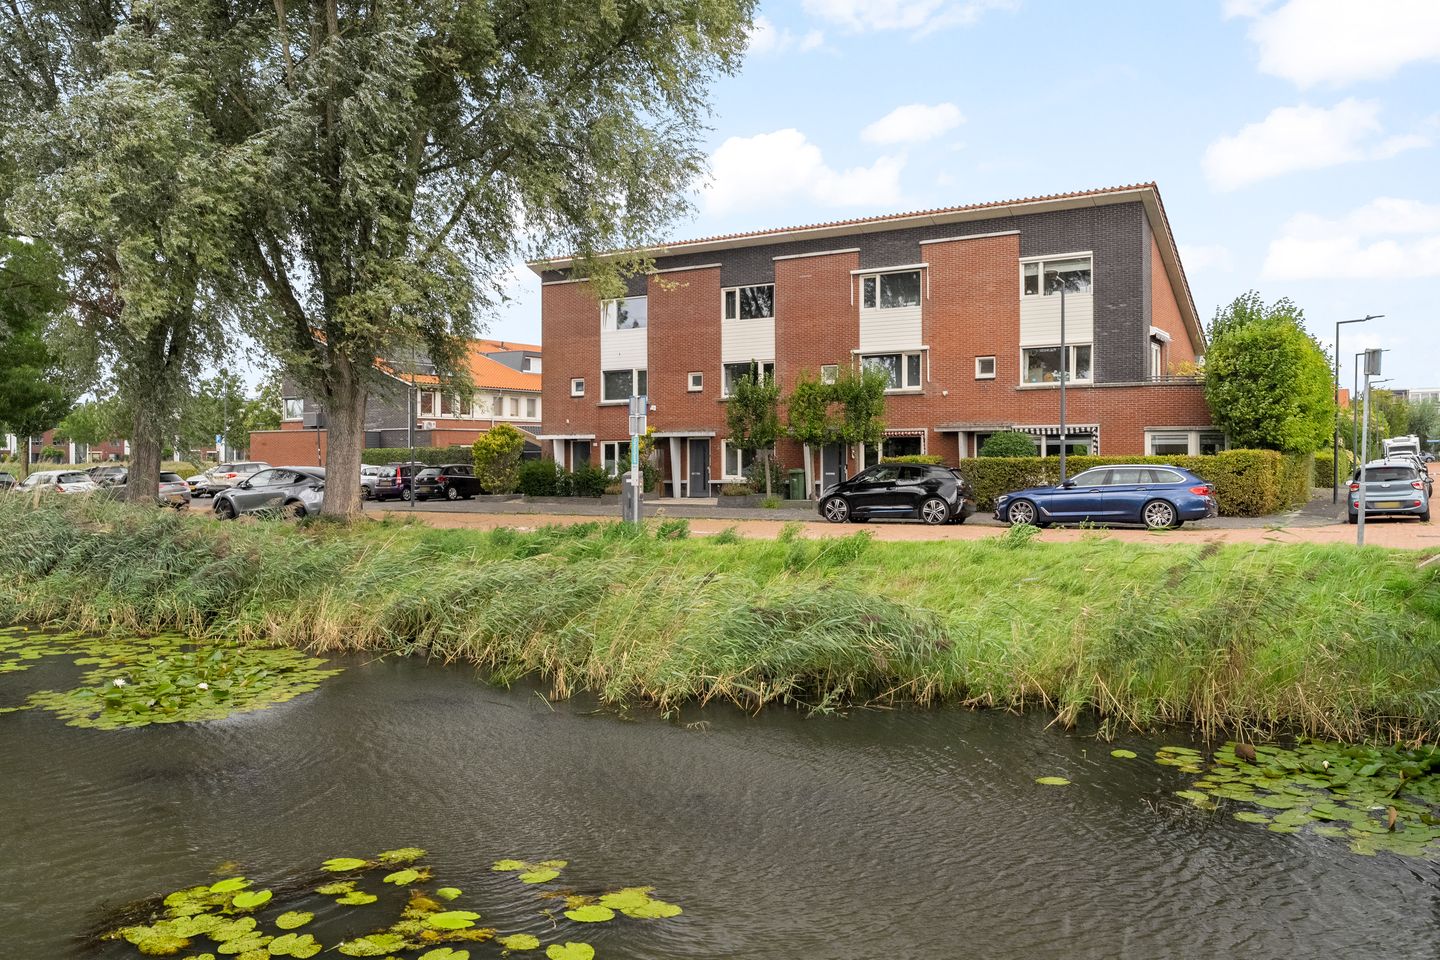
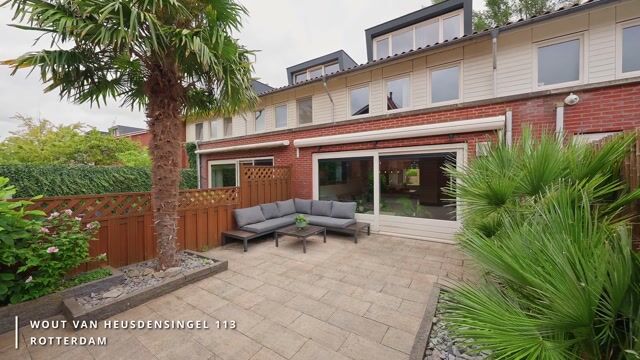
At Wout van Heusdensingel 113 in Rotterdam-Nesselande, you will find this well-maintained 5-room home in a central location within the neighbourhood. A pleasant family home with a practical layout, energy label A and a location where greenery, recreation, shops, schools and public transport are all within easy reach.
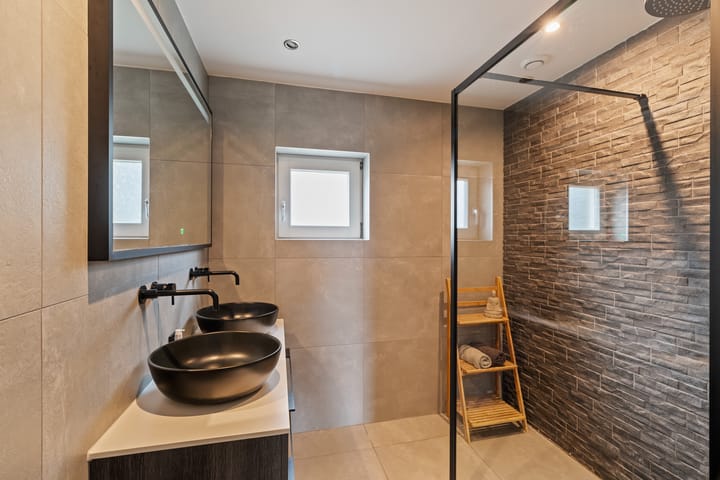
Over the years, the property has been updated in several areas. The bathroom has been renovated, the kitchen has been refurbished with, among other things, new cabinet fronts and a natural stone worktop, and both toilets were renewed in 2024. The property is fitted with insulating glazing and is heated by district heating.
The location also makes this an attractive place to live. Rietveldpark is nearby, while the Nesselande boulevard, metro station and shopping facilities are all within easy walking distance. For walking, cycling, water sports and other recreational activities, the Zevenhuizerplas, Eendragtspolder and the area surrounding the Rotte are also close by. In addition, there are plenty of schools, several childcare facilities and various sports amenities in the surrounding area. The main roads towards Rotterdam and the wider region are also easily accessible.
A comfortable home in a location where residential living, greenery and amenities come together perfectly.
Features:
* year of construction: 2003;
* freehold property;
* plot size: 143 sq. m.;
* living area: 139 sq. m.;
* 5 rooms | separate laundry room;
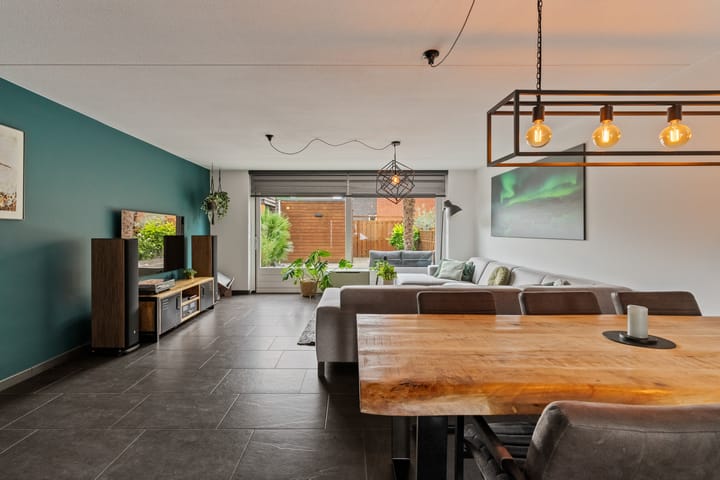
* living room with tiled flooring and underfloor heating;
* large dormer window on the second floor;
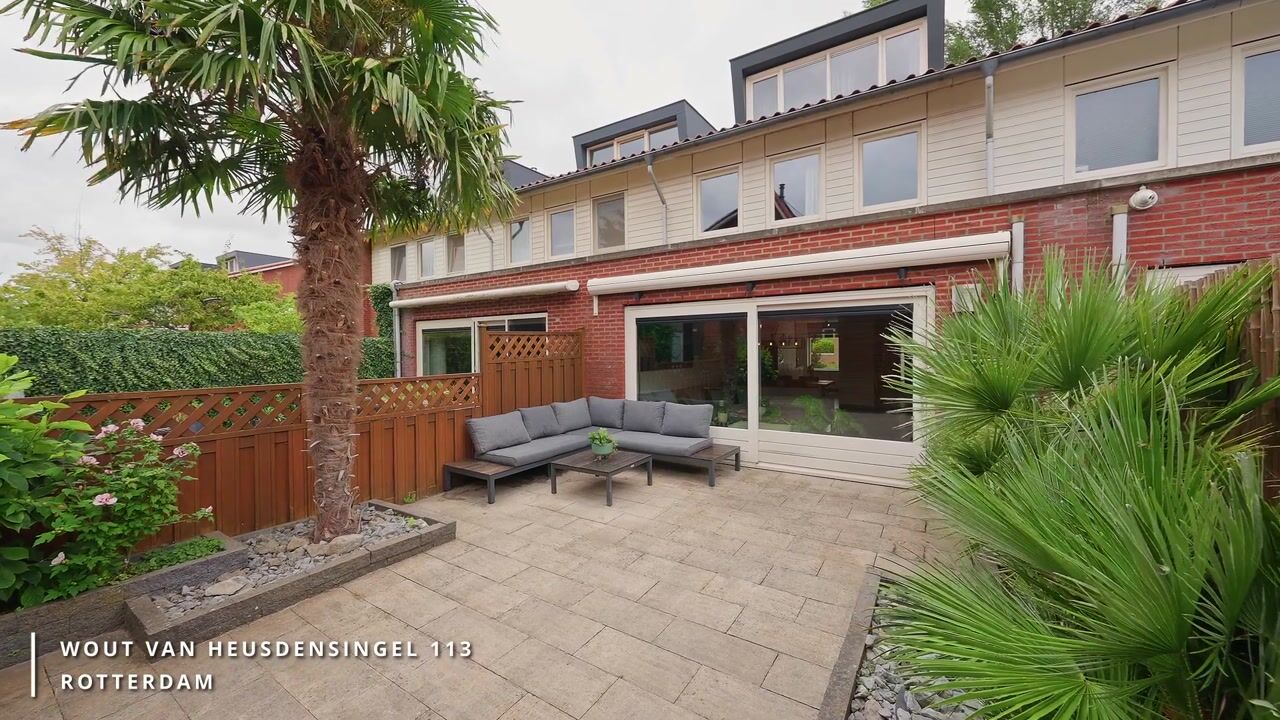
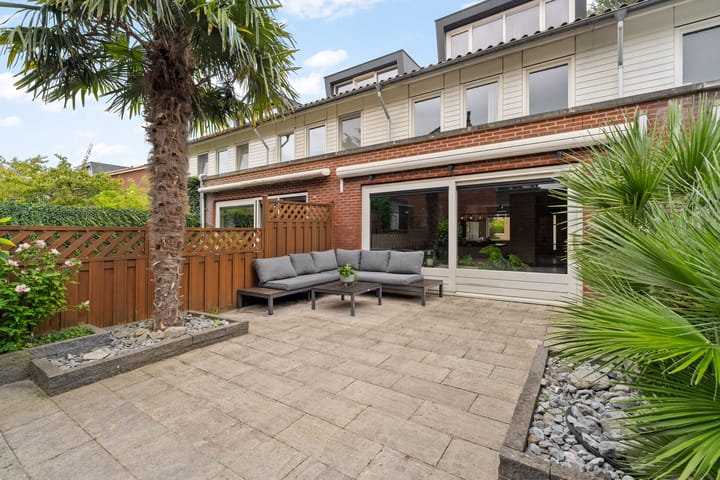
* front garden and lovely rear garden with large sliding doors and an electric sun awning;
* insulating glazing;
* energy label: A;
* district heating;
* beautiful modern bathroom renovated in 2019;
* spacious kitchen renovated in 2020;
* both toilets renewed in 2024;
* 8 solar panels;
* conveniently located near the park, boulevard, metro, shops, schools and recreational areas;
* completion: by mutual agreement.
The Measurement Instruction is based on NEN 2580. This measurement instruction is intended to provide a consistent indication of the usable floor area. The measurement instruction does not completely exclude differences in measurement results, for example due to differences in interpretation, rounding or limitations when carrying out the measurement.
The above information is intended solely as an invitation to make an offer. No rights or obligations can be derived from this information.
Voorberg NVM Makelaars represents the interests of the seller. We recommend engaging your own NVM purchasing agent.
Estate agents are legally required to maintain a bidding log when selling existing residential properties. If desired, bids can be discussed with us verbally, but we ask you to confirm your bid digitally afterwards via your MOVE account.
Highlights
AI-generated from the description
Bright living with comfort
Living room with tiled floor, underfloor heating and large sliding doors.
Energy-efficient and sustainable
Energy label A, insulating glazing, district heating and 8 solar panels.
Everything nearby in Nesselande
Close to park, boulevard, metro, shops, schools and recreation.
Advertisement
Features
Transfer of ownership
Listed since
Acceptance
Available in consultation
Asking price
€ 625,000 kosten koper
Asking price per m²
€ 4,496
Status
Available
Construction
Kind of house
Single-family home, row house
Building type
Resale property
Year of construction
2003
Specific
Partly furnished with carpets and curtains
Type of roof
Shed roof covered with roof tiles
Quality marks
Energie Prestatie Advies
Surface areas and volume
Areas
Living area
139 m²
Exterior space attached to the building
1 m²
External storage space
8 m²
Plot size
143 m²
Volume in cubic meters
492 m³
Layout
Number of rooms
5 rooms (5 bedrooms)
Number of bath rooms
1 bathroom and 2 separate toilets
Bathroom facilities
Shower, double sink, and walk-in shower
Number of stories
3 stories
Facilities
Outdoor awning, optical fibre, mechanical ventilation, passive ventilation system, sliding door, and solar panels