
Zegwaardstraat 33035 TM RotterdamOude Noorden
€ 675,000 k.k.

- 152 m²living area
- 110 m²plot size
- 3bedrooms
- Eenergy label
Klussers opgelet! Ruime eengezinswoning in het Oude Noorden!
Description
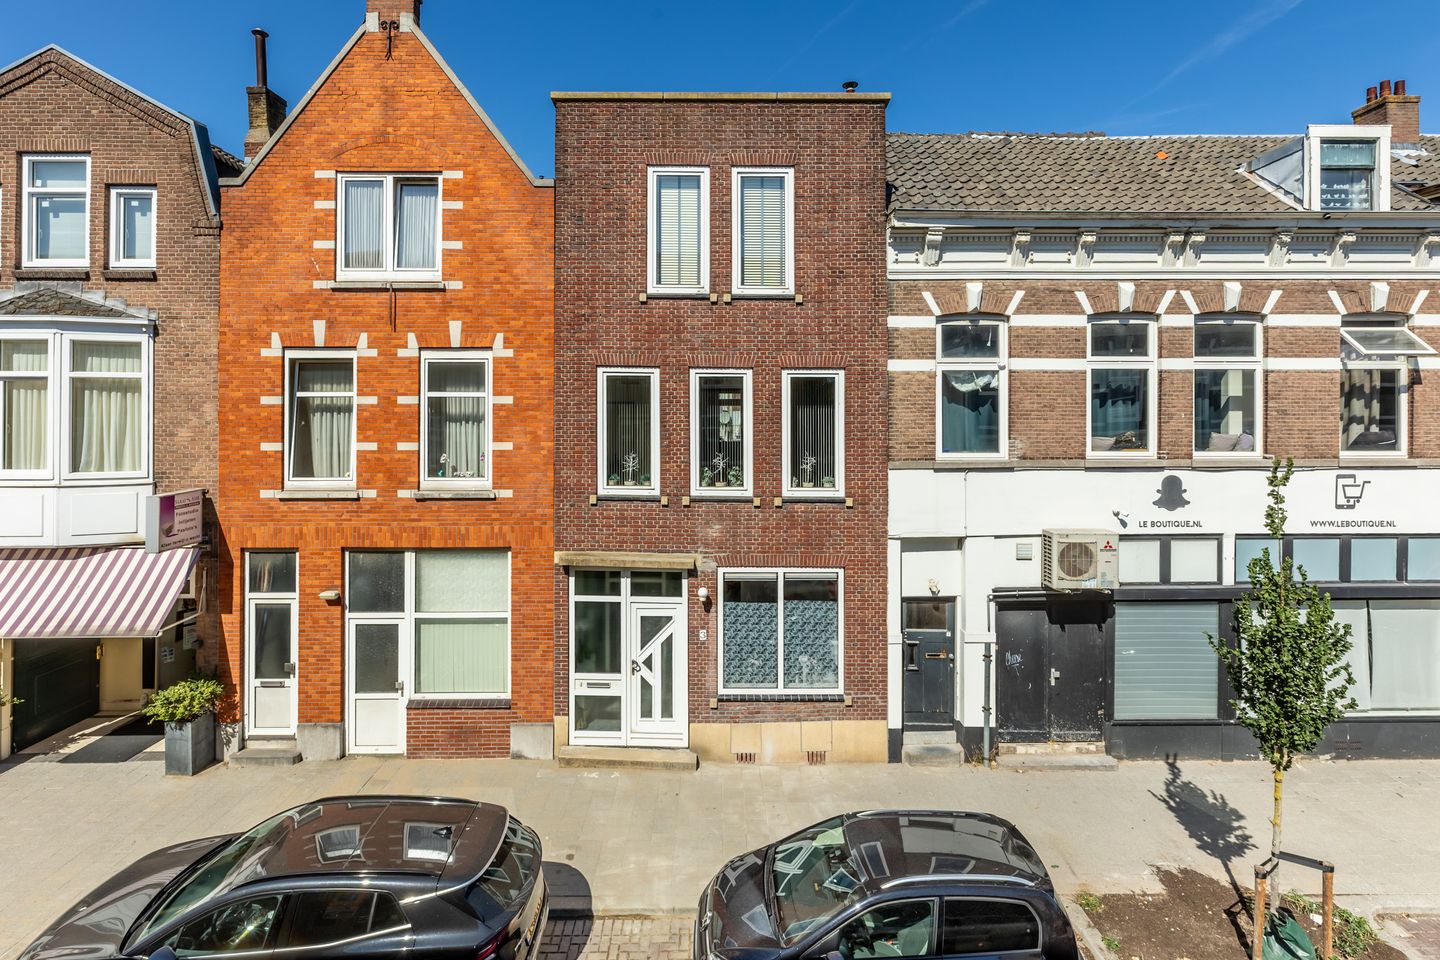
Spacious and distinctively laid-out family home in Oude Noorden.
Situated in the vibrant Oude Noorden district, between the Zwart Janstraat and the Noordsingel, this spacious and uniquely designed five-room family home offers approximately 152 m² of living space. The property features a surprising layout with plenty of possibilities to arrange the various spaces according to your own preferences. Recently, the foundation has been professionally restored, and a substantial basement of approximately 36 m² has been created beneath the entire property. While the interior still requires further modernisation, it provides an excellent foundation for those seeking space and the opportunity to create a home entirely to their own taste.
Oude Noorden is one of Rotterdam’s most dynamic and characterful neighbourhoods. In the immediate vicinity, you will find a wide variety of shops, supermarkets, fitness centres, cafés, and restaurants. From charming bistros and coffee bars to creative local businesses and even an independent brewery, there is always something to discover. Every Saturday, the popular farmers’ market takes place on Noordplein, while the nearby Hofbogen area offers a mix of shops, restaurants, and creative enterprises. The Luchtpark, located on top of the former railway viaduct, is also within easy reach. For recreation and outdoor activities, the Kralingse Bos and the banks of the River Rotte are nearby.
Rotterdam city centre can be reached within approximately five minutes by bicycle. Public transport connections are excellent, with several tram lines and Rotterdam Central Station nearby. The A13 and A20 motorways are also easily accessible.
Layout
Ground Floor:
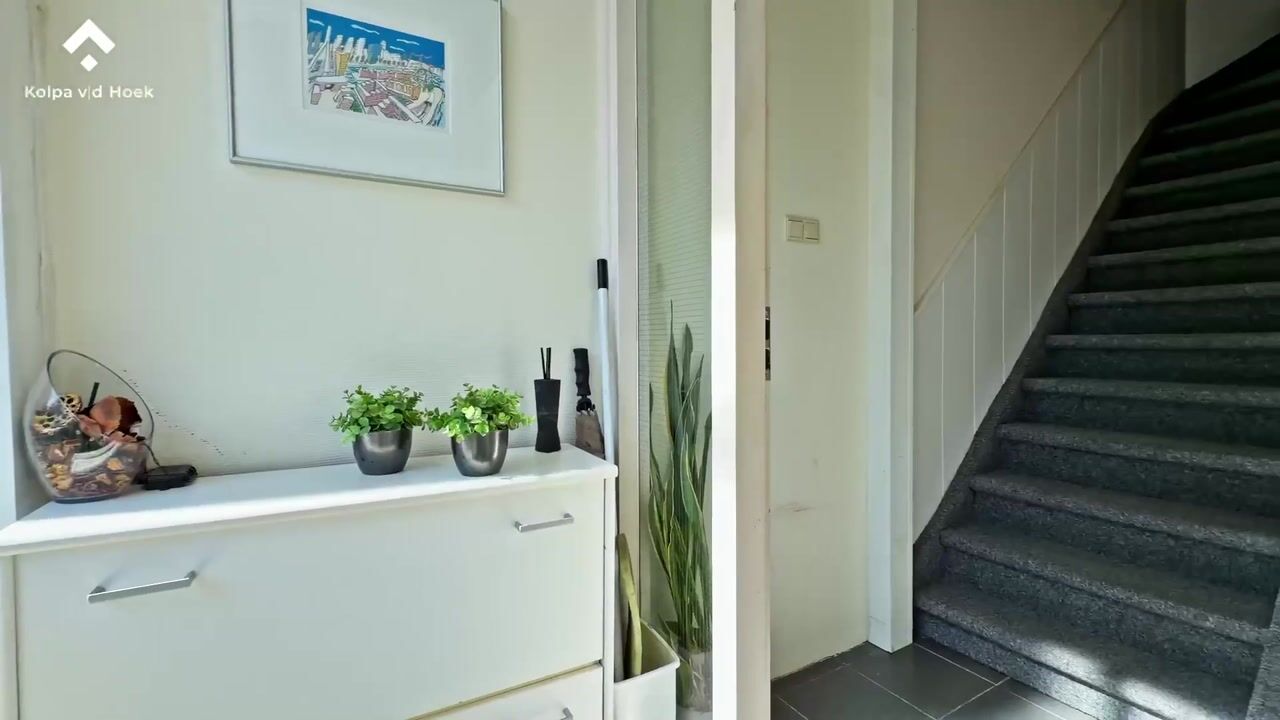
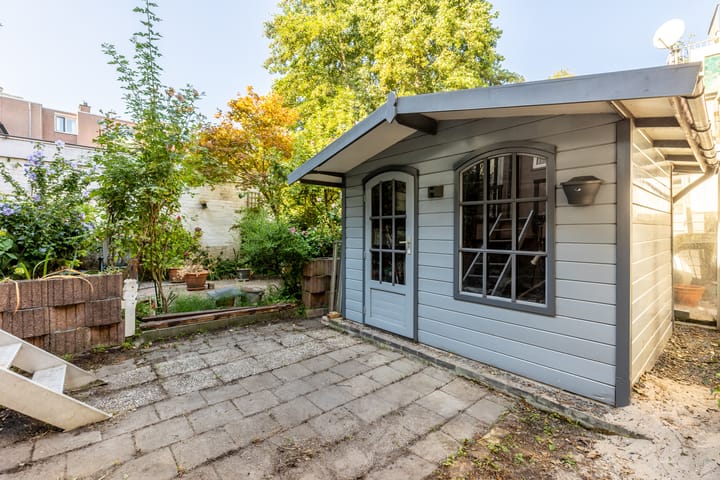
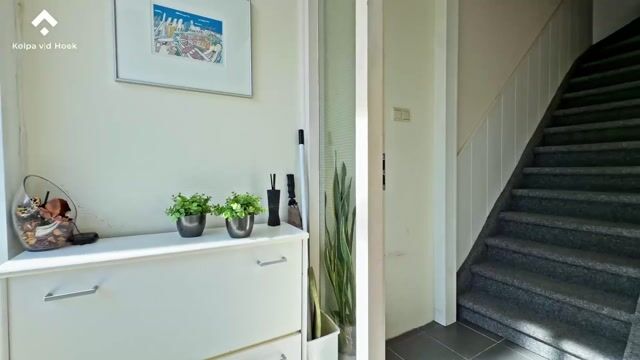
The entrance hall provides access to the various rooms on this level. At the front of the property is a bedroom. At the rear, you will find the garden room, which offers direct access to the terrace and the lower-level garden. This floor also includes a bathroom equipped with a bathtub, vanity unit, and toilet. In addition, the ground floor features several built-in storage cupboards and a practical utility room with connections for a washing machine and dryer.
Basement:
A hatch in the bedroom provides access to the basement. This recently created space of approximately 36 m² was constructed as part of the foundation restoration project and extends beneath the entire property. It offers excellent opportunities for storage, hobbies, or additional functional space.
First Floor:
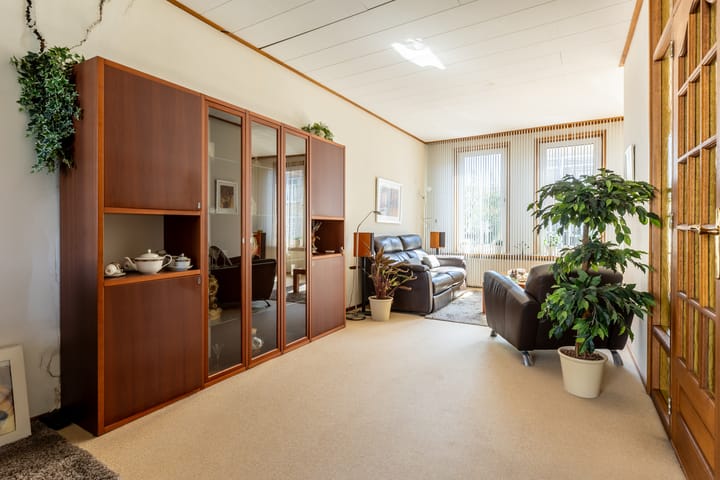
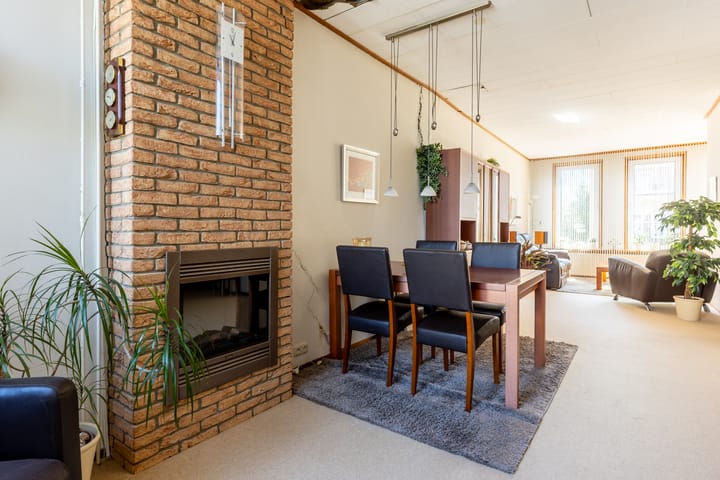
The landing provides access to the toilet with washbasin and the living room. The living area benefits from windows at both the front and rear, allowing plenty of natural light to enter throughout the day. At the front, three large windows create a bright and inviting sitting area. At the rear is the kitchen, which features underfloor heating and a practical breakfast bar. The kitchen is equipped with a five-burner gas cooktop, extractor hood, dishwasher, double sink and refrigerator.
From the rear of the property, there is access to the balcony. The living room also features a fireplace with gas fire and air conditioning.
Second Floor:
The landing provides access to two bedrooms and the second bathroom. The spacious bedroom at the front features a built-in wardrobe. The bedroom at the rear is also generously sized and benefits from built-in storage and air conditioning. This room also provides access to the second balcony. The bathroom on this floor is equipped with a shower, toilet and washbasin.
The central heating boiler is neatly concealed within a separate cupboard.
Particulars:
- Year of construction: 1942
- Foundation restoration recently completed
- Living area approximately 152 m²
- Volume approximately 639 m³
- Basement of approximately 36 m²
- Entire property fitted with double glazing and uPVC window frames
- Heating and hot water via central heating boiler (approx. 2015)
- Transfer: in consultation
Kolpa van der Hoek Makelaars & Taxateurs acts on behalf of the seller. We recommend engaging your own NVM purchasing agent to represent your interests throughout the purchase process.
NEN2580 Measurement Clause
The measurement instruction is based on the NEN2580 standard and is intended to provide a more uniform method of measuring usable floor area. Differences in measurement outcomes cannot be fully excluded due to interpretation differences, rounding, or limitations during measurement.
The purchase deed will include an age clause and a clause regarding the possible presence of asbestos.
The buyer is invited to verify the stated surface areas and has access to the measurement report in which living space and ancillary spaces are specified separately.
This information has been compiled by Kolpa van der Hoek Makelaars & Taxateurs with due care. However, no liability is accepted for any inaccuracies, omissions, or the consequences thereof. All stated dimensions and surface areas are indicative. NVM terms and conditions apply.
Highlights
AI-generated from the description
Spacious playful family home
Five-room family home with approx. 152 m² living space.
Garden, terrace and balconies
Garden room with terrace, lower garden and two balconies.
Double glazing and uPVC frames
Entire home with double glazing, uPVC frames and central heating.
Advertisement
Features
Transfer of ownership
- Listed since
- Acceptance
- Available in consultation
- Asking price
- € 675,000 kosten koper
- Asking price per m²
- € 4,441
- Status
- Available
Construction
- Kind of house
- Single-family home, row house
- Building type
- Resale property
- Year of construction
- 1942
- Specific
- Renovation project
- Type of roof
- Flat roof covered with asphalt roofing
Surface areas and volume
- Areas
- Living area
- 152 m²
- Other space inside the building
- 36 m²
- Exterior space attached to the building
- 26 m²
- Plot size
- 110 m²
- Volume in cubic meters
- 639 m³
Layout
- Number of rooms
- 5 rooms (3 bedrooms)
- Number of bath rooms
- 2 bathrooms and 1 separate toilet
- Bathroom facilities
- Bath, 2 toilets, 2 sinks, washstand, and shower
- Number of stories
- 3 stories and a basement
- Facilities
- Air conditioning and TV via cable
Energy
- Energy label
- E
- Insulation
- Double glazing
- Heating
- CH boiler and electric heating
- Hot water
- CH boiler
- CH boiler
- Vaillant Ecotec+ (gas-fired combination boiler from 2015, in ownership)
Cadastral data
- ROTTERDAM X 29
- Cadastral map
- Area
- 110 m²
Exterior space
- Location
- Alongside a quiet road and in residential district
- Garden
- Back garden
- Back garden
- 45 m² (9.00 metre deep and 5.00 metre wide)
- Garden location
- Located at the northwest
- Balcony/roof terrace
- Balcony present
Storage space
- Shed / storage
- Detached wooden storage
Parking
- Type of parking facilities
- Paid parking, public parking and resident's parking permits
Popularity
3,495x
Viewed
57x
Saved
19-8-2026
On Funda
Neighborhood
Oude Noorden
Rotterdam- Residents
- 17,250
- Family with children
- 26%
- Avg. asking price / m²
- € 5,039
Discover the neighborhood
Curious about the housing supply, residents and local real estate agents?

Don’t want to forget this home?
Save it as a favorite. You’ll easily find it back and get notified when something changes.
