Koningin Emmaplein 15-A3016 AB RotterdamNieuwe Werk
€ 1,450,000 k.k.

- 227 m²living area
- 2bedrooms
- Cenergy label
Eye-catcherRiant appartement met lift en zonnige tuin in het Scheepvaartkwartier
Description
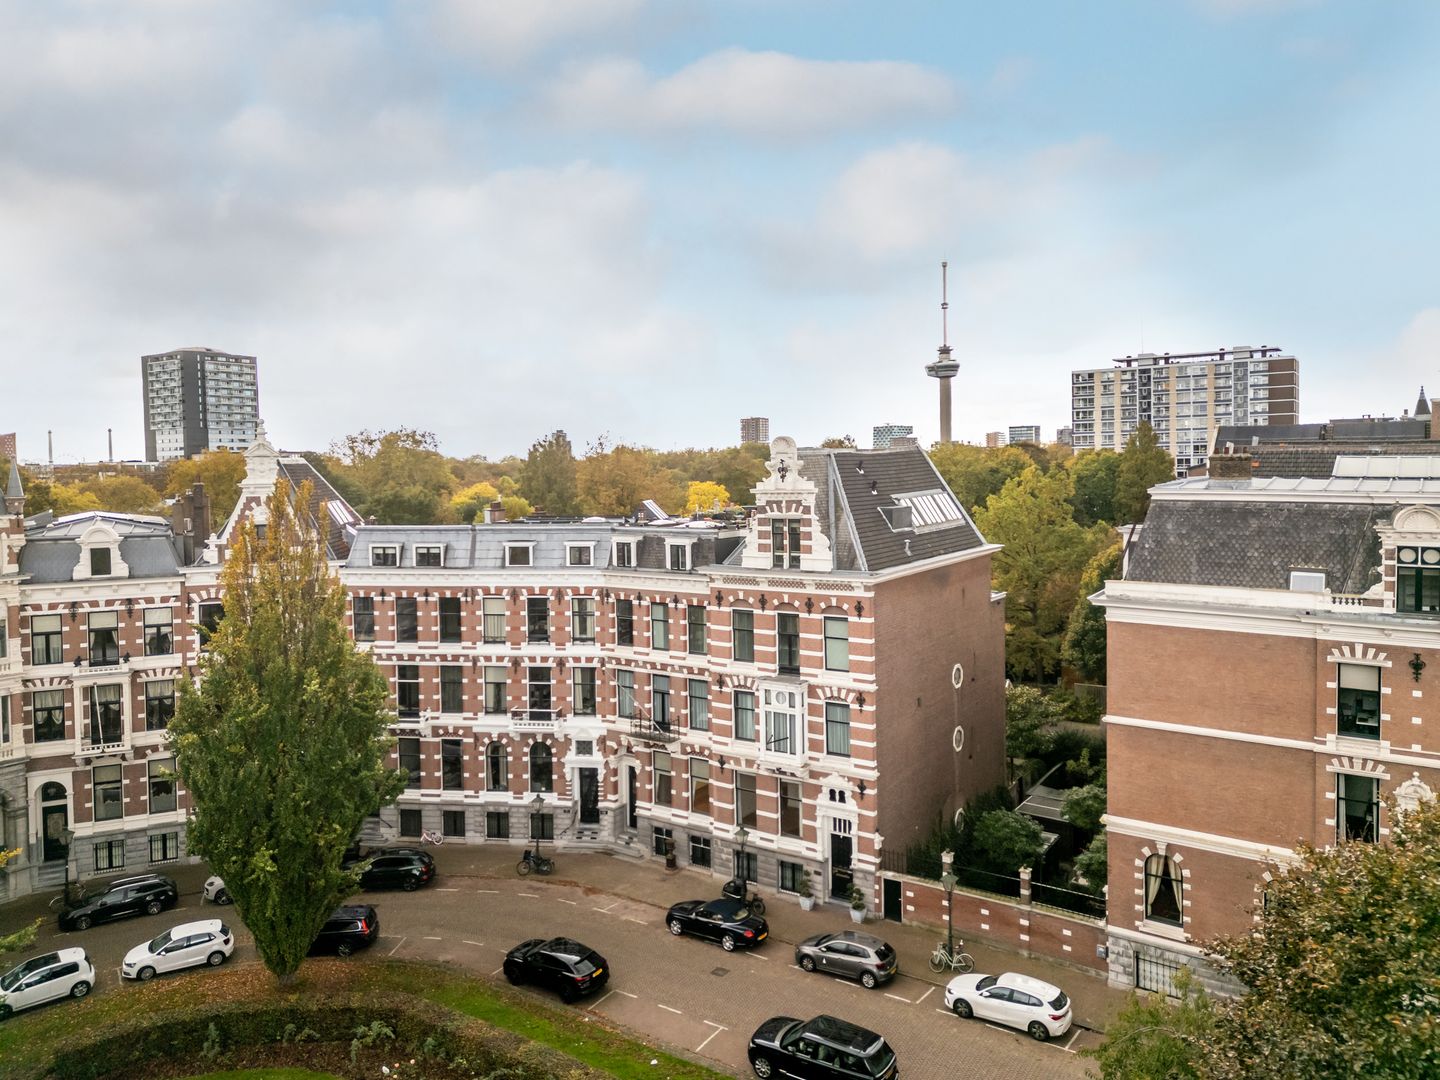
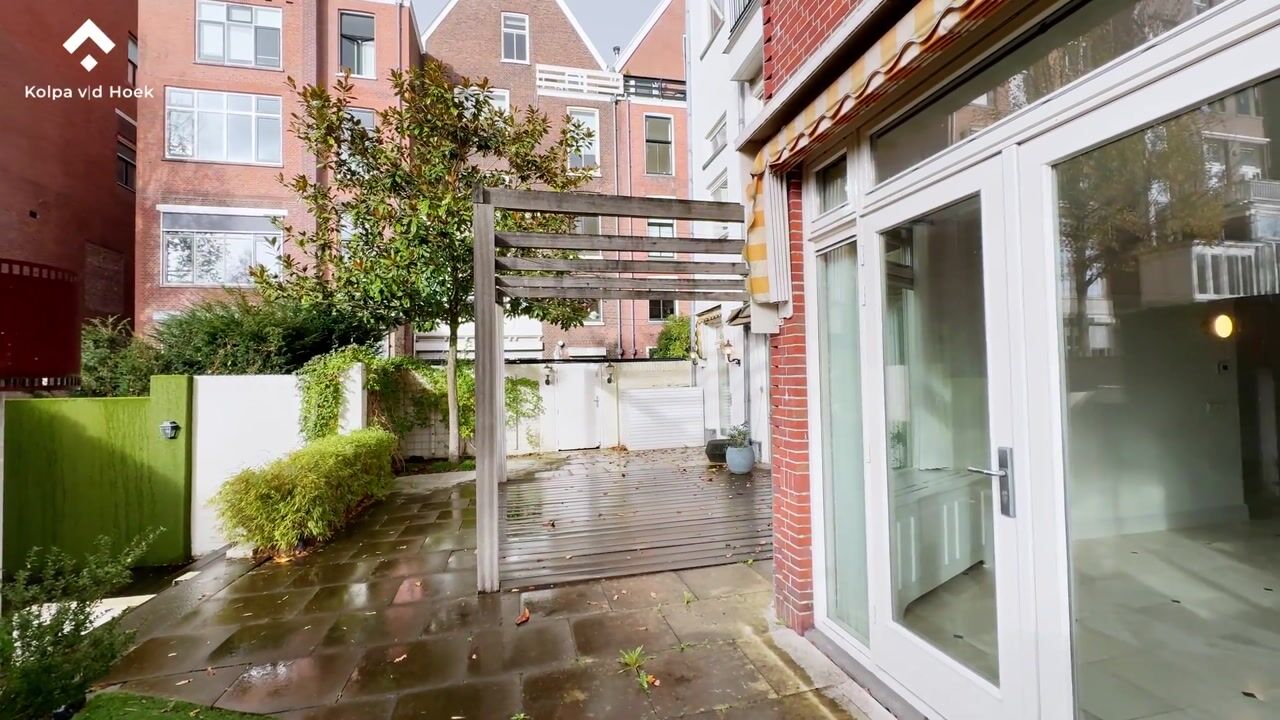
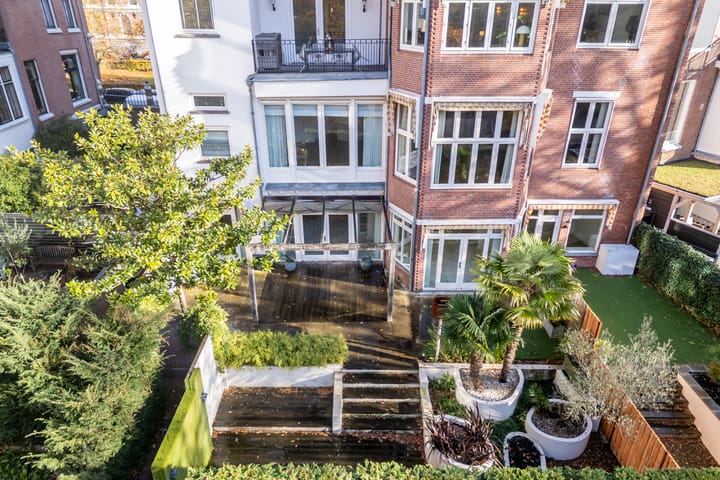
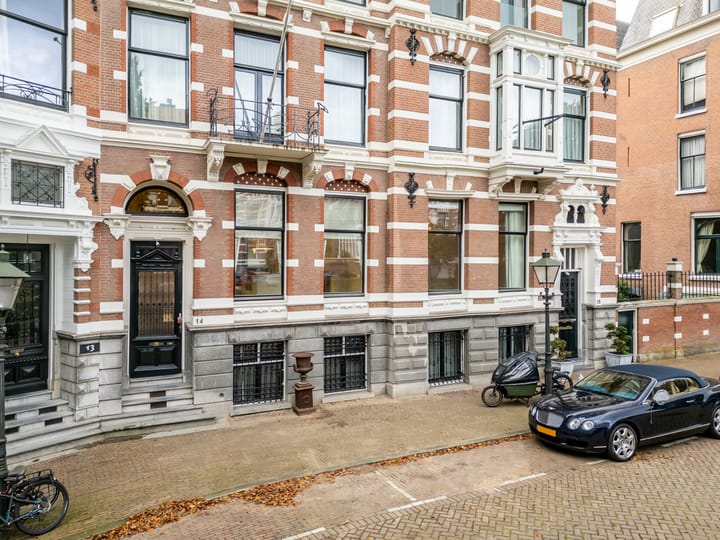
A truly impressive four-room apartment, situated behind a magnificent Neo-Renaissance façade dating from 1888. This spacious residence of approximately 227 m² features a private elevator, a grand living room, two bedrooms, two bathrooms, and a beautifully sunny west-facing garden with rear access and private storage. There is also the opportunity to purchase the upper apartment, Koningin Emmaplein 15B.
The property is located in the prestigious Scheepvaartkwartier, within close proximity to Rotterdam’s vibrant city centre.
All conceivable amenities—including schools, parks, museums, shops, and a wide selection of restaurants and cafés—are within walking distance. The sheltered Koningin Emmaplein, with its monumental tree and the iconic “Berlage Vase,” offers an oasis of tranquillity in the heart of the city. Thanks to its mixed-use zoning, this unique property is perfectly suited for residential living, office use, or a combination of both. Via the garden’s rear exit, you can easily reach the Veerhaven and Parklaan.
Layout
Bel étage
Central entrance with elevator providing access to the upper levels and the basement.
Apartment
The private elevator opens into a spacious hallway featuring a wardrobe closet, meter cupboard, and access to the basement, where the central heating system is located.
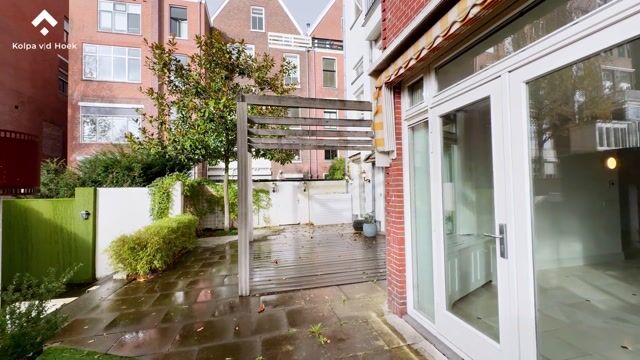
The kitchen is designed in a classic style, offering ample storage space, built-in appliances, and a generous corner layout. From the kitchen, there is direct access to the garden. By relocating the kitchen, it would be possible to create an additional room here, for example a third bedroom or home office.
Double doors connect the hallway to the adjoining dining room, which also has access to the garden. This charming space forms a natural transition between indoor and outdoor living.
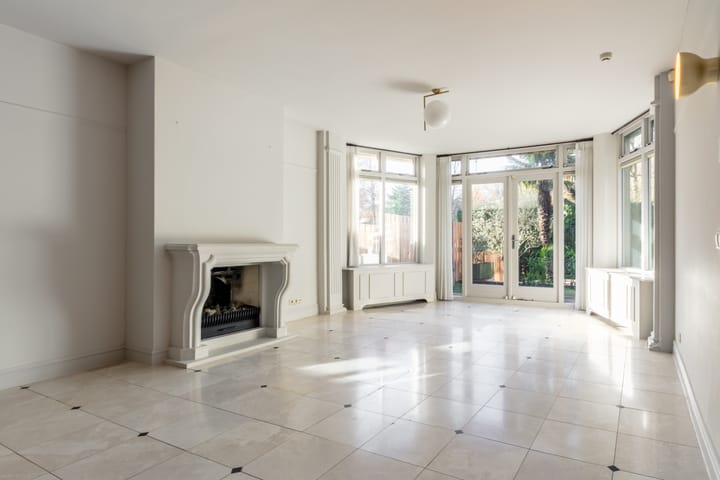
From the dining room, impressive double doors lead into the magnificent living room: a spacious and exceptionally bright area featuring a beautiful fireplace, built-in cupboards, and large windows. The French doors open onto the southwest-facing garden, surrounded by greenery.
Adjacent to the dining room, via a hallway with built-in wardrobes, is the first spacious bedroom. This room has its own generous bathroom, fitted with a freestanding bathtub, shower, double washbasin, bidet, and toilet.
Via the living room, you access a second hallway leading to bedroom II, located at the front of the property and equipped with a large storage cupboard. This bedroom also has its own bathroom, featuring a freestanding bathtub, shower, washbasin, and toilet.
Both bedrooms are fitted with air conditioning.
This second hallway also provides access to a laundry room, a separate toilet, and a narrow staircase connecting to the secondary entrance. From this same hallway, there is also access to apartment 15B.
There is the possibility to acquire the upper apartment (15B). A set of double doors in the second hallway makes it possible to create a direct connection between both apartments. Combined, this results in an exceptionally spacious residence with a total living area of approximately 485 m²—ideal for multi-generational living, live-work combinations, or an expansive private residence.
Particulars:
- Year of construction: approx. 1888
- Listed building (monument)
- Living area approx. 227 m²
- Volume approx. 881 m³
- Equipped with a central vacuum system
- Rear access via right of way over estate Rozenlust (secured gate with code access)
- Heating and hot water via central heating system
- Active homeowners’ association (VvE), monthly contribution €397.50
- Project notary: Notariskantoor Grijmans Dierckxsens
- Transfer: in consultation
Kolpa van der Hoek Qualis International Realty acts on behalf of the seller. We recommend engaging your own NVM purchasing agent to represent your interests in the purchase.
NEN2580 Clause
The measurement instruction is based on the NEN2580 standard and is intended to provide a more uniform method for determining the usable floor area. Differences in measurement outcomes cannot be fully excluded due to interpretation, rounding, or practical limitations during measurement.
The purchase deed will include additional clauses, including an age clause, a non-owner-occupancy clause, and a clause regarding the possible presence of asbestos in relation to the year of construction.
The buyer is invited to verify the stated surface areas and has access to the measurement report, in which living space and other areas are specified separately.
This information has been compiled by Kolpa van der Hoek Qualis International Realty with due care. However, no liability is accepted for any inaccuracies or omissions, or the consequences thereof. All stated dimensions and surface areas are indicative. NVM conditions apply.
Advertisement
Features
Transfer of ownership
- Original asking price
- € 1,500,000 kosten koper
- Listed since
- Acceptance
- Available in consultation
- Asking price
- € 1,450,000 kosten koper
- Asking price per m²
- € 6,388
- Status
- Available
- VVE (Owners Association) contribution
- € 397.50 per month
Construction
- Type apartment
- Ground-floor apartment (apartment)
- Building type
- Resale property
- Year of construction
- 1888
- Specific
- Monumental building
- Type of roof
- Combination roof
Surface areas and volume
- Areas
- Living area
- 227 m²
- Other space inside the building
- 14 m²
- External storage space
- 7 m²
- Volume in cubic meters
- 881 m³
Layout
- Number of rooms
- 4 rooms (2 bedrooms)
- Number of bath rooms
- 2 bathrooms and 1 separate toilet
- Bathroom facilities
- Bidet, 2 showers, double sink, 2 baths, 2 toilets, and sink
- Number of stories
- 1 story
- Facilities
- Air conditioning and elevator
- Located at
- Ground floor
Energy
- Energy label
- C
- Heating
- CH boiler and fireplace
- Hot water
- CH boiler
- CH boiler
- Gas-fired combination boiler, in ownership
Cadastral data
- ROTTERDAM AG 2021
- Cadastral map
- Ownership situation
- Full ownership
Exterior space
- Location
- Alongside a quiet road, sheltered location, in centre and unobstructed view
- Garden
- Back garden
Storage space
- Shed / storage
- Detached brick storage
Parking
- Type of parking facilities
- Paid parking, public parking and resident's parking permits
VVE (Owners Association) checklist
- Registration with KvK
- Yes
- Annual meeting
- Yes
- Periodic contribution
- Yes (€ 397.50 per month)
- Reserve fund present
- Yes
- Maintenance plan
- Yes
- Building insurance
- Yes
Popularity
7,380x
Viewed
66x
Saved
28-11-2025
On Funda
Neighborhood
Nieuwe Werk
Rotterdam- Residents
- 3,240
- Family with children
- 10%
- Avg. asking price / m²
- € 7,260
Discover the neighborhood
Curious about the housing supply, residents and local real estate agents?

Don’t want to forget this home?
Save it as a favorite. You’ll easily find it back and get notified when something changes.
