Quietly Located, Spacious Family Home with Sunny South-Facing Garden!
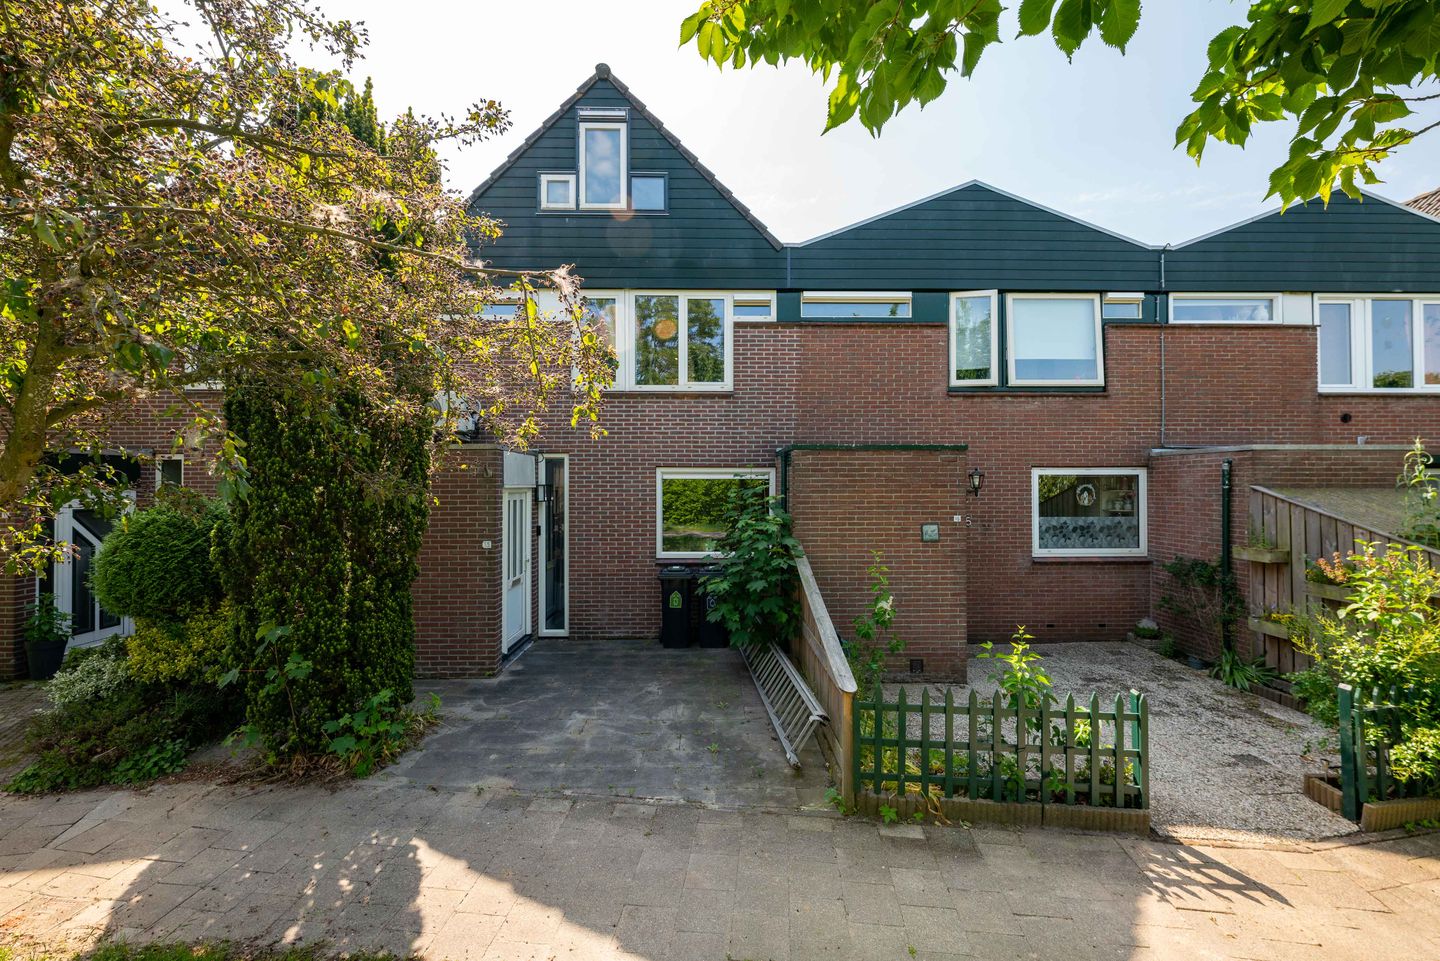
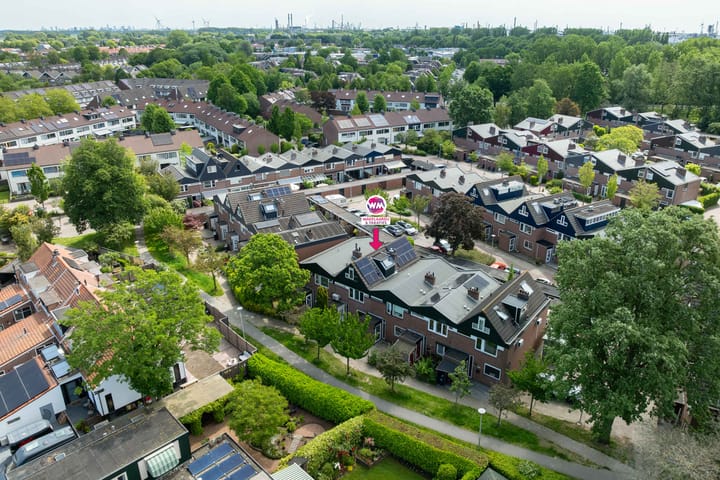
Situated in a pleasant and quiet location with a car-free frontage, this surprisingly spacious family home is set on a 134 m² freehold plot. The property features a sunny south-facing rear garden, renewed ground-floor windows and frames with HR++ glazing, and no fewer than five bedrooms. An ideal home for families seeking space and comfort!
Layout
Ground Floor
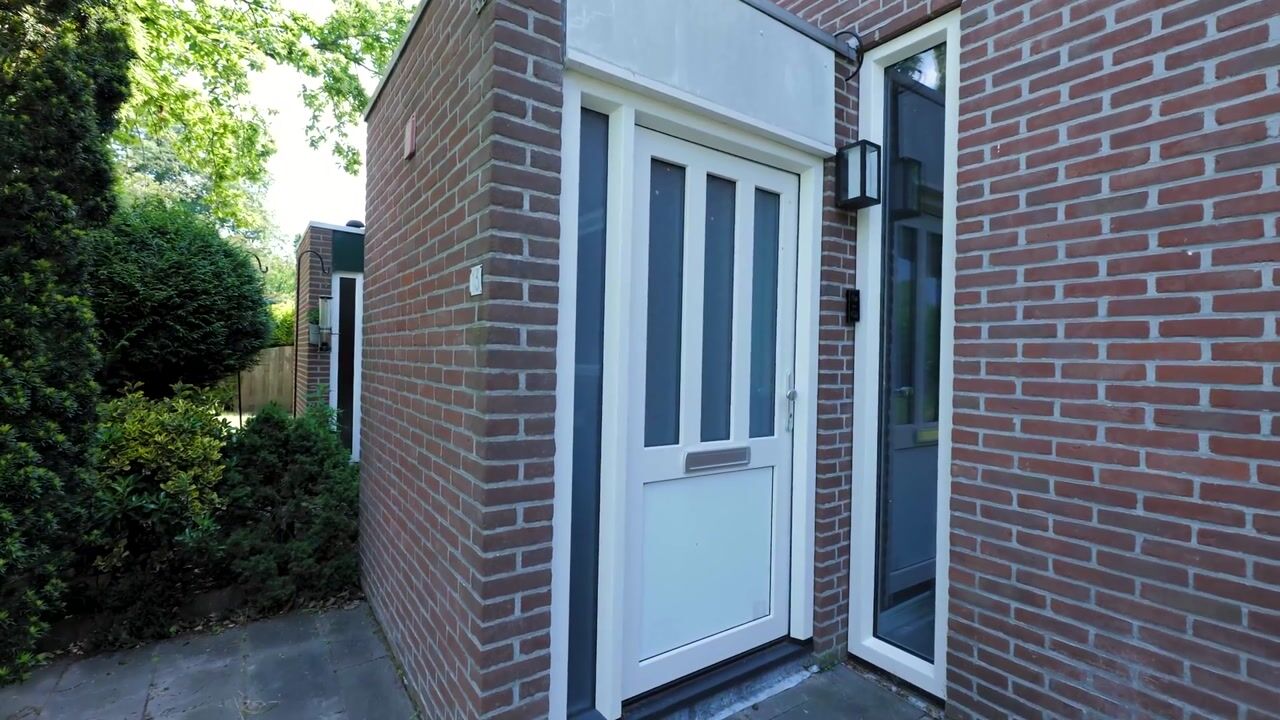
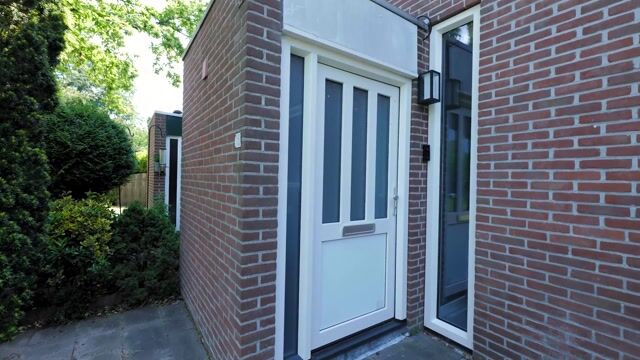
Through the entrance hall with meter cupboard, you enter the property. The open-plan kitchen is arranged in a practical L-shape and equipped with various built-in appliances, including a refrigerator, freezer, double oven, and induction hob.
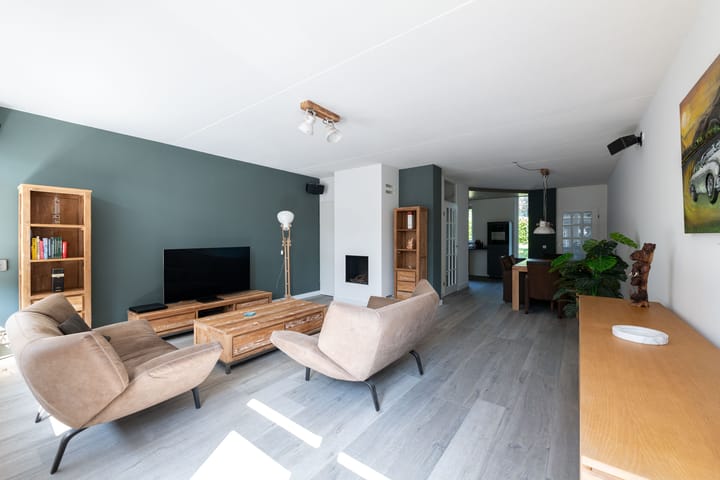
The bright living room features a cozy gas fireplace and a convenient under-stairs storage cupboard. From the inner hallway, you can access the fully tiled toilet with a wall-mounted toilet and the staircase leading to the first floor.
First Floor
The landing provides access to four bedrooms, one of which is fitted with air conditioning. The neat, fully tiled bathroom is complete with a bathtub, shower, vanity unit, and a wall-mounted toilet.
Second Floor
Here you will find a spacious landing with connections for laundry appliances and a fifth bedroom – ideal as a home office, hobby room, or guest bedroom.
Outdoor Space
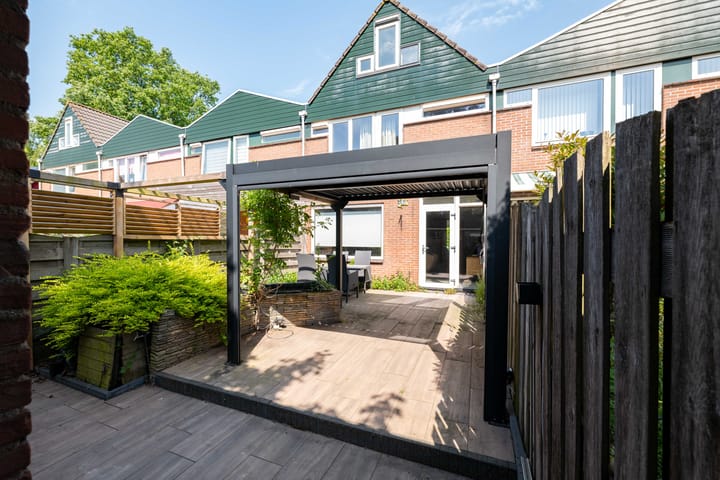
The rear garden is low-maintenance, largely paved, and enjoys a desirable south-facing position. The garden features wooden fencing, a covered seating area, and a brick storage shed – perfect for enjoying outdoor living.
Key Features
Built in 1976
134 m² freehold plot
Energy label A
Solar panels installed
UPVC windows and frames with HR++ glazing on the ground floor (2022)
Roof insulation
Water softener installed
Keralit cladding
Air conditioning in one of the bedrooms
Non-owner-occupancy clause applies
Disclaimer
This information has been compiled with the utmost care. However, no rights may be derived from the information provided. All stated measurements, surface areas, layouts, and other details are indicative and intended solely as an invitation to make an offer. Deviations or inaccuracies may occur. Prospective buyers are advised to conduct their own investigations into matters that are important to them. The terms and conditions of the NVM apply.
Highlights
AI-generated from the description
Spacious family home with five rooms
Surprisingly spacious home with five bedrooms.
Bright living with open kitchen
Bright living room with gas fireplace and L-shaped fitted kitchen.
Energy label A and solar panels
Energy efficient with label A, 9 solar panels and HR++ glazing.