Plaats 58313 AB RuttenRutten-woonkern
€ 310,000 k.k.

- 123 m²living area
- 210 m²plot size
- 4bedrooms
- Benergy label
Description
Spacious family home with 4 bedrooms, 2 bathrooms and an exceptionally deep rear garden!
Looking for a home with plenty of space, both indoors and outdoors? Then this spacious family home is definitely worth viewing. With a generous living room, four bedrooms spread over two floors, two bathrooms and plenty of storage space, the property offers a practical layout for a family.
There is no shortage of outdoor space either. The exceptionally deep rear garden offers many possibilities and features a large covered terrace at the back. Add to this an energy label B, roof insulation, HR++ glazing and a central heating system with heat pump from 2025, and you have a comfortable home with a surprising amount of potential.
FEATURES
* Spacious family home built in 1983;
* Four bedrooms spread over the first and second floors;
* Two bathrooms;
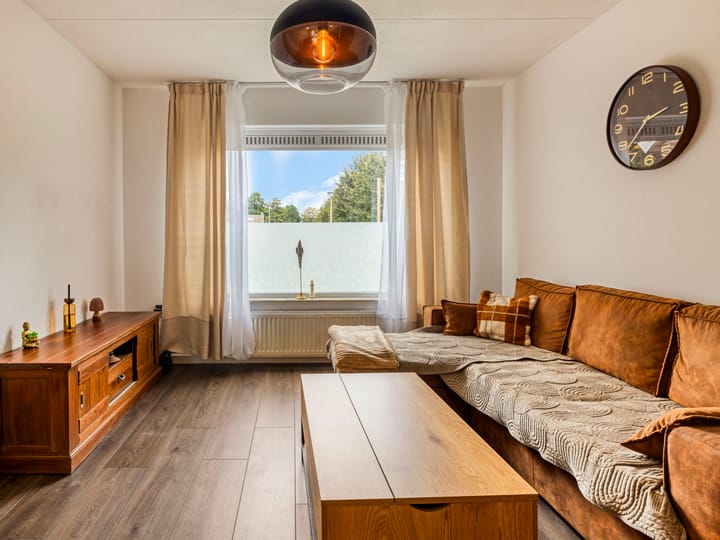
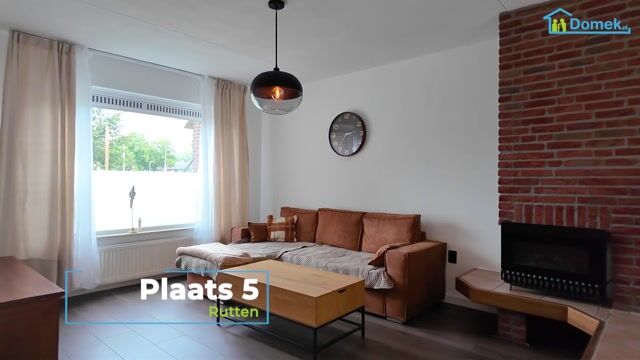
* Generous living room;
* Open kitchen at the rear;
* Practical attached storage room;
* Very deep rear garden with a spacious covered terrace;
* Large front garden;
* Roof insulation;
* Façades partly retrofitted with insulation beads and foil;
* Full floor insulation with Isotac Aquastop underfloor insulation;
* Insulating glazing throughout, including HR++ glazing;
* Some windows on the upper floor are fitted with standard double glazing;
* Wooden and uPVC exterior window frames;
* Central heating system and heat pump from 2025;
* Bathroom renovated in 2026;
* Energy label B.
ENTRANCE

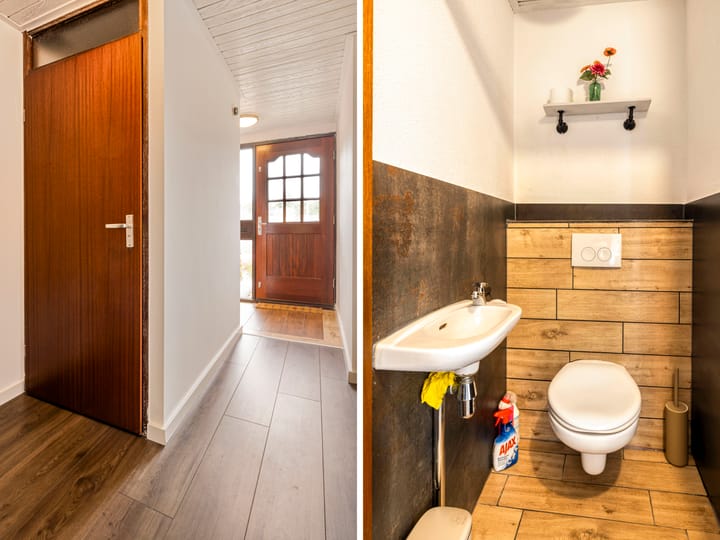
The entrance to the property is reached through the spacious front garden. Inside, you enter the hallway with the meter cupboard, toilet and staircase to the first floor. The living room is accessible directly from the hallway.
LIVING ROOM
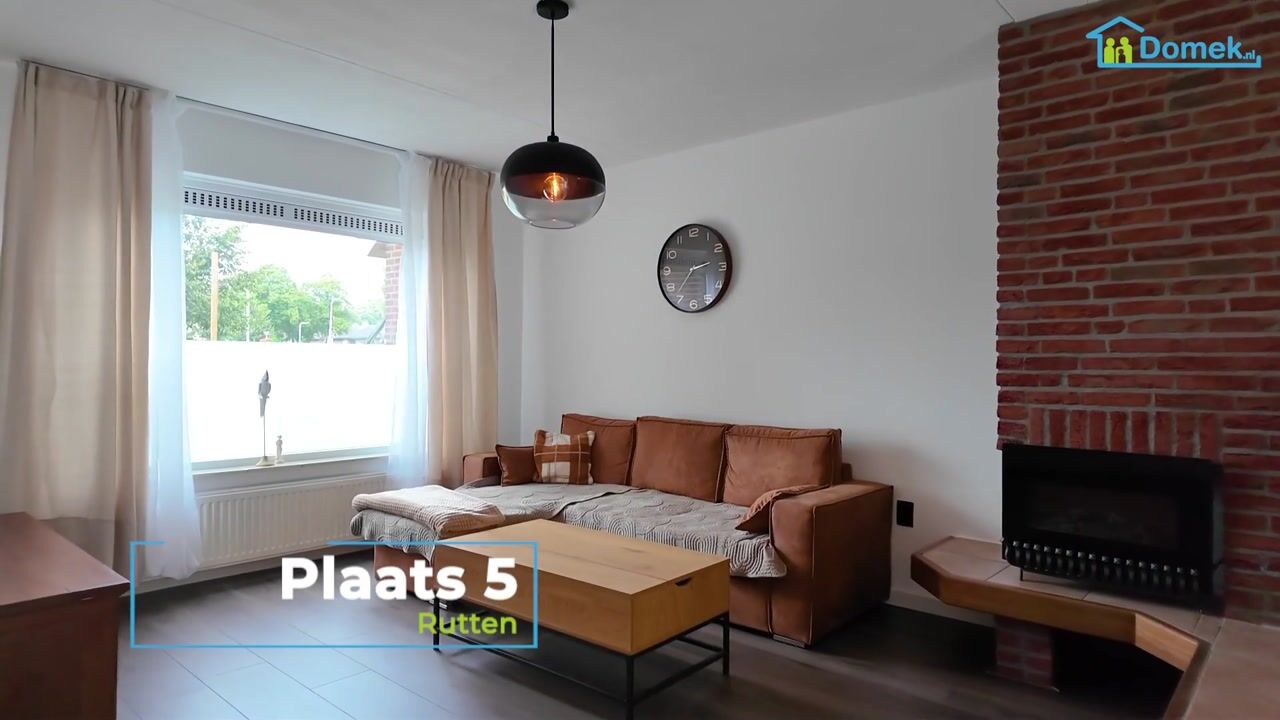
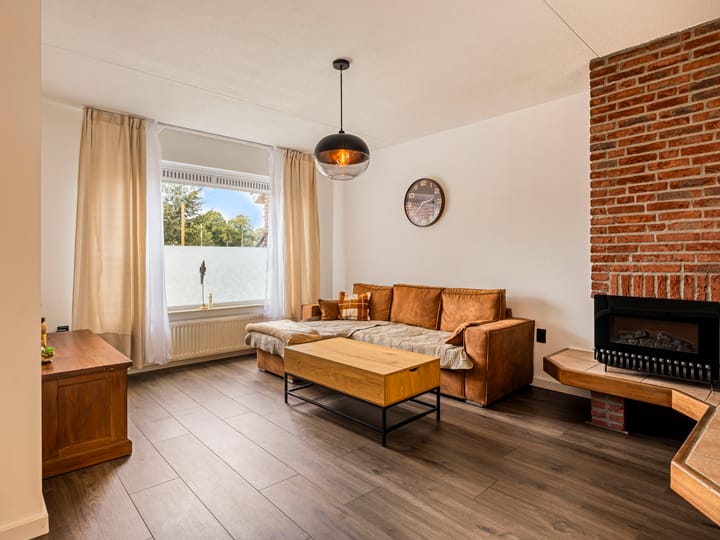
The living room is generously sized and offers plenty of space for both a comfortable seating area and a large dining table. Thanks to the length of the room, there are various possibilities for arranging the space.
At the rear, double garden doors provide a pleasant connection with the garden. On warmer days, this allows the indoor and outdoor living areas to flow naturally into one another.
KITCHEN
The open kitchen is located at the rear of the property and is directly connected to the living room. The practical layout provides ample worktop and cupboard space, as well as various appliances.
The kitchen worktop was renewed in 2025. The extractor hood, refrigerator and hob also date from around early 2025.
Directly behind the kitchen is a practical storage room, accessible from the garden. It offers plenty of space for bicycles, supplies and garden equipment.
FIRST FLOOR
From the landing, three bedrooms and the bathroom are accessible. The largest bedroom is located at the front of the property and offers more than enough space for a double bed and wardrobe. Two further bedrooms are situated at the rear.
This floor therefore offers plenty of flexibility: ideal for children’s bedrooms, but also perfectly suitable as a home office, guest room or hobby room.
BATHROOM
The bathroom on the first floor was renovated in August 2026. During the renovation, the original bathroom and separate toilet were combined, and the access door was repositioned.
The bathroom is equipped with a bathtub, washbasin and toilet and, thanks to its spacious layout, is both practical and comfortable.
SECOND FLOOR
A fixed staircase leads to the surprisingly spacious second floor. Here you will find the fourth bedroom, which, thanks to its generous floor area, is ideal as a full-size bedroom, office or hobby room. There is also plenty of practical storage space beneath the sloping roof.
This floor also includes a second bathroom with a washbasin and toilet. In addition, there is a separate landing area with extra space.
The roof is insulated beneath the roof tiles.
GARDEN
The rear garden is without doubt one of the main highlights of this property. With a length of approximately 19 metres, it offers an exceptional amount of outdoor space.
Directly behind the house there is ample room for a terrace, while further into the garden there is plenty of space for greenery, a children’s play area, a vegetable garden or several seating areas.
At the rear of the garden, there is also a generous covered terrace measuring approximately 4 x 3 metres. This provides a pleasant sheltered place to sit outside, even on less sunny days.
At the front, the property also benefits from a spacious garden, setting the house pleasantly back from the street.
---
DISCLAIMER
This information has been compiled by us with due care. However, we accept no liability for any incompleteness, inaccuracies or otherwise, nor for any consequences thereof. All stated measurements and surface areas are indicative.
NEN 2580
The measurement instruction is based on NEN 2580 and is intended to provide a more uniform measurement method for indicating usable floor area. Differences in measurement results cannot be entirely excluded.
Highlights
AI-generated from the description
Spacious family layout
Four bedrooms, two bathrooms and a generous living room.
Open kitchen refreshed
Open kitchen with new worktop and 2025 appliances.
Exceptionally deep garden
Approx. 19 m rear garden with spacious covered terrace.
Advertisement
Features
Transfer of ownership
- Listed since
- Acceptance
- Available in consultation
- Asking price
- € 310,000 kosten koper
- Asking price per m²
- € 2,520
- Status
- Available
Construction
- Kind of house
- Single-family home, row house
- Building type
- Resale property
- Year of construction
- 1983
- Type of roof
- Combination roof covered with asphalt roofing and roof tiles
Surface areas and volume
- Areas
- Living area
- 123 m²
- Other space inside the building
- 8 m²
- Plot size
- 210 m²
- Volume in cubic meters
- 455 m³
Layout
- Number of rooms
- 5 rooms (4 bedrooms)
- Number of bath rooms
- 2 bathrooms and 1 separate toilet
- Bathroom facilities
- Double sink, bath, toilet, washstand, shower, and sink
- Number of stories
- 2 stories and an attic
- Facilities
- Optical fibre and passive ventilation system
Energy
- Energy label
- B
- Heating
- CH boiler and heat pump
- Hot water
- CH boiler
- CH boiler
- Remeha (gas-fired from 2025, in ownership)
Cadastral data
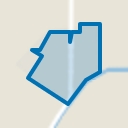
- NOORDOOSTPOLDER FZ 624
- Cadastral map
- Area
- 210 m²
- Ownership situation
- Full ownership
Exterior space
- Location
- Alongside a quiet road and in residential district
- Garden
- Back garden and front garden
- Back garden
- 132 m² (19.00 metre deep and 6.00 metre wide)
- Garden location
- Located at the east
Storage space
- Shed / storage
- Detached brick storage
Garage
- Type of garage
- Parking place
Parking
- Type of parking facilities
- Public parking
Popularity
0x
Viewed
0x
Saved
30-9-2026
On Funda
Neighborhood
Rutten-woonkern
Rutten- Residents
- 905
- Family with children
- 34%
- Avg. asking price / m²
- € 3,229
Discover the neighborhood
Curious about the housing supply, residents and local real estate agents?

Don’t want to forget this home?
Save it as a favorite. You’ll easily find it back and get notified when something changes.
