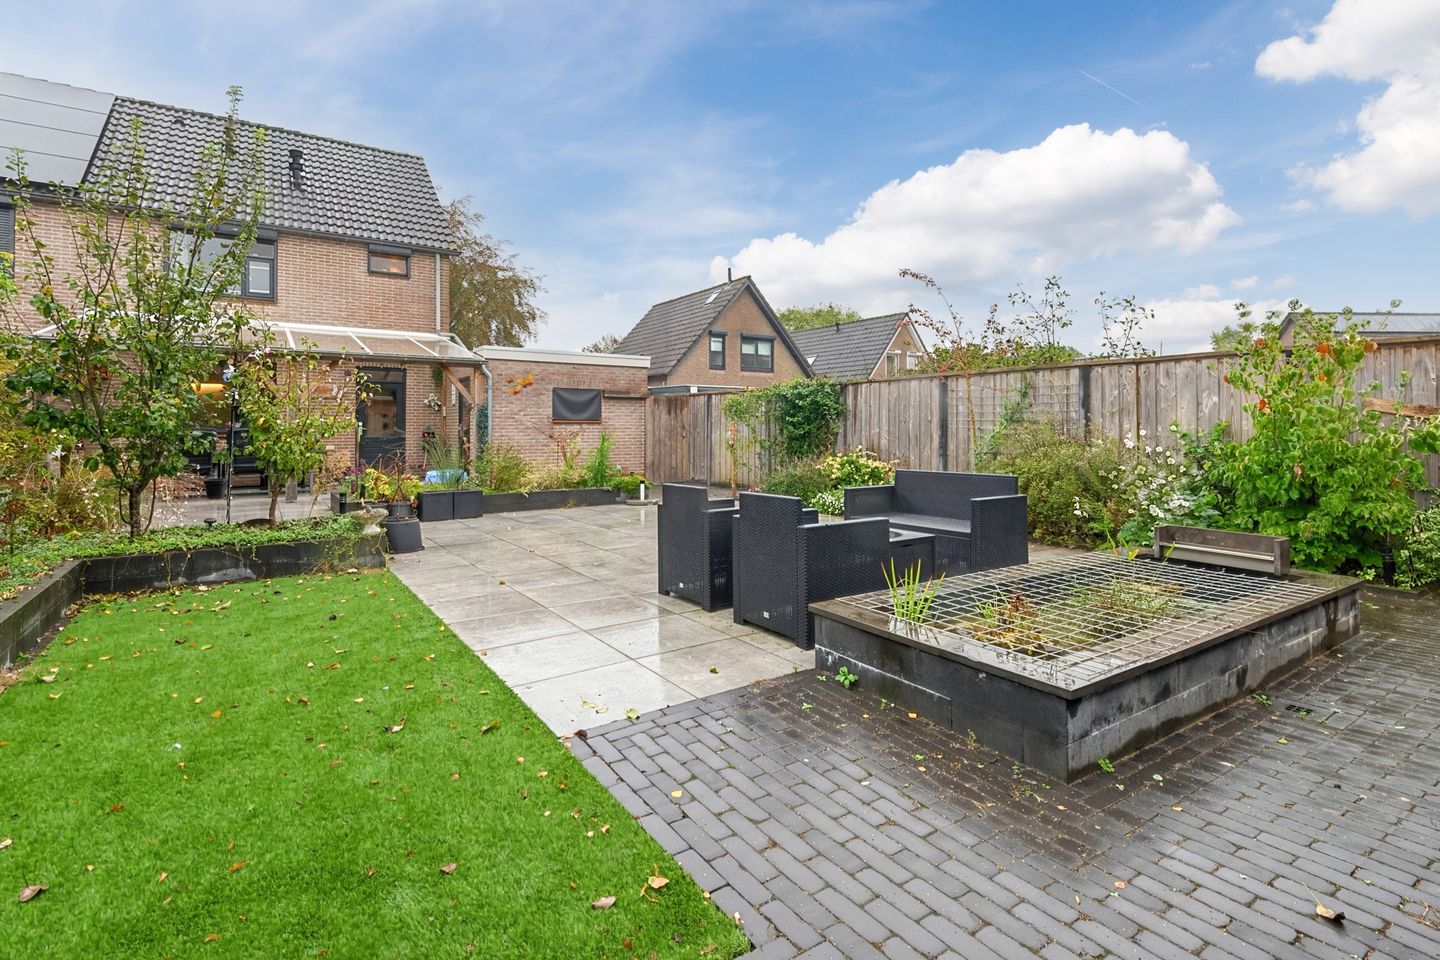
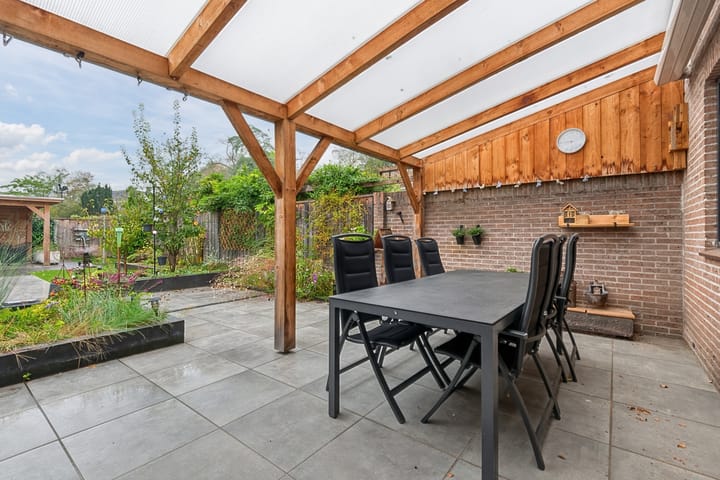
Aan een rustige straat, nabij het centrum ligt deze HALFVRIJSTAANDE WONING (1992) aangebouwde overkapping, met aangebouwde berging (voorzien van vaste kastenwand), carport, oprit en grote tuin op het zuiden met tuinhuis met sfeervolle 2e overkapping.
Indeling:
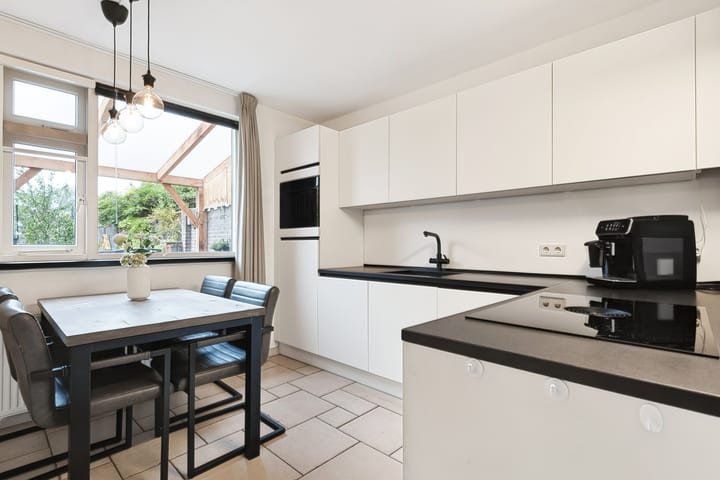
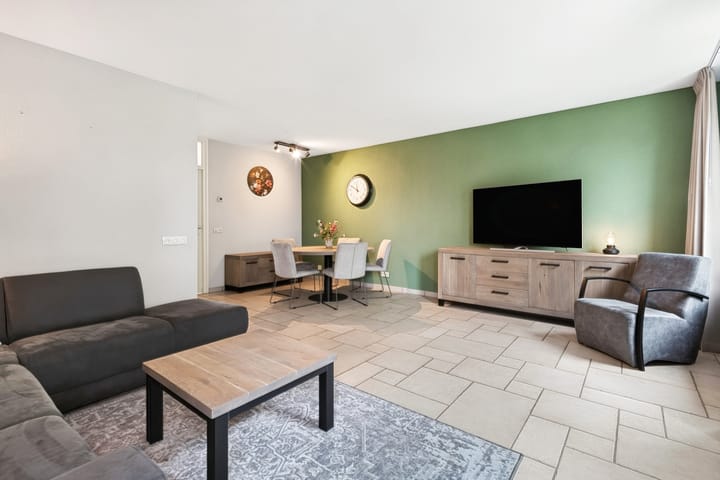
Hal/entree, toilet met fontein, meterkast, L-vormige woonkamer, woonkeuken met inbouwapparatuur (inductiekookplaat, vaatwasser, koelkast, afzuigkap), bijkeuken met voorraadkast, inpandige na-geÍsoleerde-, gedeeltelijk betegelde garage/berging met plavuizen vloer, vaste kasten wand, wasbak en radiator.
1e verdieping:
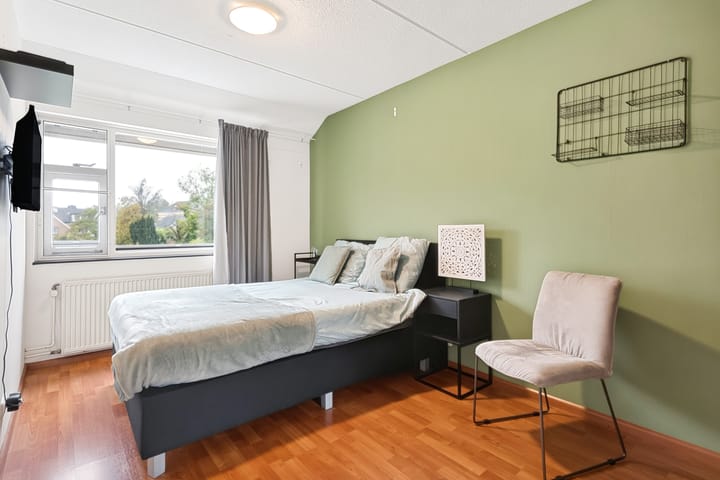
Overloop, 3 royale slaapkamers waarvan de ouderslaapkamer is voorzien van een dakkapel, badkamer met ligbad, douche, toilet en dubbele wastafel
2e verdieping:
Ruime zolderberging, met wasapparatuuraansluiting, CV opstelling en dakraam
Bijzonderheden:
- vloerverwarming op de gehele begane grond (m.u.v. berging en kelderkast) én op de badkamer
- energiezuinige woning (verbruik € 130/mnd + € 45/mnd voor electrische auto)
- Besloten tuin op het zuiden, voorzien van electra-aansluitingen
- Electrisch bedienbaar zonnescherm
- Volledig geisoleerd (dak-, vloer- en muurisolatie, voorzien van dubbel glas)
- Bouwjaar 1992
Advertisement
Features
Transfer of ownership
Listed since
Acceptance
Available in consultation
Asking price
€ 475,000 kosten koper
Asking price per m²
€ 4,750
Status
Available
Construction
Kind of house
Single-family home, double house
Building type
Resale property
Year of construction
1992
Type of roof
Gable roof covered with roof tiles
Surface areas and volume
Areas
Living area
100 m²
Other space inside the building
31 m²
Exterior space attached to the building
34 m²
External storage space
7 m²
Plot size
383 m²
Volume in cubic meters
471 m³
Layout
Number of rooms
4 rooms (3 bedrooms)
Number of bath rooms
1 bathroom and 1 separate toilet
Bathroom facilities
Shower, double sink, bath, and toilet
Number of stories
2 stories and an attic
Facilities
Optical fibre, mechanical ventilation, and rolldown shutters