Spacious ground-floor apartment of 150 m², featuring a waterfront terrace and an unobstructed view.
A unique opportunity to create your dream apartment, tailored entirely to your own taste and vision.
Located on the characteristic Zuidereinde in ’s-Graveland, this generous ground-floor apartment offers approximately 150 m² of living space. The property is offered in a "shell" (casco) state, providing endless possibilities to design an apartment that perfectly aligns with your personal living requirements.
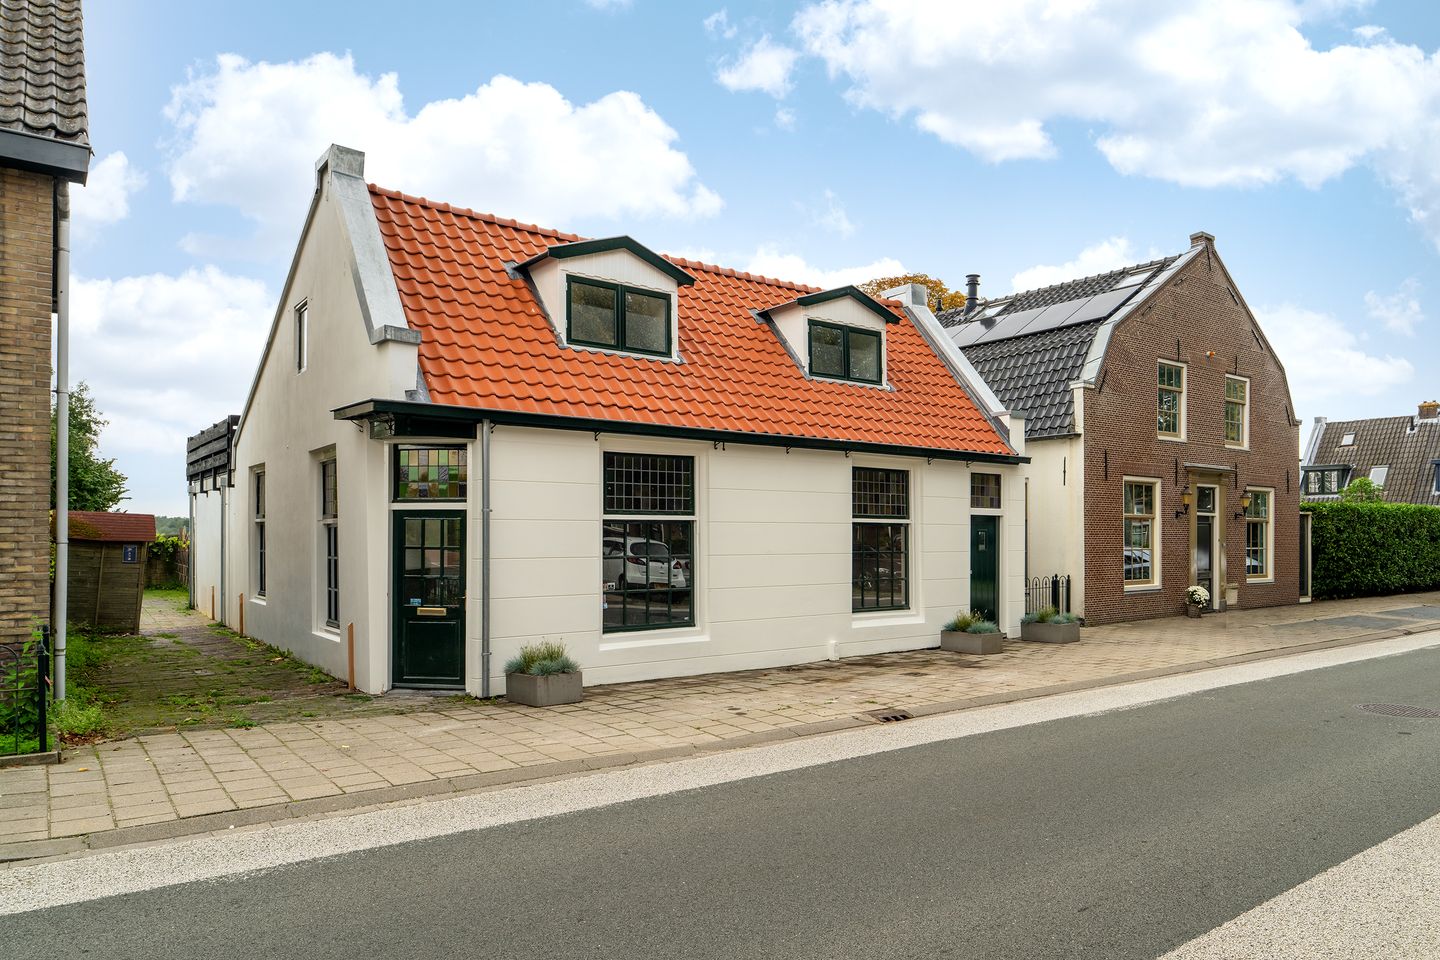
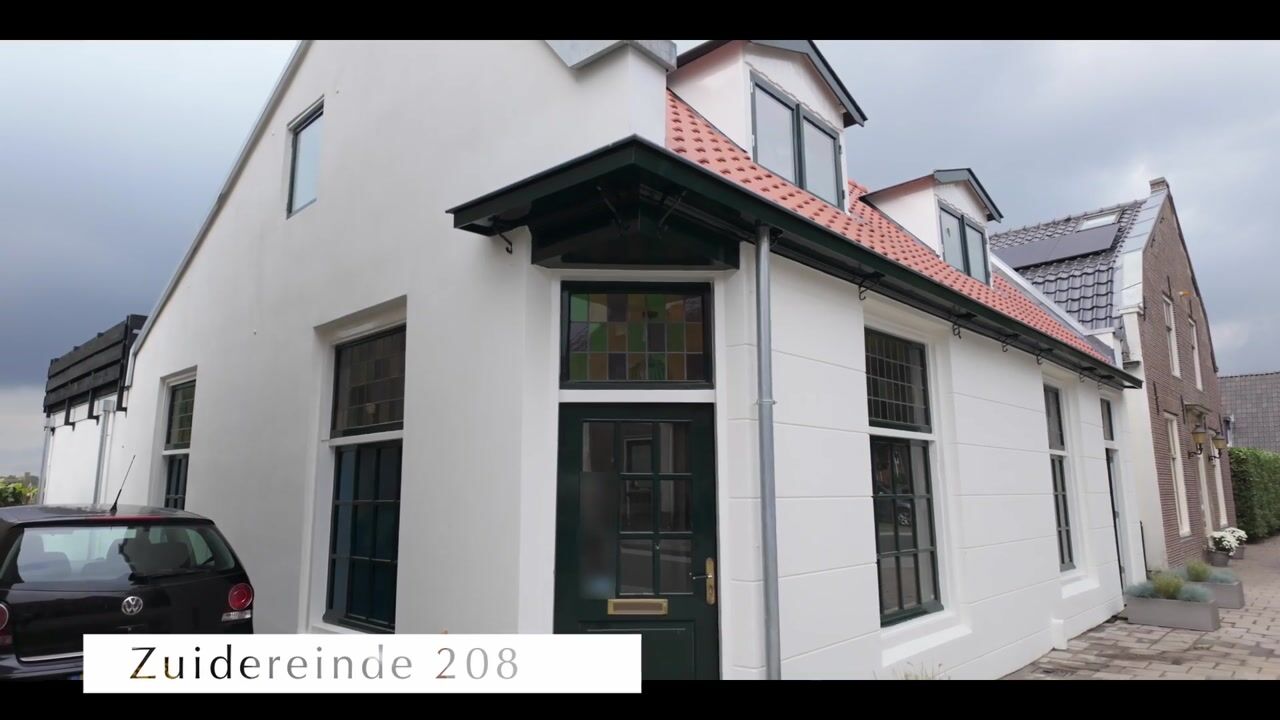
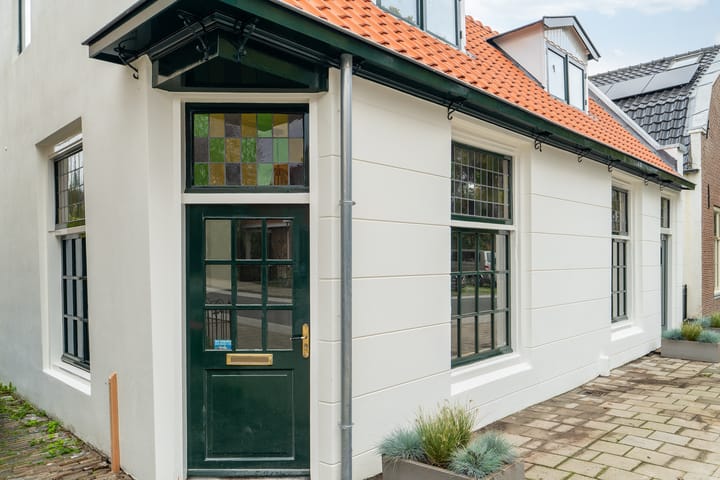
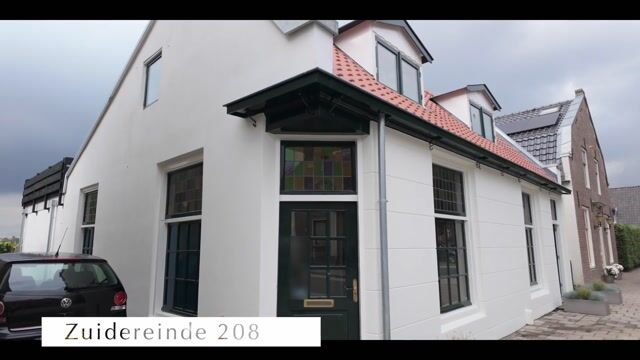
The exterior of the 1934 building has already undergone extensive renovation, including fresh paintwork, stucco repairs, and new roof tiles. Preparations for the installation of solar panels have also been completed. The foundation is in place—you decide the layout and the finishes.
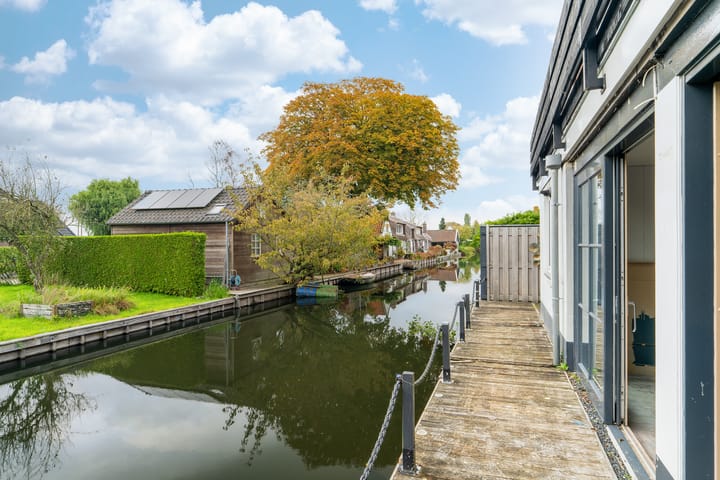
A major highlight is the terrace of approximately 20 m² situated along the canal, offering an unobstructed view over the surrounding countryside—a truly special spot to enjoy the outdoors in complete tranquility.
Layout:
Ground floor
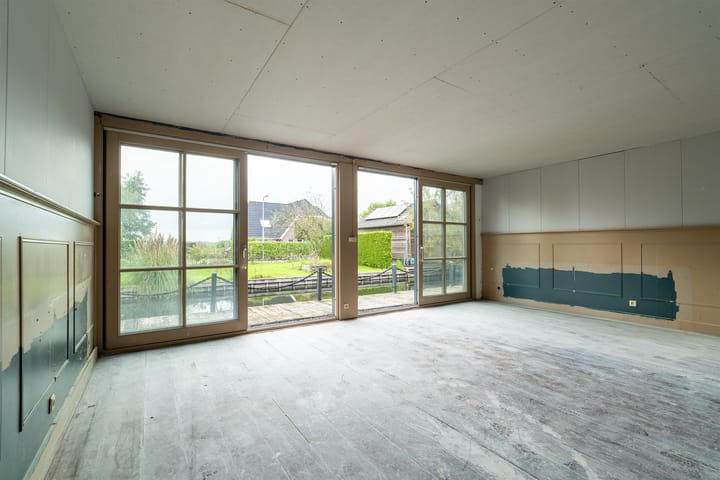
Through the entrance and vestibule, you reach the front room, which connects to the back room; together, they currently form one large, open space. The spacious area that formerly housed the kitchen can also be integrated into your new floor plan.
The available space offers great flexibility. You could create a large living area with an open-plan kitchen, multiple bedrooms, and perhaps a dedicated office or hobby room. The bathroom, storage areas, and other amenities can also be positioned exactly as you wish, subject to applicable building regulations and legal requirements.
Living in the green surroundings of ’s-Graveland
Zuidereinde is situated in a distinctive, verdant area, home to historic country estates and beautiful walking and cycling routes. You will live in a rural setting here, yet with Hilversum, various amenities, and major arterial roads all within easy reach.
Key features:
- 150 m² of living space
- Ground-floor unit offered in a 'shell' (casco) state—ready for you to design the layout and finishes to your own preference
- Terrace of approximately 20 m² overlooking the canal
- Unobstructed views of the surrounding countryside
- Characteristic building dating back to 1934
- Exterior largely renovated, including paintwork, stucco, and roof tiles
- Provisions for solar panels already in place
- Small-scale complex comprising two apartment units; the Owners' Association (VvE) is currently being established
- Service charges: €224 per month
- The deed of subdivision will be executed prior to the transfer of ownership
- Excellent accessibility to the A1 and A27 motorways
- Project notary: Notariaat de Vecht
Can you see the potential? Create your own apartment here, tailored to your preferred layout, space, and finishes. A unique opportunity for those who want to define for themselves what living by the water should look like.
Highlights
AI-generated from the description
Waterfront terrace view
Approx. 20 m² terrace on the canal with open views.
Spacious shell apartment
Ground floor, approx. 150 m² living space, in shell state.
Ready for solar panels
Preparations for solar panels already completed.
Advertisement
Features
Transfer of ownership
Service charges
€ 224 per month
Listed since
Acceptance
Available in consultation
Asking price
€ 425,000 kosten koper
Asking price per m²
€ 2,833
Status
Available
VVE (Owners Association) contribution
€ 224.28 per month
Construction
Type apartment
Ground-floor apartment (apartment)
Building type
Resale property
Year of construction
1934
Specific
Protected townscape or village view (permit needed for alterations) and renovation project
Surface areas and volume
Areas
Living area
150 m²
Exterior space attached to the building
20 m²
Volume in cubic meters
579 m³
Layout
Number of rooms
4 rooms (3 bedrooms)
Number of bath rooms
1 bathroom and 1 separate toilet
Bathroom facilities
Walk-in shower, toilet, and washstand
Number of stories
2 stories
Facilities
Passive ventilation system, sliding door, and TV via cable