Sold

Noordereinde 249-A1243 JV 's-Graveland's-Graveland

€ 799,000 v.o.n.
Map
  • 123 m²
  • 107 m²
  • 3
  • A+++

Sales history

Listed since
November 29, 2025
Date of sale
June 1, 2026
Term
6 months

Description

WELCOME TO NOORDEREINDE 249 IN ’S-GRAVELAND, where three urban villas are being built that combine modern luxury and sustainability. These elegant semi-detached homes offer not only comfort, but also a historic vibe that gives character to the neighbourhood. Located by the Klapbrug, where the village charm of Kortenhoef, ’s-Graveland and Ankeveen comes together, these villas promise a life full of comfort and a close connection to nature. 3 UNIQUE HOMES THREE URBAN VILLAS with sweeping views over the expansive countryside. The luxurious semi-detached homes are each unique in their own way and offer the peace and beauty of rural living combined with the charm of village life. The homes have a varied layout that can be adapted to the wishes of their future residents. Make Noordereinde 249 your home and embrace the perfect balance between history and contemporary comfort. HIGHLIGHTS • 1 private parking space per home; • Provisional sum for kitchen of €17,500; • Provisional sum for sanitary ware of €12,500; • Provisional sum of €5,000 for optional PVC floor finishing; • Living floor will be delivered with smooth plastered finish; • Other walls prepared for wallpaper; • Ceilings will have a smooth finish (excluding roof boarding); • Equipped with an air-source heat pump including boiler; • Underfloor heating on all floors (excluding meter cupboard, under the kitchen units, under the bath and in the shower area); • Equipped with 6 solar panels per home.

Features

Transfer of ownership

Last asking price
€ 799,000 vrij op naam
Asking price per m²
€ 6,496
Status
Sold

Construction

Kind of house
Single-family home, semi-detached residential property
Building type
Resale property
Year of construction
2026
Type of roof
Gable roof covered with roof tiles

Surface areas and volume

Areas
Living area
123 m²
Exterior space attached to the building
30 m²
External storage space
7 m²
Plot size
107 m²
Volume in cubic meters
320 m³

Layout

Number of rooms
4 rooms (3 bedrooms)
Number of bath rooms
1 bathroom
Bathroom facilities
Walk-in shower, toilet, and sink
Number of stories
3 stories
Facilities
Skylight, optical fibre, and mechanical ventilation

Energy

Energy label
Insulation
Energy efficient window and completely insulated
Heating
Heat pump
Hot water
Electrical boiler

Cadastral data

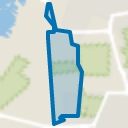
'S-GRAVELAND A 2035
Cadastral map
Area
107 m²
Ownership situation
Full ownership

Exterior space

Location
Alongside busy road, alongside waterfront and in wooded surroundings
Garden
Sun terrace

Storage space

Shed / storage
Attached brick storage
Insulation
No insulation

Parking

Type of parking facilities
Parking on private property

Popularity

3,659x

Viewed

26x

Saved

28-11-2025

On Funda

Neighborhood
's-Graveland

's-Graveland
Residents
1,395
Family with children
27%
Avg. asking price / m²
€ 5,609

Discover the neighborhood

Curious about the housing supply, residents and local real estate agents?

View neighborhood insights

Don’t want to forget this home?

Save it as a favorite. You’ll easily find it back and get notified when something changes.