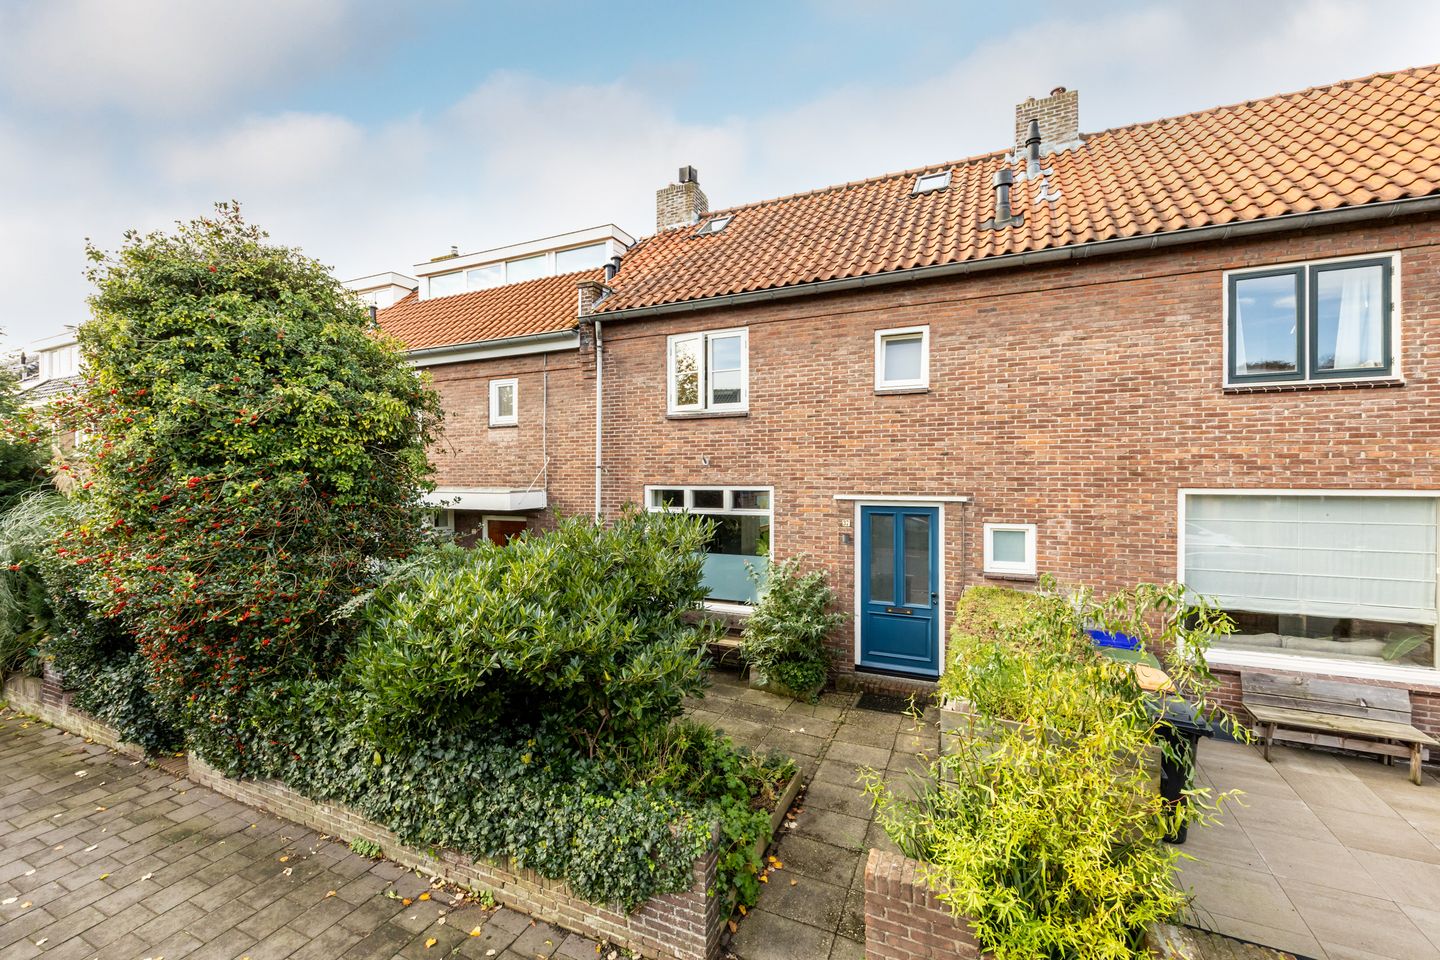
Charming terraced house with a sunny, southwest-facing back garden, right in the heart of the village!
Are you looking for a lovely home with a surprising amount of space, a sunny garden, and all daily amenities within easy reach? This well-maintained terraced house offers approximately 105m² of living space, an extended living room, a modern open-plan kitchen, and three bedrooms on the first floor, plus a spacious attic room featuring a large dormer window.
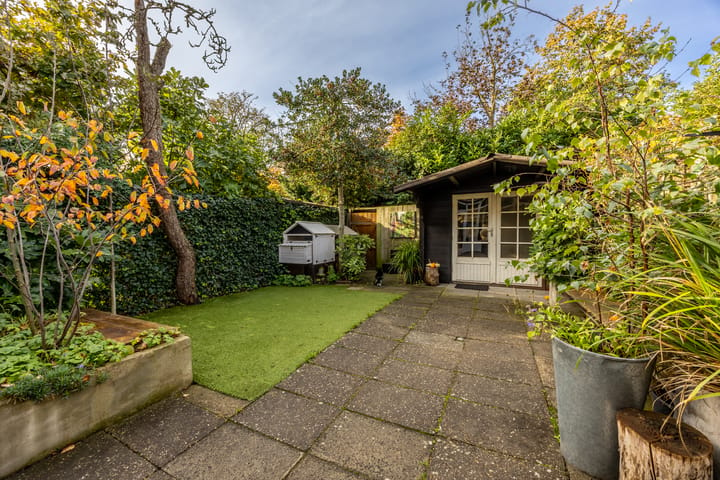
The property includes a front garden and an exceptionally generous, sunny back garden facing southwest. With a shed, a rear entrance, and a great sense of privacy, it is a wonderful spot to enjoy the outdoors.
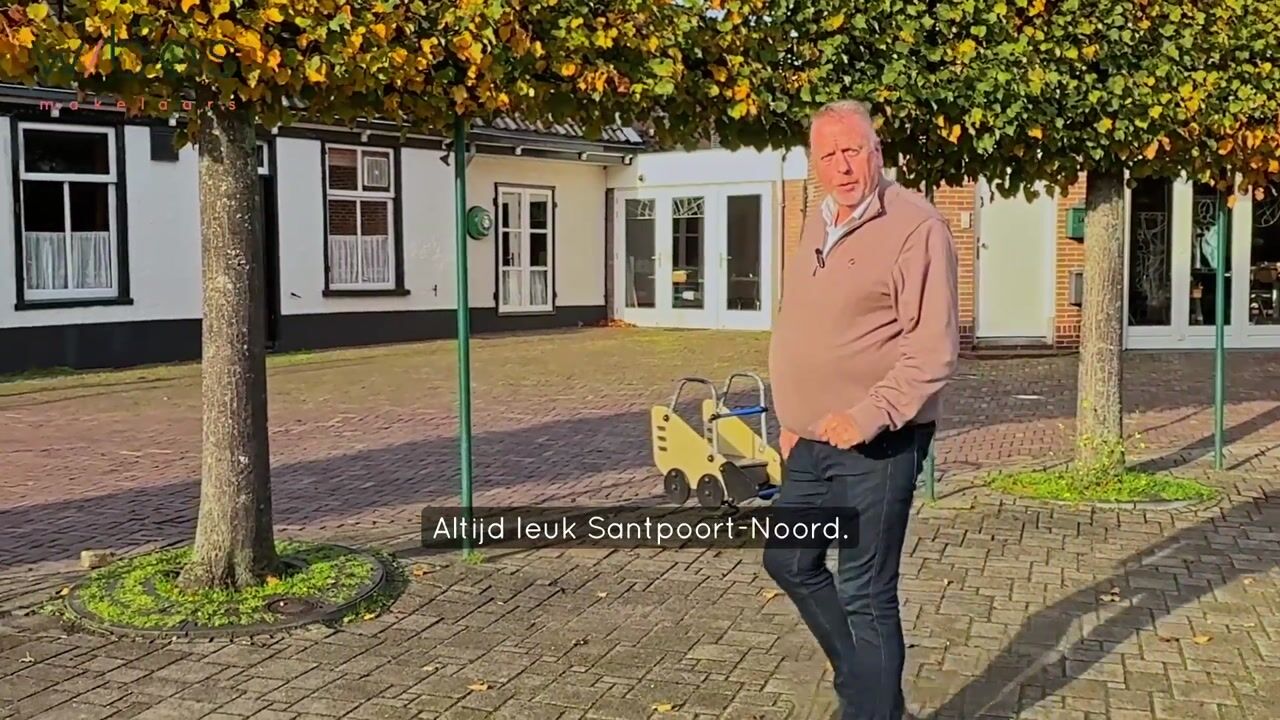
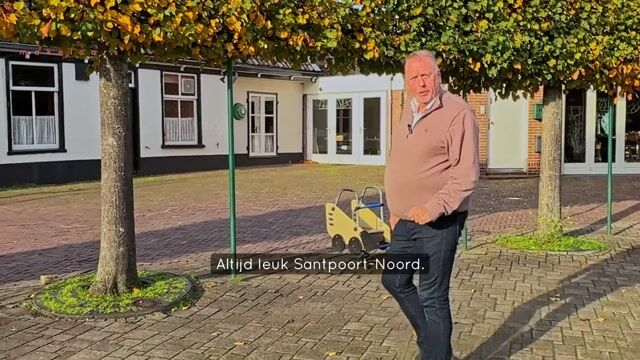
The location is also ideal: just a stone's throw away, you will find charming shops—including a bakery, butcher, and greengrocer—as well as various dining options. Schools, public transport, and major arterial roads are also easily accessible.
SHALL WE TAKE A TOUR?
Layout:
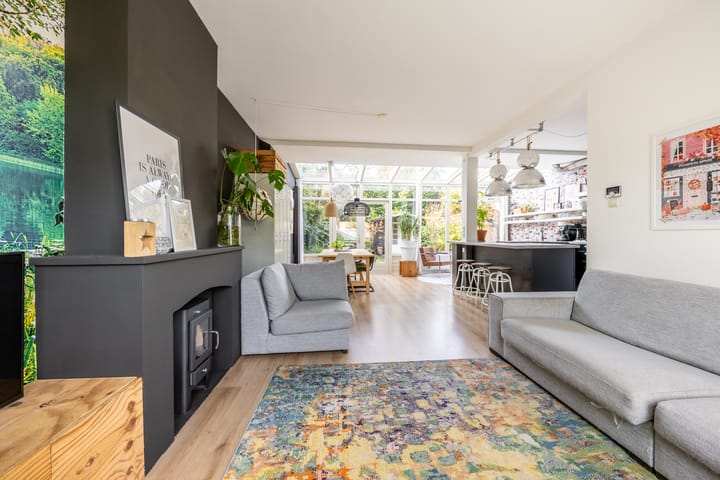
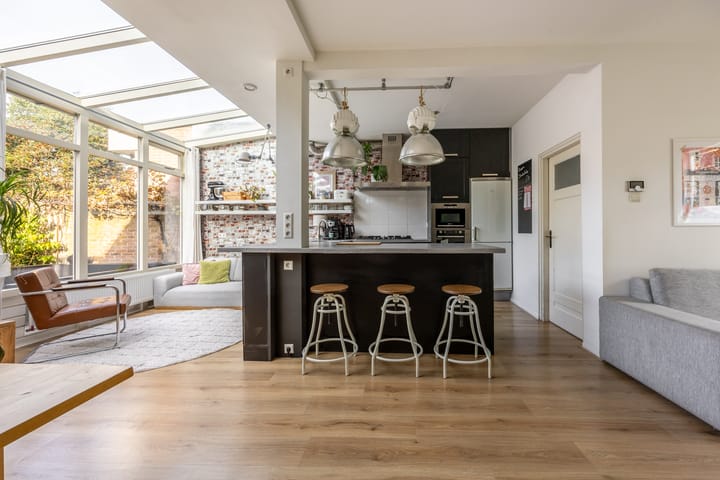
Ground floor: Entrance, hallway with an under-stair cupboard and a toilet. The bright, extended living room—filled with natural light—features an attractive fireplace, French doors opening onto the delightful back garden, and a cozy seating area within the extension. The modern open-plan kitchen is equipped with various built-in appliances, including a dishwasher, refrigerator, hob, extractor hood, and a charming coffee station. The spacious, green back garden is perfectly positioned to the southwest and includes a shed, a rear entrance, and plenty of privacy.
1st floor: Landing, a bedroom with a wall-to-wall wardrobe, a generous second bedroom at the rear, a third room—also with a built-in cupboard—and a neat bathroom at the front, complete with a shower and a vanity sink.
2nd floor: A spacious attic room, accessible via a fixed staircase, featuring a large uPVC dormer window with double glazing, two skylights, and a practical laundry/storage area.
Key features:
/ New electrical system with 8 circuits and 2 residual current devices (RCDs)
/ Extended living room with French doors opening to the garden
/ Generous, sunny southwest-facing back garden
/ Three bedrooms on the first floor, plus an attic room
/ The second floor requires some finishing touches.
/ Modern open-plan kitchen with built-in appliances
/ Heating and hot water provided by a central heating combi-boiler (installed in 2019)
/ Fully double-glazed
/ Energy label C
/ Centrally located near shops, schools, public transport, and major arterial roads
A complete home with a great layout, a delightful garden, and all amenities close by. Definitely worth a viewing!
Also, check out our social media channels: @wbosmakelaars.nl
Highlights
AI-generated from the description
Sunny garden with privacy
Spacious southwest garden with shed and rear access.
Extended bright living room
Bright living room with fireplace, French doors and open kitchen.
Central location near shops
In village center, close to shops, schools and public transport.
Advertisement
Features
Transfer of ownership
Listed since
Acceptance
Available in consultation
Asking price
€ 600,000 kosten koper
Asking price per m²
€ 5,714
Status
Available
Construction
Kind of house
Single-family home, row house
Building type
Resale property
Year of construction
1949
Type of roof
Gable roof covered with roof tiles
Surface areas and volume
Areas
Living area
105 m²
External storage space
6 m²
Plot size
165 m²
Volume in cubic meters
390 m³
Layout
Number of rooms
5 rooms (4 bedrooms)
Number of bath rooms
1 bathroom and 1 separate toilet
Bathroom facilities
Shower, sink, and washstand
Number of stories
3 stories
Facilities
Optical fibre, passive ventilation system, flue, and TV via cable
Energy
Energy label
C
Insulation
Roof insulation, double glazing and floor insulation
Heating
CH boiler and wood heater
Hot water
CH boiler
CH boiler
Tzerra Ace 39C (gas-fired combination boiler from 2019, in ownership)