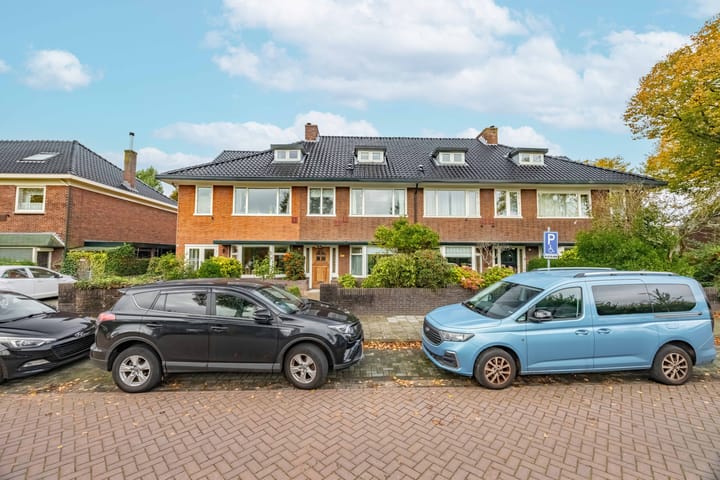
Op een gunstige locatie gelegen, uitstekend onderhouden
Description
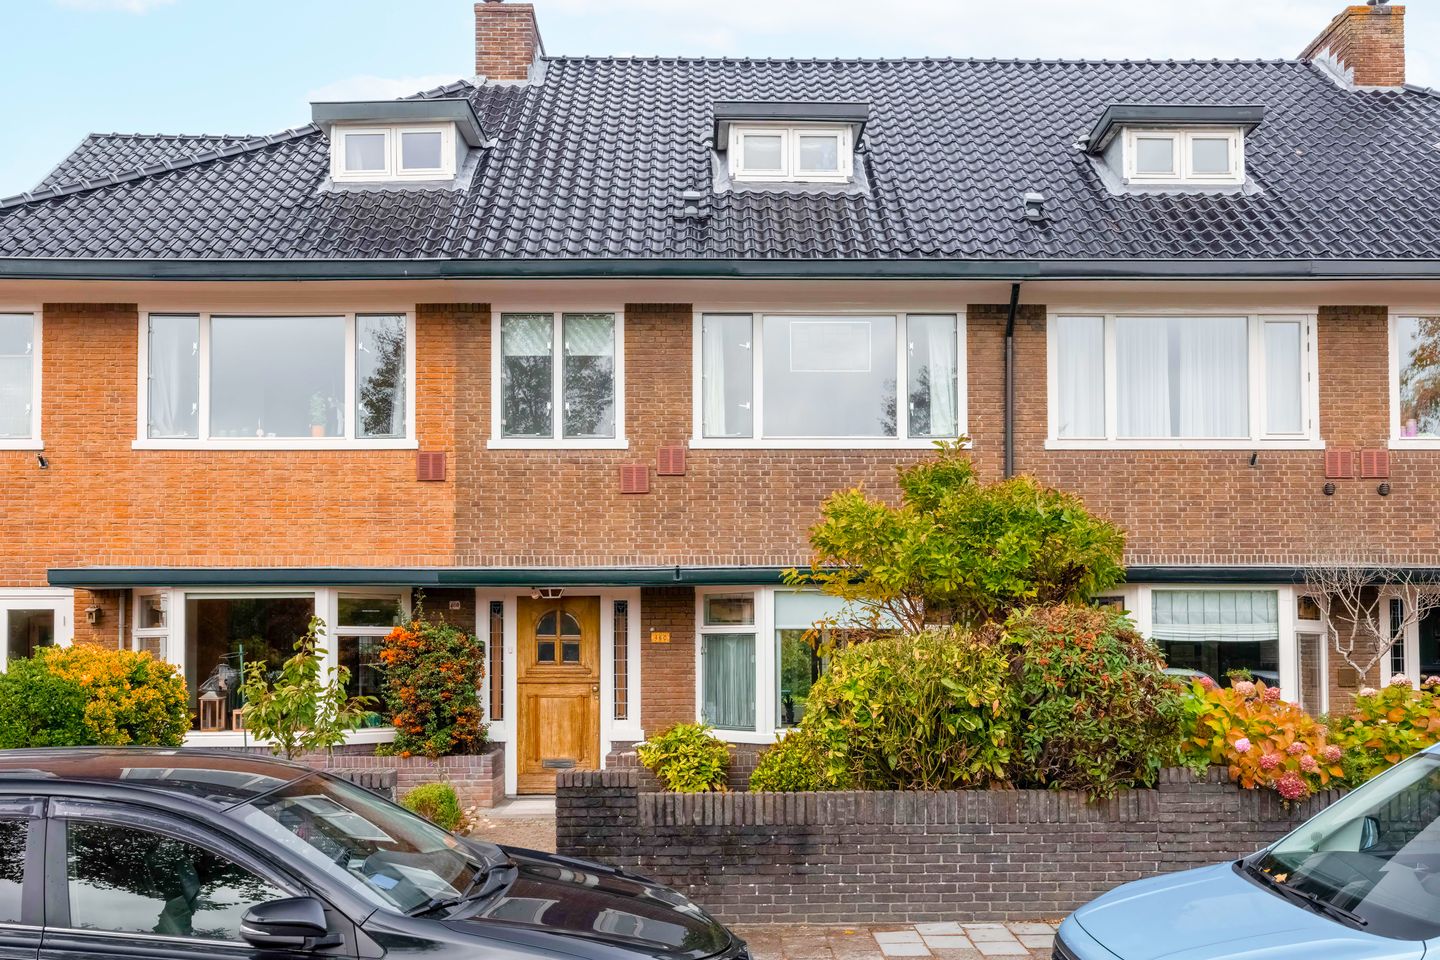
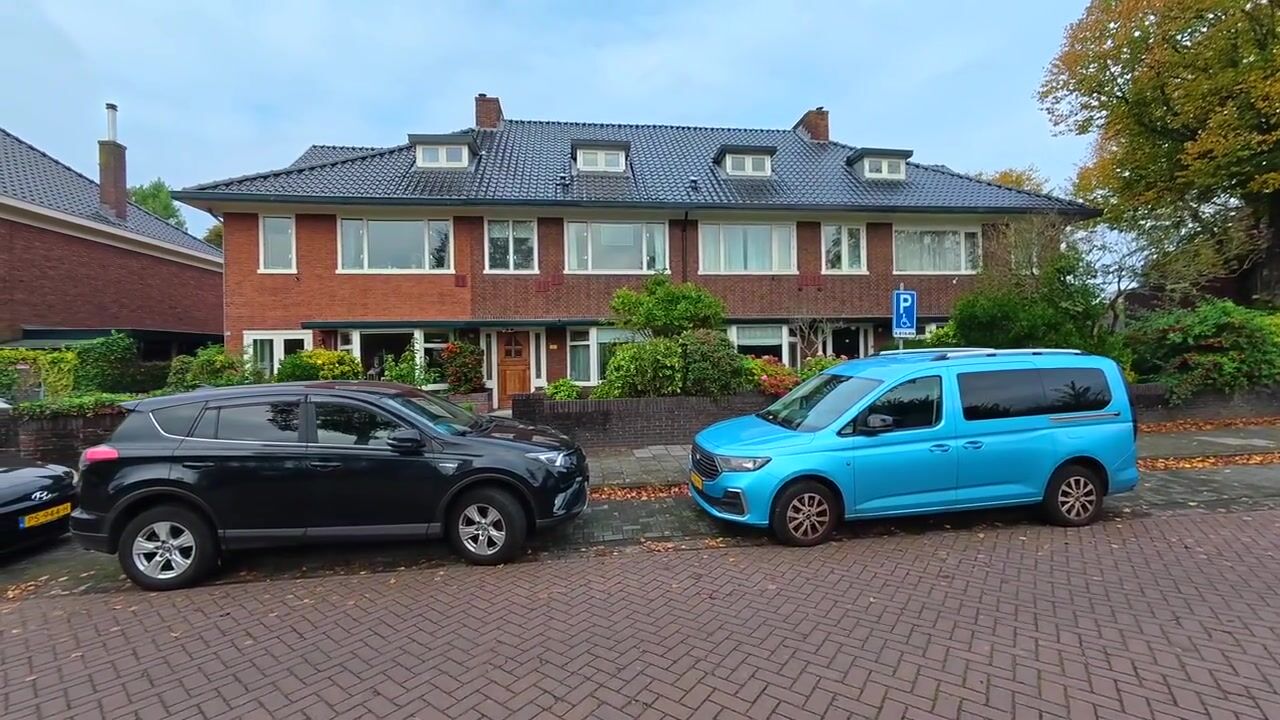
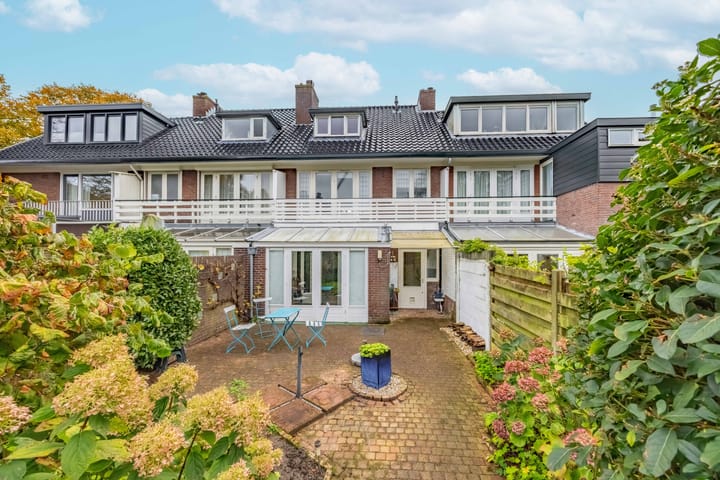
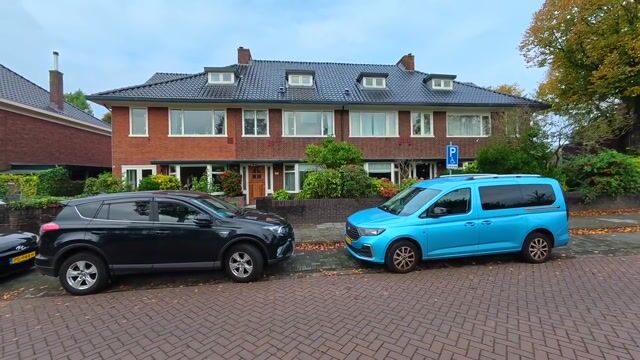
An exceptionally well-maintained and charming 1930s terraced house in a convenient location, with a front garden and a spacious, beautifully landscaped, sunny rear garden with a large shed and rear access. The property retains numerous original features, including terrazzo flooring and wall tiles in the vestibule and stairways, stained-glass doors, a bay window in the living room, adjoining reception rooms separated by stained-glass sliding doors, a sunroom with terrazzo flooring, and various panelled doors.
Location
The property is situated in a pleasant residential neighbourhood, within walking distance of shops, restaurants and the weekly market. The railway station is a short bike ride away, offering direct connections to Haarlem, Amsterdam and Alkmaar. Schools, childcare facilities and sports amenities are nearby. Nature reserves such as Duin en Kruidberg and the Kennemerduinen are also within easy reach, while the beach and sea are easily accessible by bicycle.
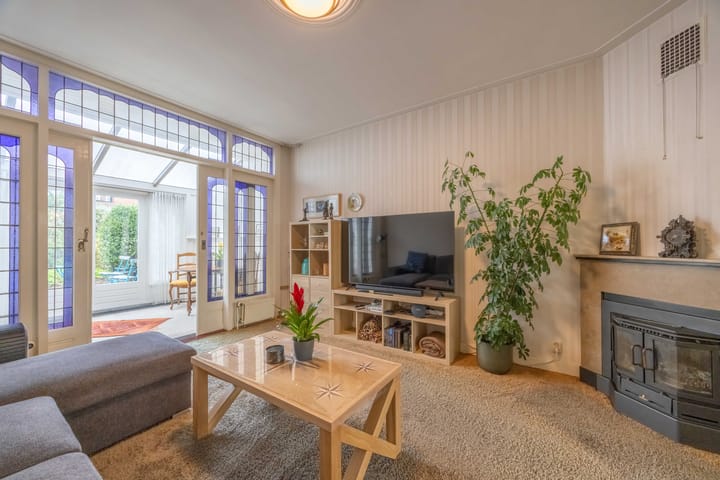
Ground floor: Entrance; vestibule with terrazzo flooring, wall tiles and a stained-glass door; hallway; under-stairs cupboard; separate toilet with a hand basin. The adjoining living and dining rooms feature sliding doors, a bay window at the front and two marble fireplaces. At the rear, sliding doors lead from the living room into the sunroom, which has terrazzo flooring and French doors opening onto the sunny, northwest-facing rear garden.
The separate kitchen features a crockery cupboard and appliances including a gas hob, extractor hood, dishwasher, refrigerator, freestanding freezer, combination microwave oven and boiling-water tap.
First floor: Landing with a separate toilet; rear bedroom with access to a balcony, connected by sliding doors to a second bedroom at the front; third bedroom/study with a built-in wardrobe; spacious bathroom with a bath, shower and washbasin.
Second floor: Spacious floor accessed via a fixed staircase; fourth bedroom at the front with a dormer window and generous storage space; fifth bedroom at the rear with a dormer window and access to a utility area with connections for a washing machine and tumble dryer, as well as the central heating boiler.
Third floor: Spacious storage loft.
Key features
- A wonderful family home
- Pleasant residential neighbourhood
- Deep, sunny, northwest-facing rear garden
- Spacious shed at the rear of the garden
- Numerous original features
- Sunroom
- Exceptionally well maintained
- Timber window frames with double glazing
- Two bedrooms on the second floor, both with dormer windows
- Spacious storage loft
- Central heating via a Nefit combination boiler installed in 2010
- Completion date by mutual agreement
Interested in this property?
Engage your own NVM buying agent today. Your NVM buying agent represents your interests and saves you time, money and worry. You can find contact details for NVM buying agents on Funda.
Highlights
AI-generated from the description
Deep sunny rear garden
Deep, landscaped northwest garden with large shed.
Charming 1930s features
Stained glass, bay window, reception rooms, terrazzo, panels.
Spacious family home with loft
Five bedrooms, spacious bathroom, storage loft and sunroom.
Advertisement
Features
Transfer of ownership
Listed since
Acceptance
Available in consultation
Asking price
€ 695,000 kosten koper
Asking price per m²
€ 4,793
Status
Available
Construction
Kind of house
Single-family home, row house
Building type
Resale property
Year of construction
1933
Type of roof
Gable roof covered with roof tiles
Surface areas and volume
Areas
Living area
145 m²
Exterior space attached to the building
5 m²
External storage space
16 m²
Plot size
209 m²
Volume in cubic meters
516 m³
Layout
Number of rooms
6 rooms (5 bedrooms)
Number of bath rooms
1 bathroom and 2 separate toilets
Bathroom facilities
Shower, bath, and sink
Number of stories
4 stories
Facilities
Flue
Energy
Energy label
D
Insulation
Roof insulation and double glazing
Heating
CH boiler
Hot water
CH boiler
CH boiler
Nefit Topline HR 107 (gas-fired combination boiler from 2010, in ownership)