New

IJzerwerker 89611 MV SappemeerBoswijck-Oost

Map
  • 120 m²
  • 288 m²
  • 3
  • C
Calculate monthly payment

Description

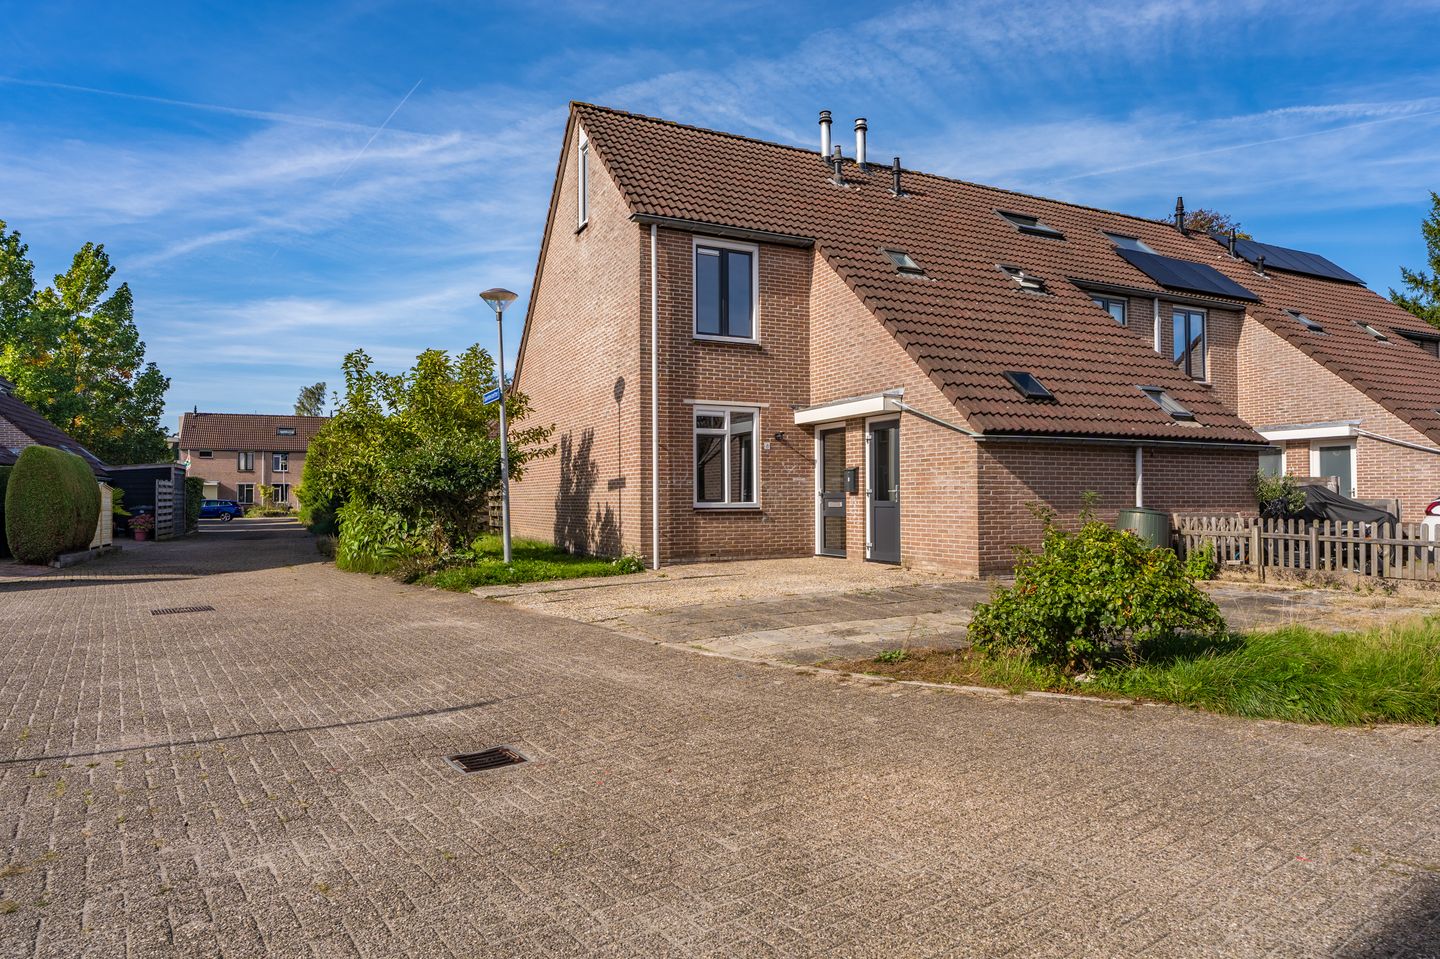
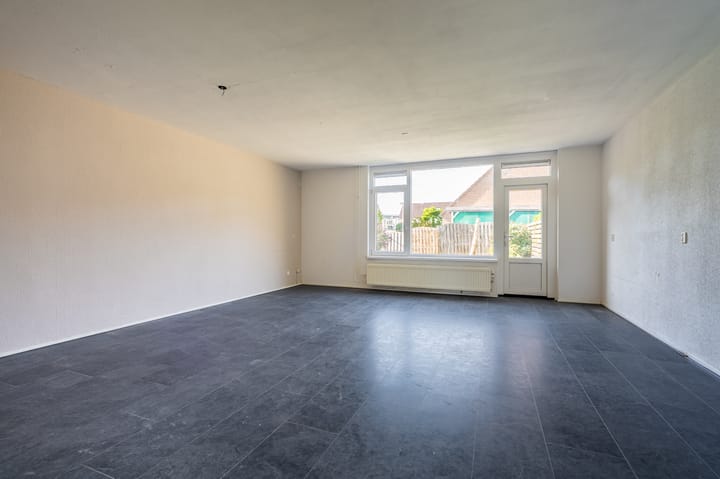
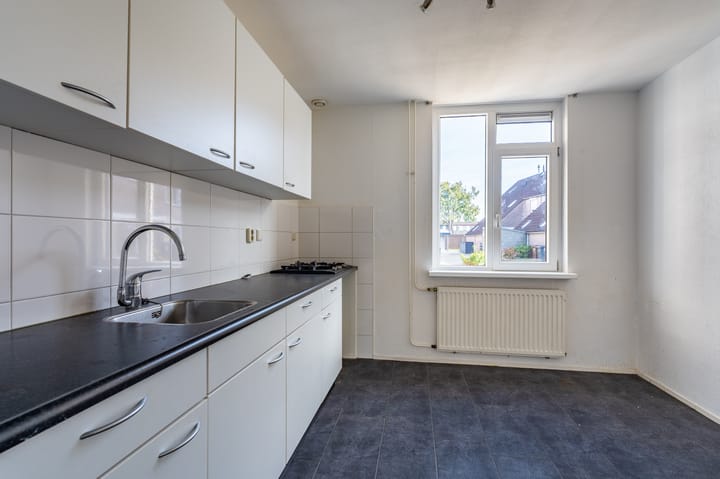
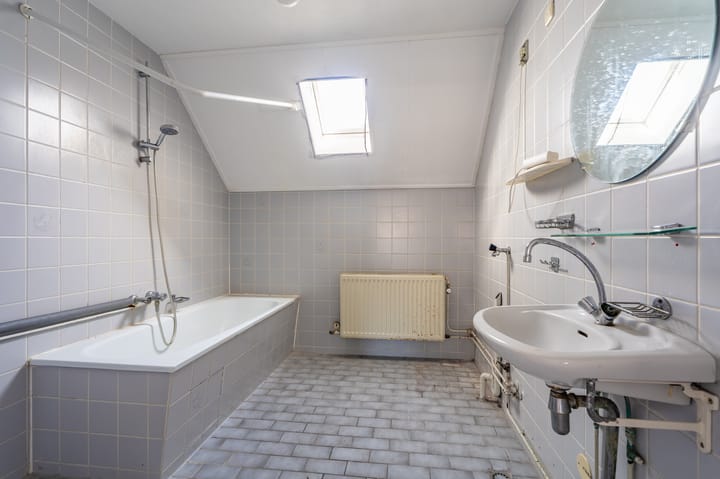
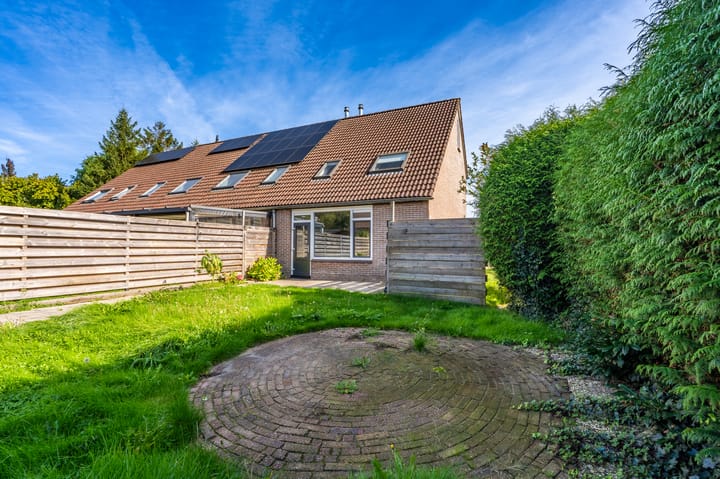
- Royale hoekwoning - - Nabij voorzieningen - - Recent v.v. kunststof kozijnen - In een rustige straat, op loopafstand van het winkelcentrum Sappemeer gelegen, zeer ruime hoekwoning.De woning ligt in het populaire Boswijk, een rustige buurt met scholen en een speeltuintje in de directe omgeving. De kunststof kozijnen met HR ++glas zijn recent geplaatst zodat je een onderhoudsarm huis hebt. De tuingerichte woonkamer is lekker ruim en ook op de verdieping vindt je drie ruime slaapkamers én een ruime badkamer. Op de tweede verdieping heb je nu een ruime zolder maar hier is eenvoudig een vierde slaap- of werkkamer te maken. Indeling: Begane grond: entree/hal, toilet, woonkamer v.v. laminaatvloer met trapkast ca. 35 m², keuken ca. 310x300. 1e Verdieping: v.v. laminaatvloer overloop, 3 slaapkamers resp.: 479x295, 370x245 en 310x295, badkamer met ligbad en 2e toilet. 2e Verdieping: via vaste trap bereikbare ruime zolderberging met de mogelijkheid voor een 4e slaapkamer. Bijzonderheden: - 2026 v.v. kunststof kozijnen; - verwarming d.m.v. cv 2012.

Features

Transfer of ownership

Listed since
Acceptance
Available in consultation
Asking price
€ 309,000 kosten koper
Asking price per m²
€ 2,575
Status
Available

Construction

Kind of house
Single-family home, corner house
Building type
Resale property
Year of construction
1987
Specific
Partly furnished with carpets and curtains
Type of roof
Hip roof covered with roof tiles

Surface areas and volume

Areas
Living area
120 m²
Other space inside the building
4 m²
Plot size
288 m²
Volume in cubic meters
400 m³

Layout

Number of rooms
4 rooms (3 bedrooms)
Number of bath rooms
1 bathroom and 1 separate toilet
Bathroom facilities
Bath, toilet, and sink
Number of stories
2 stories and an attic
Facilities
Skylight, optical fibre, passive ventilation system, and TV via cable

Energy

Energy label
Insulation
Roof insulation, double glazing, insulated walls and floor insulation
Heating
CH boiler
Hot water
CH boiler
CH boiler
Gas-fired combination boiler from 2012, in ownership

Cadastral data

SAPPEMEER G 4205
Cadastral map
Area
225 m²
Ownership situation
Full ownership
SAPPEMEER G 4210
Cadastral map
Area
63 m²
Ownership situation
Full ownership

Exterior space

Location
In centre and in residential district
Garden
Back garden, front garden and side garden
Back garden
96 m² (12.00 metre deep and 8.00 metre wide)
Garden location
Located at the west with rear access

Storage space

Shed / storage
Attached brick storage
Facilities
Electricity

Garage

Type of garage
Parking place

Parking

Type of parking facilities
Parking on private property and public parking

Popularity

0x

Viewed

0x

Saved

12-10-2026

On Funda

Neighborhood

Boswijck-Oost

Sappemeer
Residents
555
Family with children
29%

Discover the neighborhood

Curious about the housing supply, residents and local real estate agents?

View neighborhood insights

Don’t want to forget this home?

Save it as a favorite. You’ll easily find it back and get notified when something changes.