Jouw nieuwe thuis: instapklaar appartement met een ruim terras
Description
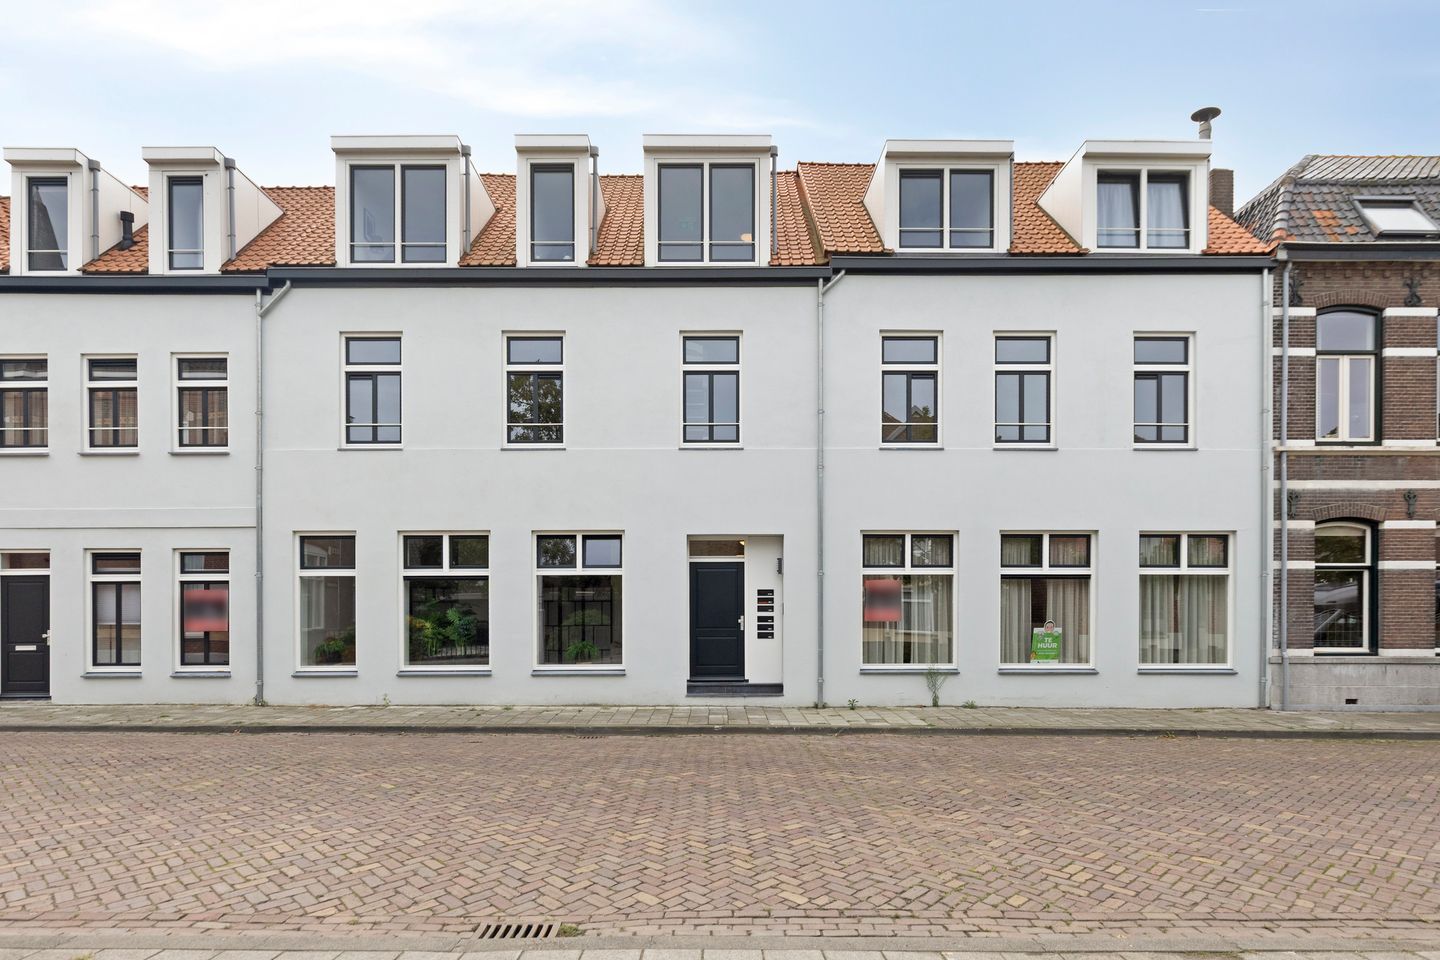
Stationsstraat 21c, Sas van Gent | Move-in-ready apartment on the 1st floor
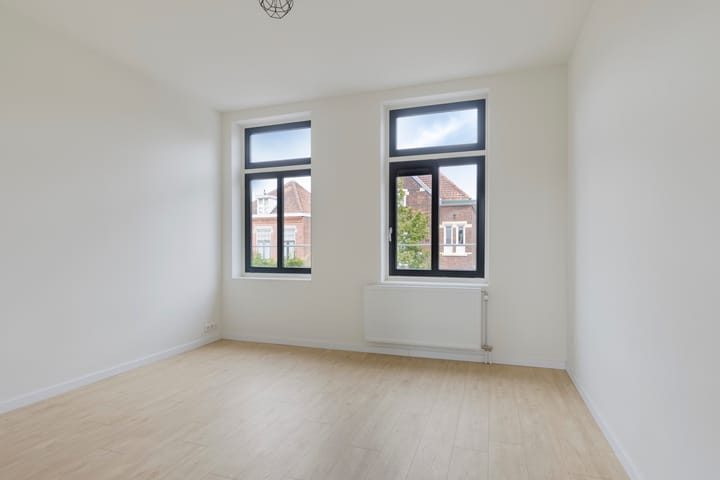
Bright, sleek, and completely move-in-ready: this modern apartment is a wonderful place for anyone who wants to live comfortably with everything within easy reach. The finishes are neat and neutral, with a fresh kitchen layout and a well-maintained bathroom—exactly the kind of blank canvas you can easily personalize to create your own atmosphere.
An added bonus is the spacious terrace: a wonderful outdoor space that you can really make your own. Set up a lounge set or a dining table, and you’ll instantly have your own spot for morning coffee in the sun, an afternoon drink, or simply enjoying a long, relaxing time outdoors.
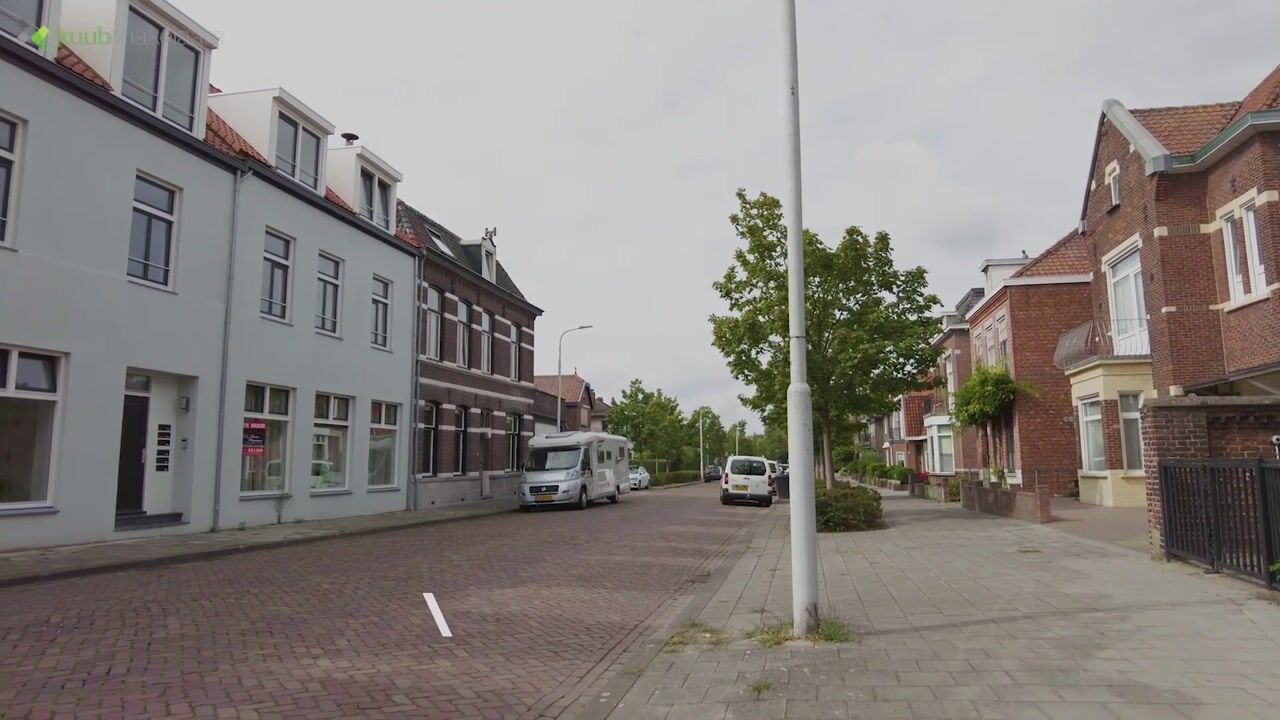
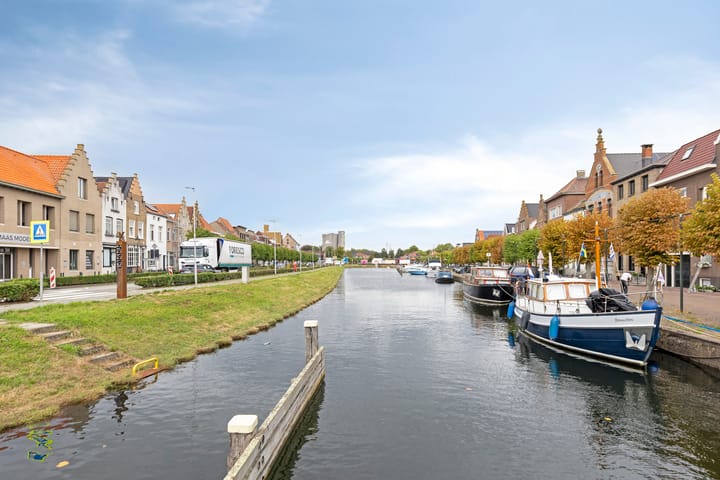
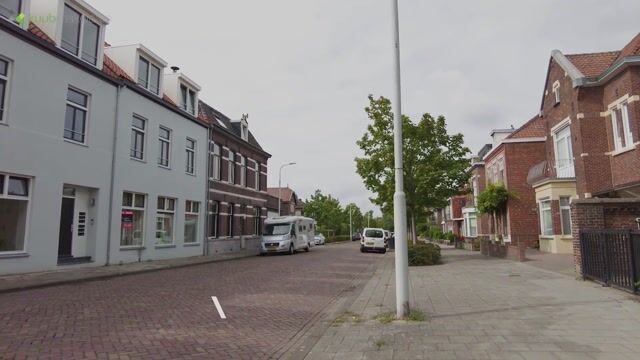
Living in Sas van Gent means enjoying peace, space, and a friendly village atmosphere, all while being surprisingly centrally located in Zeeuws-Vlaanderen. You’ll find everyday amenities nearby, lovely walking and biking trails in the area, and above all: a relaxed pace of life that you’ve long since lost in the Randstad. It’s ideal if you enjoy “simply good living” without the hustle and bustle right on your doorstep.
In addition, Sas van Gent is a smart base for trips to Belgium and the rest of Zeeland. Ghent and Antwerp are easily accessible, as are Terneuzen and the coast, giving you the best of both worlds: a peaceful return home while still being able to get on the road quickly for work, family, or a day out. That also makes the village attractive to (cross-border) commuters and anyone who wants a little more quality of life for their money.
Are you excited? Then don’t wait any longer—schedule a viewing. We’d love to help you!
Layout
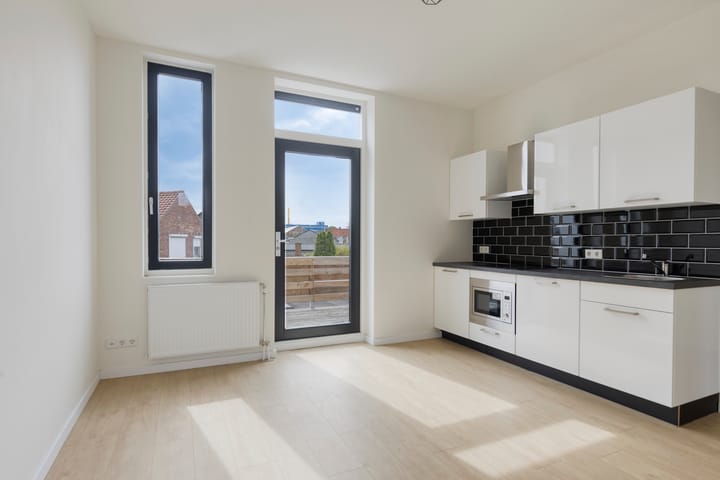
You enter through the kitchen, which is equipped with, among other things, a stainless steel range hood, a built-in (combination) microwave, and an induction cooktop. The kitchen is a separate room, ideal if you prefer to keep cooking and living areas separate. From the kitchen, you have direct access to the storage room: perfect for groceries, cleaning supplies, or your laundry setup. The compact and logically laid-out bathroom is located in the center of the apartment and features a vanity with a sink, a toilet, and a shower.
From the kitchen, you also have direct access to both the living room and the bedroom, creating a practical layout.
At the rear, there is also a sun terrace: a lovely outdoor space where you can sit back and enjoy the sun to the fullest.
What makes this home special?
- Move-in ready
- First-floor apartment
- Energy efficiency rating A
- Practical layout
- Elevator available
- A short distance from the Belgian border
- Recently renovated
- Shared storage area for bicycles and trash bins
- Available immediately
Would you like more information? Or do you need a valuation for your new home and/or some free, no-obligation advice on selling your current home? Please call or email Kuub estate agents in Zeeuws-Vlaanderen.
We represent the interests of the seller. Please bring your own NVM purchase service estate agent with you!
All information provided should be regarded as an invitation to make an offer or to enter into negotiations. No rights may be derived from this property information.
*All floor areas quoted are approximate. No rights may be derived from them.
Highlights
AI-generated from the description
Modern separate kitchen
Sleek kitchen with induction hob and combi microwave.
Spacious sunny terrace
Lovely rear sun terrace for outdoor seating.
Elevator and central location
Apartment with elevator, near Belgian border and amenities.
Advertisement
Features
Transfer of ownership
Listed since
Acceptance
Available in consultation
Asking price
€ 275,000 kosten koper
Asking price per m²
€ 4,911
Status
Available
VVE (Owners Association) contribution
€ 175.00 per month
Construction
Type apartment
Upstairs apartment (apartment)
Building type
Resale property
Year of construction
1890
Type of roof
Flat roof covered with asphalt roofing and roof tiles
Surface areas and volume
Areas
Living area
56 m²
Exterior space attached to the building
22 m²
Volume in cubic meters
177 m³
Layout
Number of rooms
2 rooms (1 bedroom)
Number of bath rooms
1 bathroom
Bathroom facilities
Shower, toilet, sink, and washstand
Number of stories
3 stories
Facilities
Elevator, mechanical ventilation, passive ventilation system, and TV via cable
Located at
2nd floor
Energy
Energy label
A
Insulation
Energy efficient window and completely insulated
Heating
CH boiler
Hot water
CH boiler
CH boiler
Intergas (gas-fired combination boiler from 2022, in ownership)