Sold under reservation
Hoofdstraat 328-B2171 BT SassenheimTer Leede
€ 395,000 k.k.

- 75 m²living area
- 2bedrooms
- Denergy label
Gemoderniseerd appartement met vrij uitzicht, twee ruime slaapkamers.
Description
Top-floor apartment with unobstructed views, two spacious bedrooms, modern finishes and a sunny balcony.
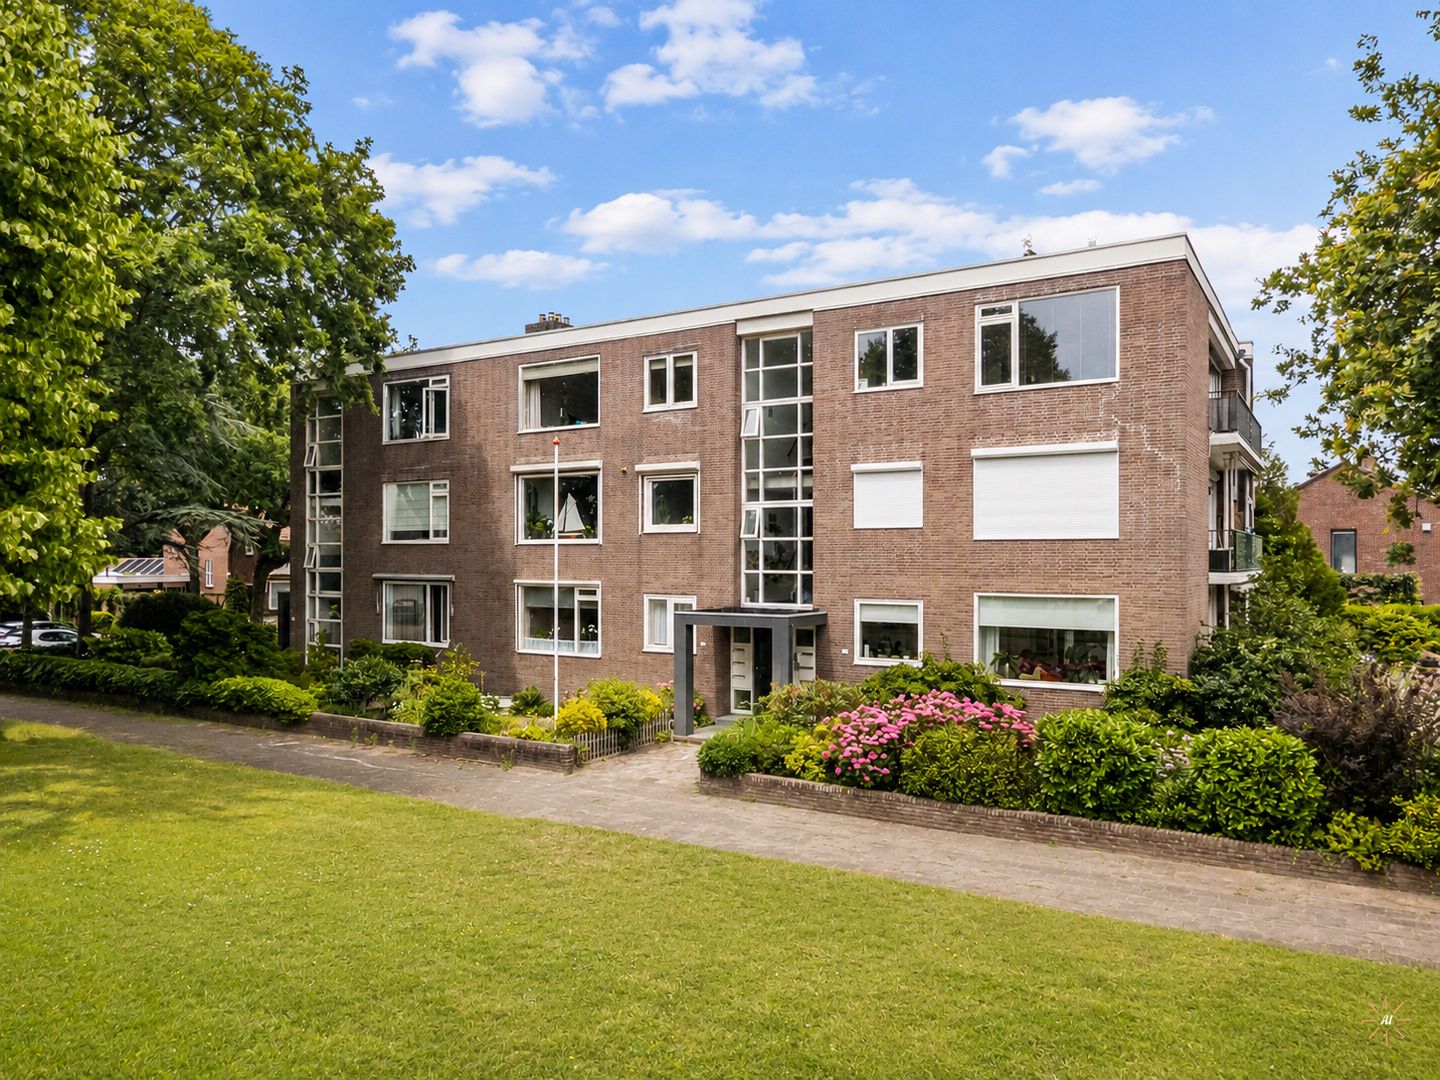
On the top floor of a well-maintained, small-scale apartment complex is this fully modernised 3-room corner apartment with a sunny balcony, a private storage room on the ground floor and beautiful unobstructed views. The apartment has been renovated over the past few years with great care and attention and therefore offers an excellent level of finish. New flooring, smoothly plastered walls and ceilings, a modern kitchen, air conditioning and a contemporary appearance ensure that you can move in and enjoy it immediately.
Excellent location
The location is particularly attractive. Within walking distance you will find the pleasant centre of Sassenheim with a variety of shops, supermarkets, restaurants and all daily amenities. The railway station is also nearby, while the main roads towards Leiden, The Hague, Amsterdam and Schiphol are easily accessible. In addition, the Kagerplassen lakes, the famous flower bulb fields and the beach of Noordwijk are all within a short distance.
Layout
Ground floor
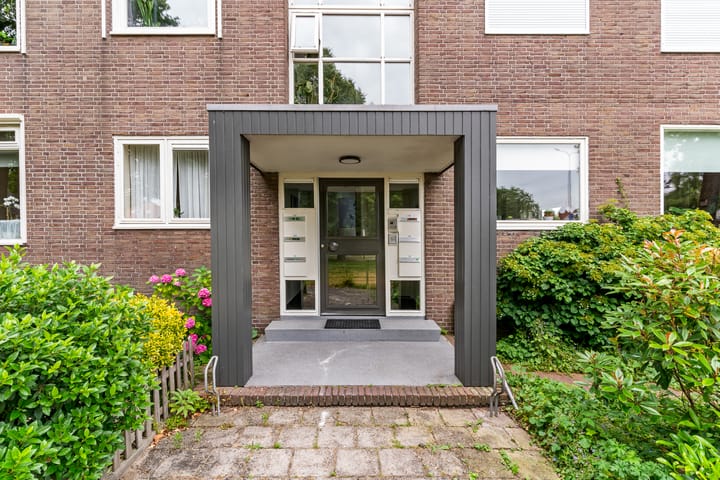
Secure central entrance with mailboxes and intercom system. Via the staircase you reach the top floor. On the ground floor, the apartment has the benefit of a practical private storage room.
Apartment
Through the entrance you enter the central hallway, which provides access to almost all rooms.
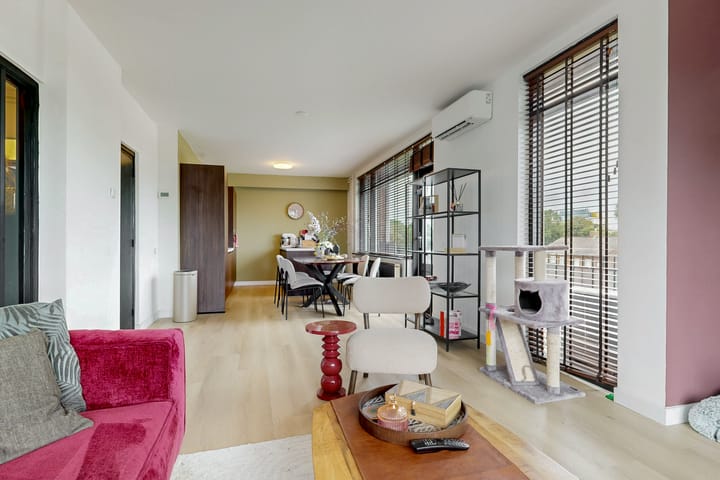
The spacious living room is wonderfully bright thanks to the large windows and offers beautiful unobstructed views. Its location on the top floor also provides plenty of privacy, peace and natural daylight throughout the day.
The modern kitchen is finished in a contemporary colour scheme and features a stylish kitchen island. The kitchen is equipped with various built-in appliances, including a Bora induction hob with integrated extractor, combination oven, dishwasher, refrigerator and freezer. From the kitchen you have access to the sunny balcony, where you can enjoy the afternoon and evening sun.
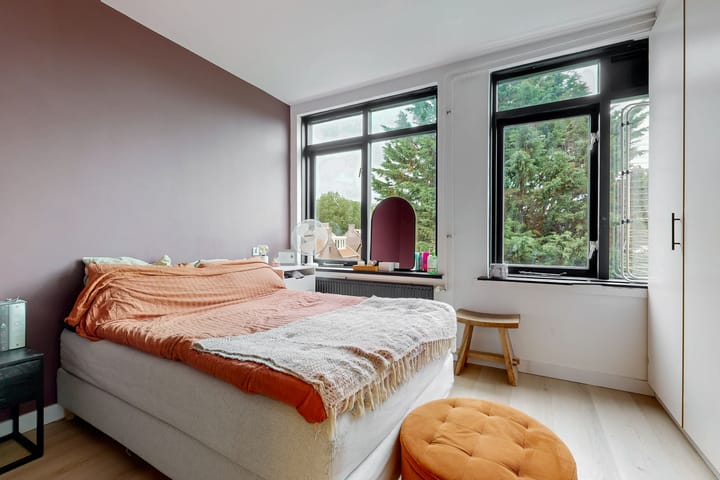
The apartment has two spacious bedrooms. One of the bedrooms is fitted with a practical built-in wardrobe.
The bathroom is fitted with a walk-in shower and a modern vanity unit. The walk-in shower functions properly but will need to be replaced in due course. In addition, there is a separate toilet.
The entire apartment has been finished with attractive new flooring, smoothly plastered walls and ceilings and is equipped with Mitsubishi air conditioning installed in 2024. This ensures a pleasant indoor climate throughout the year.
T
his apartment combines an excellent location with a high-quality finish and a surprisingly spacious feel. An ideal home for first-time buyers, couples, small families or anyone looking for comfortable and carefree living in a central location in Sassenheim.
Arrange a viewing and be pleasantly surprised by the space, the high-quality finish and the unobstructed views!
Dedicated property website
A dedicated property website is available for this home. Download the brochure via Funda to gain access to this website. Here you will find all documentation relating to the property, additional information about the neighbourhood and surroundings, as well as useful extras such as a sun position indicator.
Features
-Year of construction: 1968
-Living area: approximately 74.5 m²
-Volume: approximately 249.4 m³
-Located on the top floor
-Fully modernised and ready to move into
-Spacious and bright living room with beautiful unobstructed views
-Modern kitchen with kitchen island and built-in appliances
-Bora induction hob with integrated extractor
-Two spacious bedrooms
-Bathroom with walk-in shower and vanity unit
-Separate toilet
-Smoothly plastered walls and ceilings
-New flooring throughout the apartment
-Mitsubishi air conditioning (2024)
-Remeha HR central heating boiler (2013)
-Sunny balcony
-Private storage room on the ground floor
-Conveniently located close to shops, public transport, major roads and recreational facilities
-The apartment forms part of a financially healthy Homeowners' Association (HOA)
-Service charges amount to €147 per month
Asking price: €395,000 costs for buyer (k.k.)
Completion: By mutual agreement.
An NEN 2580 measurement report is available.
This information has been compiled with due care. However, we accept no liability for any inaccuracies, omissions or otherwise, nor for the consequences thereof. All stated dimensions and surface areas are indicative only. The terms and conditions of the Dutch Association of Real Estate Agents (NVM) apply.
The measurement instruction is based on the NEN 2580 standard. The purpose of the measurement instruction is to apply a more uniform method of measuring in order to provide an indication of the usable floor area. The measurement instruction does not completely exclude differences in measurement outcomes due to differences in interpretation, rounding or limitations of the cadastral records.
Highlights
AI-generated from the description
Sunny balcony with views
Sunny balcony with unobstructed afternoon and evening sun views.
Modern kitchen with island
Kitchen with island, Bora induction hob and built-in appliances.
Top-floor corner apartment
Fully modernised 3-room corner apartment on the top floor.
Advertisement
Features
Transfer of ownership
- Listed since
- Acceptance
- Available in consultation
- Asking price
- € 395,000 kosten koper
- Asking price per m²
- € 5,267
- Status
- Sold under reservation
- VVE (Owners Association) contribution
- € 147.00 per month
Construction
- Type apartment
- Apartment with shared street entrance (apartment)
- Building type
- Resale property
- Year of construction
- 1968
- Specific
- Partly furnished with carpets and curtains
- Type of roof
- Flat roof covered with asphalt roofing
Surface areas and volume
- Areas
- Living area
- 75 m²
- Exterior space attached to the building
- 8 m²
- External storage space
- 8 m²
- Volume in cubic meters
- 249 m³
Layout
- Number of rooms
- 3 rooms (2 bedrooms)
- Number of bath rooms
- 1 bathroom and 1 separate toilet
- Bathroom facilities
- Shower, sink, and washstand
- Number of stories
- 1 story
- Facilities
- Air conditioning, passive ventilation system, and TV via cable
- Located at
- 3rd floor
Energy
- Energy label
- D
- Insulation
- Double glazing
- Heating
- CH boiler
- Hot water
- CH boiler
- CH boiler
- Remeha Hr (gas-fired combination boiler from 2013, in ownership)
Cadastral data
- SASSENHEIM A 5488
- Cadastral map
- Ownership situation
- Full ownership
Exterior space
- Location
- In centre, in residential district and unobstructed view
- Balcony/roof terrace
- Balcony present
Parking
- Type of parking facilities
- Public parking
VVE (Owners Association) checklist
- Registration with KvK
- Yes
- Annual meeting
- Yes
- Periodic contribution
- Yes (€ 147.00 per month)
- Reserve fund present
- Yes
- Maintenance plan
- Yes
- Building insurance
- Yes
Popularity
4,159x
Viewed
23x
Saved
9-7-2026
On Funda
Neighborhood

Ter Leede
Sassenheim- Residents
- 360
- Family with children
- 33%
Discover the neighborhood
Curious about the housing supply, residents and local real estate agents?

Don’t want to forget this home?
Save it as a favorite. You’ll easily find it back and get notified when something changes.
