New
Bijdorpstraat 72172 SH SassenheimVrouwenpolderbuurt
€ 450,000 k.k.

- 104 m²living area
- 106 m²plot size
- 3bedrooms
- Benergy label
Description
Een heerlijke plek om te wonen, op loopafstand van het gezellige centrum van Sassenheim!
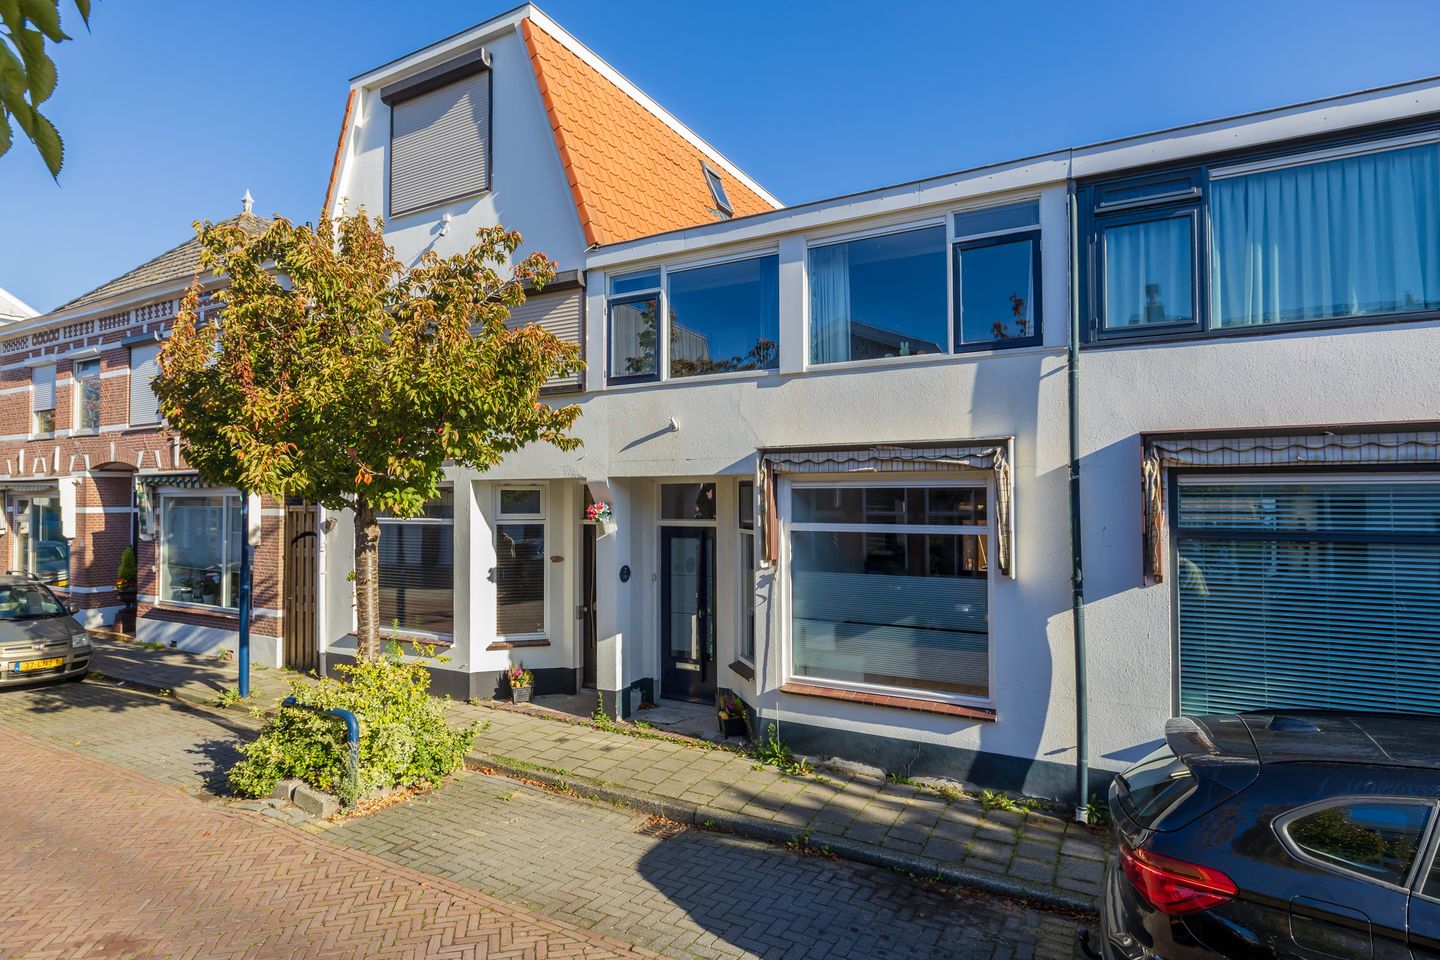
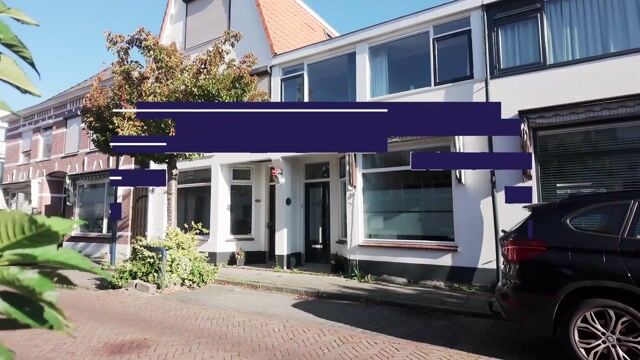
Deze leuke uitgebouwde eengezinswoning met royale woonkamer ligt op een fijne locatie in een van de historische straatjes van Sassenheim. Hier woon je heerlijk rustig, terwijl het levendige dorpscentrum met gezellige winkels, terrasjes en restaurants op slechts een steenworp afstand ligt.
Ligging
De woning ligt op een centrale locatie met alle dagelijkse voorzieningen dichtbij. Naast het gezellige dorpscentrum vind je in de directe omgeving diverse scholen, kinderopvang en volop sport- en recreatiemogelijkheden. Ook de bereikbaarheid is uitstekend. Met een bushalte om de hoek en het NS-station op slechts enkele minuten fietsen, reis je gemakkelijk met het openbaar vervoer. Daarnaast zijn de uitvalswegen richting Leiden, Den Haag, Schiphol en Amsterdam snel bereikbaar.
Indeling begane grond
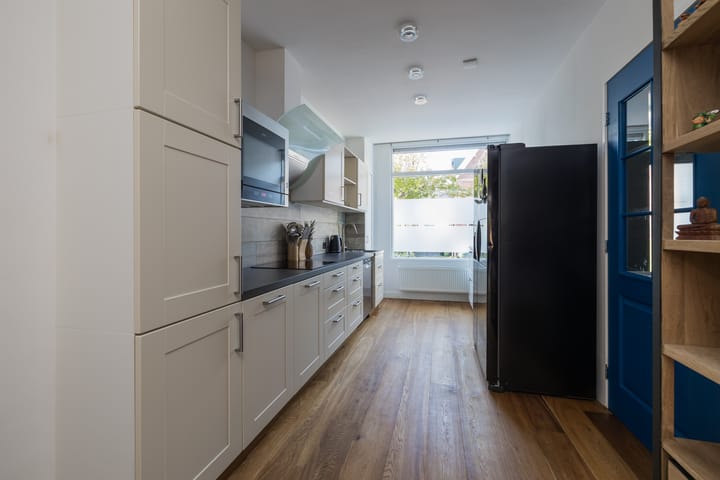
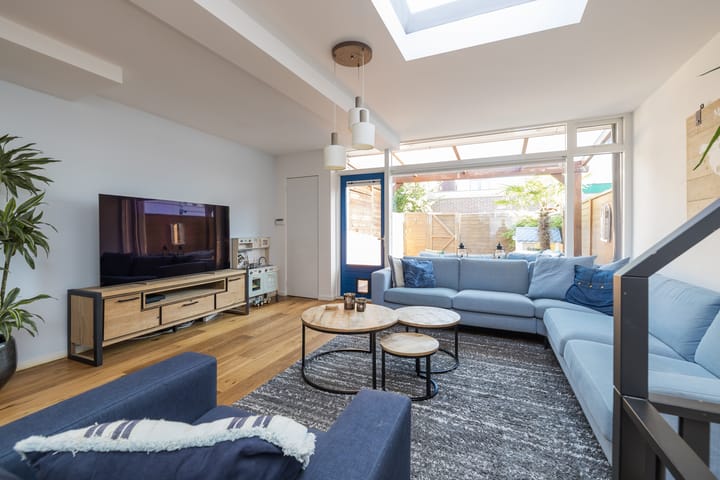
Je komt binnen in de hal met garderobekast en toiletruimte. Aan de voorzijde van de woning bevindt zich de open keuken, uitgevoerd in een lichte kleurstelling met een donker aanrechtblad. De keuken is voorzien van een 4-pits inductiekookplaat, afzuigkap en vaatwasser. Hier bevindt zich tevens de moderne meterkast. De royale, uitgebouwde woonkamer biedt volop ruimte voor een gezellige zithoek en ruime eethoek. Dankzij de grote raampartijen en de lichtkoepel geniet je hier van een heerlijke hoeveelheid daglicht. Vanuit de woonkamer stap je bovendien zo de achtertuin met heerlijke veranda in, waardoor binnen en buiten mooi in elkaar overlopen. Verder is er een handige trapkast met aparte aansluitingen voor de wasmachine/droger en aan de achterzijde een aparte kast met opstelling van de cv-combiketel. De gehele begane grond is keurig afgewerkt en voorzien van een fraaie lamelparketvloer.
1e Etage
Ruime overloop met luik naar de bergvliering. Aan de achterzijde van de woning bevindt zich de royale ouderslaapkamer, die zich uitstrekt over de gehele breedte van de woning en is voorzien van een handige ingebouwde kastenwand. De tweede en derde slaapkamer liggen aan de voorzijde van het huis.
De moderne badkamer is uitgevoerd in een stijlvolle wit/grijze kleurstelling en beschikt over een ruime inloopdouche, wandcloset en wastafelmeubel.
Tuin
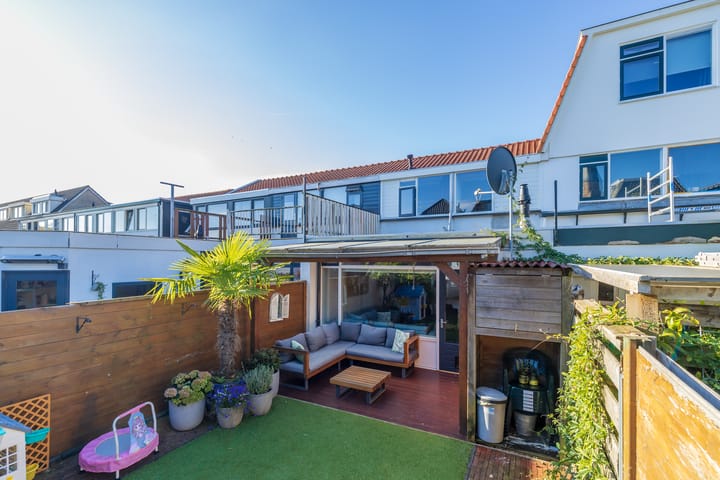
De heerlijke, besloten achtertuin is 7,25 meter diep, onderhoudsvrij en voorzien van een overdekte veranda en ‘achterom’. De achtertuin ligt gelegen op het noordoosten, dus een perfecte plek om te genieten van de ochtendzon.
Algemeen
- Bouwjaar: 1920
- Woonoppervlak: 104 m2
- Perceeloppervlak: 106 m2
- Energielabel B
- Er zijn 8 zonnepanelen aanwezig
- Het sfeervolle dorpshart van Sassenheim heeft een ruim winkelaanbod, gezellige terrasjes en diverse restaurants. Tevens bevindt zich midden in het centrum het historische Park Rusthoff, waar u heerlijk kunt wandelen langs mooie waterpartijen, bruggen en een heemtuin. Op het middeneiland bevindt zich het paviljoen ‘Het Sassennest’, de kinderboerderij en een groot grasveld waar wordt gesport, gespeeld en geluierd.
- Gunstige openbaar vervoer mogelijkheden: Sassenheim heeft een NS-station. Tevens goede busverbindingen naar Amsterdam, Haarlem, Leiden en Den Haag.
- Ook de autosnelweg is makkelijk bereikbaar via de A44 (Amsterdam-Den Haag) en N206 (Haarlem/Leiden).
- Sassenheim biedt veel diversiteit in basisscholen en bij het 'Rijnlands Lyceum' in Sassenheim kan uw zoon of dochter terecht voor middelbaar onderwijs VWO, TVWO, HAVO en MAVO.
Interesse?
Bel voor een bezichtingsafspraak of download de brochure via Funda, klik op de link en plan direct online een bezichtiging.
Van deze woning is ook een eigen website beschikbaar. Behalve de foto's en video op groot formaat zijn er ook allerlei handige tools. Tevens kunt u hier de relevante documentatie vinden. Download de brochure via Funda om naar deze site te gaan.
U en uw NVM-aankoopmakelaar zijn van harte welkom voor een bezichtigingsafspraak.
---
A wonderful place to live, within walking distance of the charming town center of Sassenheim!
This delightful, extended family home—featuring a spacious living area—is situated in a lovely spot along one of Sassenheim’s historic streets. You can enjoy a peaceful living environment here, while the vibrant town center—with its inviting shops, outdoor cafés, and restaurants—is just a stone's throw away.
Location
The property is centrally located, with all daily amenities close at hand. In addition to the lively town center, the immediate area offers various schools, childcare facilities, and an abundance of sports and recreational options. Accessibility is also excellent; with a bus stop around the corner and the railway station just a few minutes away by bike, public transport is easily accessible. Furthermore, major arterial roads leading to Leiden, The Hague, Schiphol, and Amsterdam are quickly and easily reached.
Ground Floor Layout
You enter into a hallway equipped with a coat closet and a restroom. At the front of the house lies an open-plan kitchen, finished in a light color scheme with a dark countertop. The kitchen is fitted with a 4-burner induction hob, an extractor hood, and a dishwasher. The modern utility meter cupboard is also located here. The generous, extended living room provides ample space for a cozy seating area and a large dining area. Thanks to the large windows and a skylight, the space is filled with a wonderful amount of natural daylight. From the living room, you can step directly into the back garden—which features a lovely veranda—creating a seamless transition between indoor and outdoor living.
Additionally, there is a convenient under-stair storage cupboard with dedicated connections for a washing machine and dryer, as well as a separate cupboard at the rear housing the central heating combi-boiler. The entire ground floor is neatly finished and features attractive engineered parquet flooring.
1st Floor
A spacious landing with a hatch providing access to the attic storage space. At the rear of the property lies the generous master bedroom, which spans the full width of the house and includes a convenient built-in wardrobe unit. The second and third bedrooms are located at the front of the house.
The modern bathroom is designed in a stylish white and grey colour scheme and is equipped with a large walk-in shower, a wall-mounted toilet, and a vanity unit.
Garden
The delightful, private back garden is 7.25 metres deep and low-maintenance; it includes a covered veranda and a rear entrance (gate). Facing north-east, the garden is the perfect spot to enjoy the morning sun.
General
- Year of construction: 1920
- Living area: 104 m²
- Plot size: 106 m²
- Energy label: B
- Equipped with 8 solar panels
- The charming village centre of Sassenheim offers a wide range of shops, inviting outdoor terraces, and various restaurants. Also located in the heart of the village is the historic Park Rusthoff, a wonderful place for a stroll past beautiful water features, bridges, and a native plant garden. On the central island, you will find the ‘Het Sassennest’ pavilion, a petting zoo, and a large lawn area perfect for sports, play, or simply relaxing.
- Excellent public transport links: Sassenheim has its own railway station, along with good bus connections to Amsterdam, Haarlem, Leiden, and The Hague. - The motorway is also easily accessible via the A44 (Amsterdam–The Hague) and the N206 (Haarlem/Leiden).
- Sassenheim offers a wide variety of primary schools, and for secondary education, the 'Rijnlands Lyceum' in Sassenheim provides programs including VWO, TVWO, HAVO, and MAVO.
Interested?
Call to arrange a viewing, or download the brochure via Funda—simply click the link to schedule your viewing online.
This property also has its own dedicated website. In addition to large-format photos and videos, it features a range of useful tools and all relevant documentation. Download the brochure via Funda to access this site.
You and your NVM purchasing agent are more than welcome to schedule a viewing.
Highlights
AI-generated from the description
Central with amenities nearby
Historic street, town center, schools and public transport.
Spacious bright living room
Extended living room with large windows, skylight and veranda.
Energy label B with solar panels
Energy label B and 8 solar panels on the roof.
Advertisement
Features
Transfer of ownership
- Listed since
- Acceptance
- Available in consultation
- Asking price
- € 450,000 kosten koper
- Asking price per m²
- € 4,327
- Status
- Available
Construction
- Kind of house
- Single-family home, row house
- Building type
- Resale property
- Year of construction
- 1920
- Type of roof
- Gable roof covered with roof tiles
Surface areas and volume
- Areas
- Living area
- 104 m²
- Exterior space attached to the building
- 11 m²
- External storage space
- 1 m²
- Plot size
- 106 m²
- Volume in cubic meters
- 364 m³
Layout
- Number of rooms
- 4 rooms (3 bedrooms)
- Number of bath rooms
- 1 bathroom and 1 separate toilet
- Bathroom facilities
- Walk-in shower, toilet, underfloor heating, and washstand
- Number of stories
- 2 stories and a loft
- Facilities
- Mechanical ventilation, passive ventilation system, and solar panels
Energy
- Energy label
- B
- Insulation
- Roof insulation, double glazing and energy efficient window
- Heating
- CH boiler and partial floor heating
- Hot water
- CH boiler
- CH boiler
- Nefit (gas-fired combination boiler from 2024, in ownership)
Cadastral data
- SASSENHEIM A 2737
- Cadastral map
- Area
- 106 m²
- Ownership situation
- Full ownership
Exterior space
- Location
- Alongside a quiet road and in residential district
- Garden
- Back garden
- Back garden
- 37 m² (7.25 metre deep and 5.04 metre wide)
- Garden location
- Located at the northeast with rear access
Storage space
- Shed / storage
- Attached wooden storage
- Facilities
- Electricity
Parking
- Type of parking facilities
- Public parking
Popularity
0x
Viewed
0x
Saved
26-10-2026
On Funda
Neighborhood

Vrouwenpolderbuurt
Sassenheim- Residents
- 835
- Family with children
- 42%
- Avg. asking price / m²
- € 5,019
Discover the neighborhood
Curious about the housing supply, residents and local real estate agents?

Don’t want to forget this home?
Save it as a favorite. You’ll easily find it back and get notified when something changes.
