Gruttolaan 1331742 BS SchagenWaldervaart-Noordwest
€ 385,000 k.k.

- 113 m²living area
- 121 m²plot size
- 2bedrooms
- Cenergy label
Description
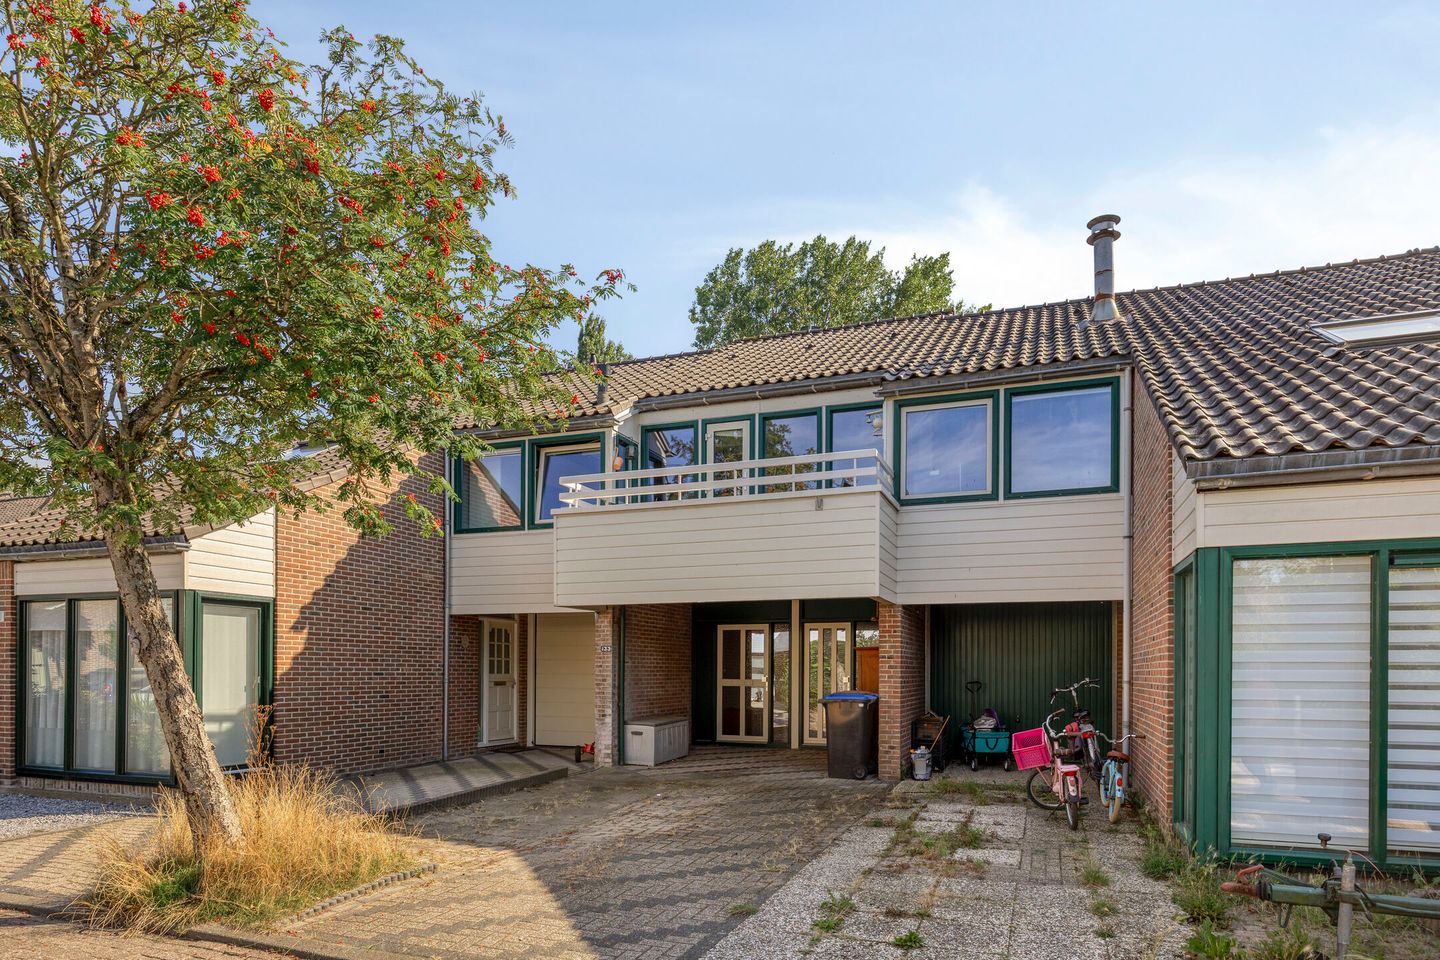
SPACIOUS DRIVE-IN HOME WITH GARDEN ROOM, 2 BEDROOMS AND PLENTY OF POSSIBILITIES
Description
A drive-in home with a surprisingly spacious feel. At Gruttolaan 133 in Schagen, you will find approximately 118 m² of living space, a garden room on the ground floor, two bedrooms, one of which has a walk-in closet, and an attic with an additional room. The different spaces give you plenty of freedom to arrange the home according to your own needs and preferences.
Surroundings
Gruttolaan is located in a quiet residential area in Schagen. Various amenities are easily accessible from the property. The centre of Schagen offers a wide range of shops, restaurants and other amenities. Schools, sports clubs and the train station are also within easy reach.
Ground floor
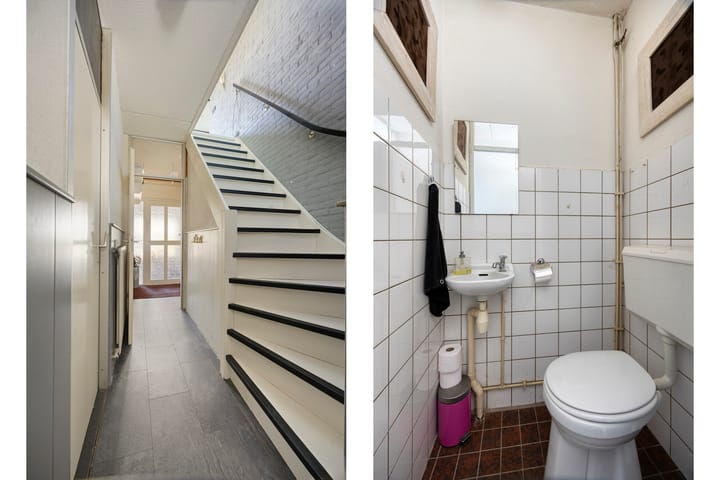
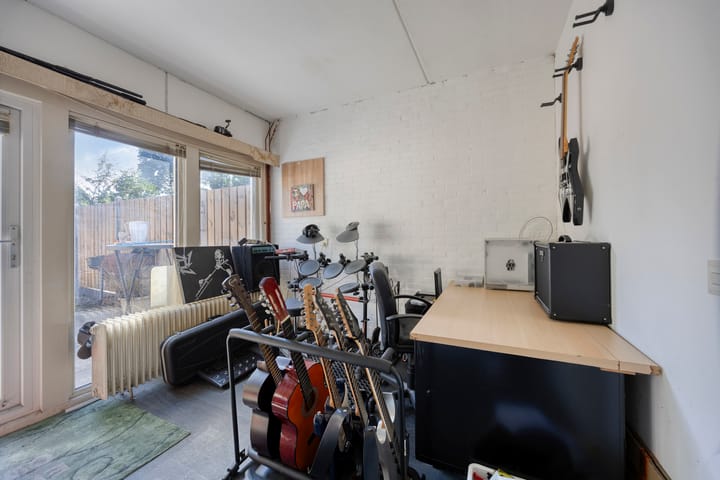
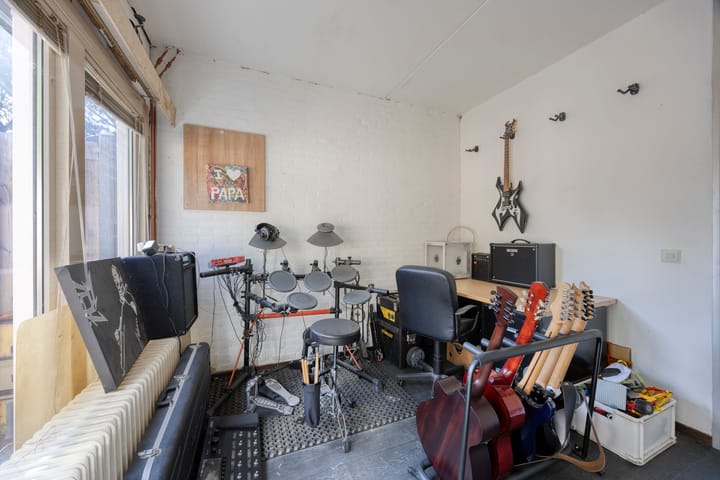
You enter the home through the entrance hall on the ground floor. Here you will find the spacious storage room, the toilet and the garden room at the rear. From this room, you can step straight into the garden. The garden room is a useful additional space that could be used, for example, as a home office, hobby room, playroom or additional sitting area.
First floor
The first floor is the main living level. The living room is connected to the open-plan kitchen, which is particularly well equipped with two refrigerators and no fewer than two combination ovens. Above the living room and kitchen are two voids, creating a playful and spacious feel. One of the voids is enclosed and used as storage, while the other is open.
The living room also provides direct access to the balcony at the front.
This floor also features two bedrooms, one of which has a walk-in closet. The bathroom has a shower and a bubble bath. The toilet is separate.
Attic
A fixed staircase leads to the attic. Here you will find an additional room that is currently used as a bedroom. This space could of course also be used in another way, for example as a home office, hobby room or guest room.
Outdoor space
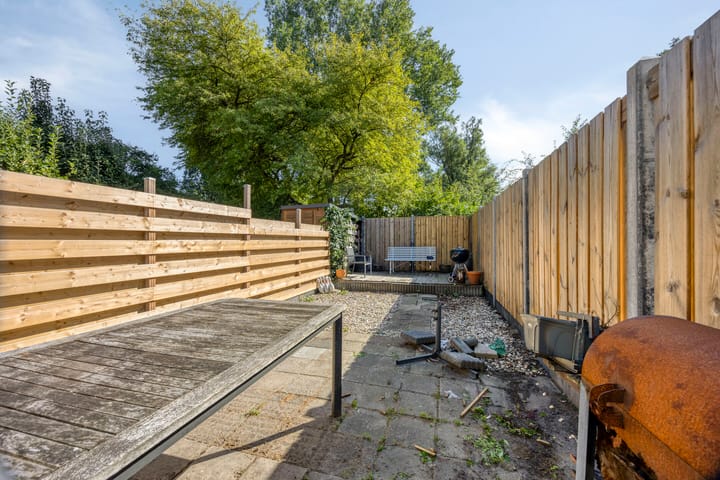
The rear garden faces south and therefore enjoys sunshine throughout the day. It is a lovely place to sit outside during the day. In the evening, you can move to the balcony at the front.
Features
- Built in 1974
- Approximately 118 m² of living space
- Plot of approximately 121 m²
- Two bedrooms
- Garden room on the ground floor
- Additional room in the attic
- Spacious storage room
- Living room with open-plan kitchen
- Two voids above the living room and kitchen
- Balcony at the front
Curious about this drive-in home and the possibilities offered by its different spaces? Schedule a viewing at Gruttolaan 133 and come and see it for yourself!
Advertisement
Features
Transfer of ownership
- Listed since
- Acceptance
- Available in consultation
- Asking price
- € 385,000 kosten koper
- Asking price per m²
- € 3,407
- Status
- Available
Construction
- Kind of house
- Single-family home, semi-detached residential property
- Building type
- Resale property
- Construction period
- 1971-1980
Surface areas and volume
- Areas
- Living area
- 113 m²
- Other space inside the building
- 20 m²
- Exterior space attached to the building
- 23 m²
- Plot size
- 121 m²
- Volume in cubic meters
- 474 m³
Layout
- Number of rooms
- 4 rooms (2 bedrooms)
- Number of bath rooms
- 1 bathroom and 2 separate toilets
- Bathroom facilities
- Walk-in shower, bath, and washstand
- Number of stories
- 2 stories
Energy
- Energy label
- C
- Insulation
- Double glazing
- Heating
- CH boiler
- CH boiler
- Intergas Kombi Kompakt HReco (gas-fired combination boiler from 2012, in ownership)
Cadastral data
- SCHAGEN G 1501
- Cadastral map
- Area
- 121 m²
- Ownership situation
- Full ownership
Exterior space
- Location
- Alongside park, alongside a quiet road and in residential district
- Garden
- Back garden
- Back garden
- 0.12 metre deep and 0.04 metre wide
- Balcony/roof terrace
- Balcony present
Storage space
- Shed / storage
- Built-in
- Facilities
- Electricity
Parking
- Type of parking facilities
- Parking on private property
Popularity
829x
Viewed
11x
Saved
9-9-2026
On Funda
Neighborhood

Waldervaart-Noordwest
Schagen- Residents
- 2,075
- Family with children
- 43%
- Avg. asking price / m²
- € 3,389
Discover the neighborhood
Curious about the housing supply, residents and local real estate agents?

Don’t want to forget this home?
Save it as a favorite. You’ll easily find it back and get notified when something changes.
