Sold

Dirk Kampstraat 271634 EH ScharwoudeScharwoude en omgeving

€ 325,000 k.k.
Map
  • 111 m²
  • 150 m²
  • 3
  • B

Sales history

Listed since
April 11, 2026
Date of sale
April 28, 2026
Term
2 weeks

Is this your new home?

Add this home as My Home and follow its value, market developments, and neighborhood trends.

Dirk Kampstraat 27, 1634 EH Scharwoude
Add as My Home

Description

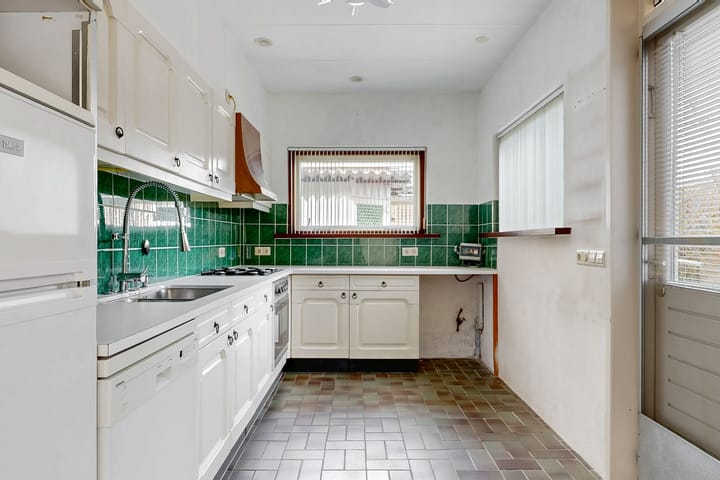
Dirk Kampstraat 27, Scharwoude Ruimte, veel daglicht en een ijzersterke basis vlakbij het Markermeer en Hoorn! Deze brede tussenwoning (circa 5,70 meter!) is verduurzaamd met kunststof kozijnen en 15 zonnepanelen. Dit is je kans om de woning volledig naar jouw eigen wensen te moderniseren. De indeling biedt volop flexibiliteit met bijvoorbeeld de open keuken in de uitbouw of een extra slaapkamer op de eerste etage. De brede kunststof dakkapel op zolder geeft je de mogelijkheid om ook daar de indeling te maken die jij wenst. De achtertuin op het oosten is een heerlijke plek voor je eerste kop koffie in de zon. Kortom: een huis met een solide basis en duurzaam karakter, klaar voor een nieuwe eigenaar die hier zijn eigen thuis van maakt! Indeling: hal met toilet, woonkamer met veel daglichttoetreding en trapopgang, open keuken met witte L-vormige unit voorzien van inbouw elektrische oven, gascomfort, afzuigkap, losse koelkast en vaatwasser, toegang tot de tuin. Eerste verdieping: overloop, 2 slaapkamers (oorspronkelijk 3 slaapkamers), badkamer met douche, wastafel, 2e wandcloset en designradiator. Tweede verdieping: voorzolder en grote 3e (4e) slaapkamer. Let op: het betreft een bieden vanaf prijs Aanvaarding: in overleg, kan spoedig

Highlights

AI-generated from the description
  • Sustainable terraced home

    Plastic window frames and 15 solar panels for lower energy use.

  • Bright living with kitchen

    Wide living room with daylight and open kitchen with appliances.

  • East-facing back garden

    East-facing garden, perfect for morning coffee in the sun.

Features

Transfer of ownership

Last asking price
€ 325,000 kosten koper
Asking price per m²
€ 2,928
Status
Sold

Construction

Kind of house
Single-family home, row house
Building type
Resale property
Year of construction
1968
Type of roof
Gable roof covered with roof tiles

Surface areas and volume

Areas
Living area
111 m²
External storage space
15 m²
Plot size
150 m²
Volume in cubic meters
360 m³

Layout

Number of rooms
4 rooms (3 bedrooms)
Number of bath rooms
1 bathroom
Bathroom facilities
Shower, toilet, and sink
Number of stories
3 stories
Facilities
Outdoor awning, TV via cable, and solar panels

Energy

Energy label
Insulation
Roof insulation, double glazing, insulated walls and floor insulation
Heating
CH boiler
Hot water
CH boiler
CH boiler
Nefit (gas-fired from 2012, in ownership)

Cadastral data

WESTER-KOGGENLAND W 964
Cadastral map
Area
150 m²
Ownership situation
Full ownership

Exterior space

Location
In residential district
Garden
Back garden and front garden
Back garden
54 m² (9.00 metre deep and 6.00 metre wide)
Garden location
Located at the east with rear access

Storage space

Shed / storage
Detached brick storage
Facilities
Electricity

Parking

Type of parking facilities
Public parking

Popularity

3,752x

Viewed

78x

Saved

11-4-2026

On Funda

Neighborhood

Scharwoude en omgeving

Scharwoude
Residents
465
Family with children
30%
Avg. asking price / m²
€ 6,251

Discover the neighborhood

Curious about the housing supply, residents and local real estate agents?

View neighborhood insights

Don’t want to forget this home?

Save it as a favorite. You’ll easily find it back and get notified when something changes.