Sold
Lange Nieuwstraat 33-B13111 AD SchiedamDe Plantage
€ 275,000 k.k.

- 97 m²living area
- 4bedrooms
- Cenergy label
Eye-catcherEen sfeervolle 5 kamer jaren '30 bovenwoning van maar liefst 97m2
Sales history
- Listed since
- June 18, 2026
- Date of sale
- August 12, 2026
- Term
- 7 weeks
Description
Lange Nieuwstraat 33 B1 3111 AD Schiedam
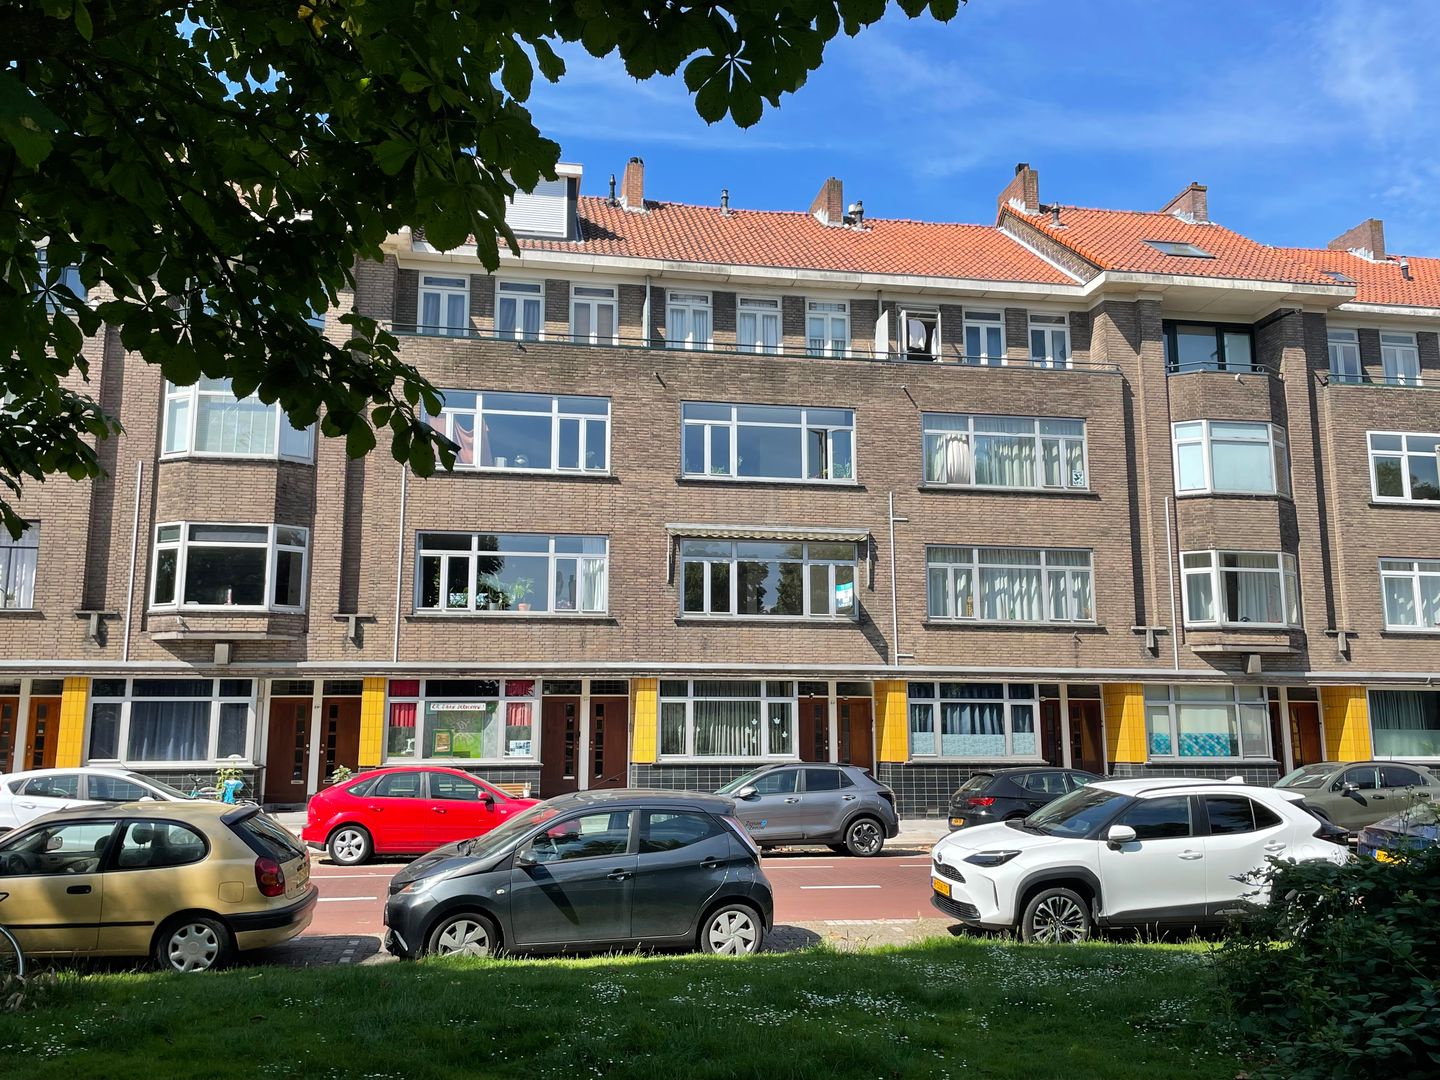
This charming 1930s five-room upper-level apartment offers no less than 97 m² of usable living area (GBO) and enjoys a unique location with direct views over the beautiful city park “De Plantage”.
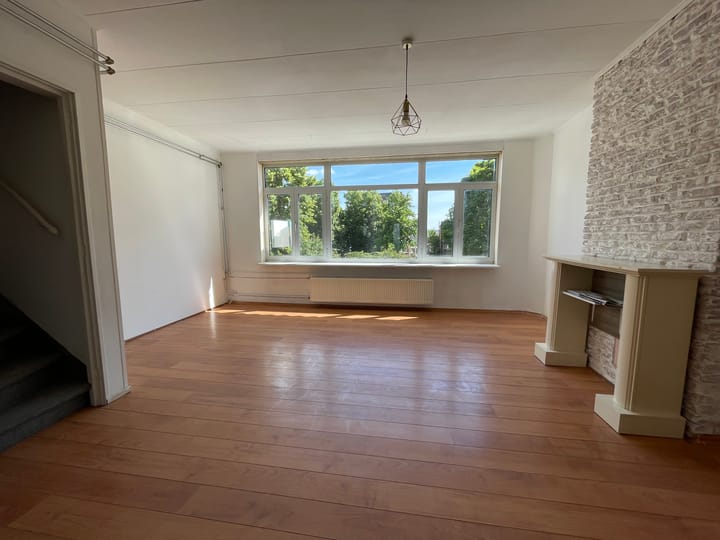
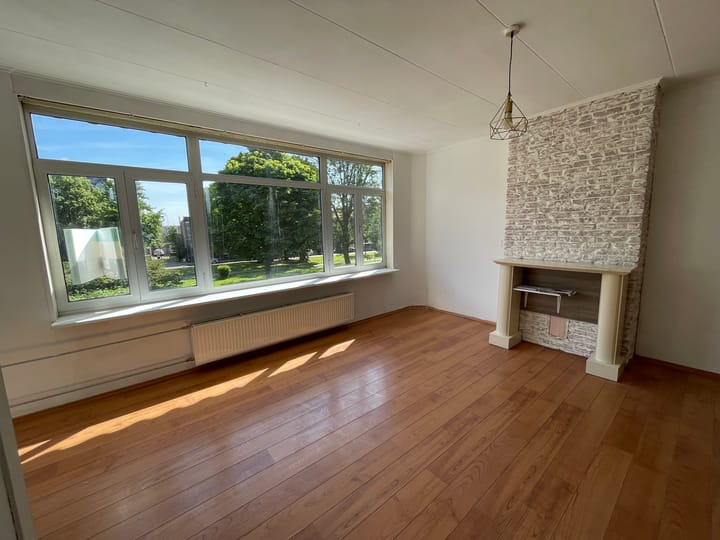
The layout is spacious and benefits from abundant natural light, creating a pleasant and inviting atmosphere. The property is currently in a basic condition and therefore requires modernization.
The attic has recently been upgraded with a fixed staircase and a new roof window, allowing this space to be used as additional living space. On the south side of the property there are no fewer than two balconies.
Location:
Situated in one of the most beautiful neighbourhoods of historic Schiedam. De Plantage, with its lovely park ideal for walking, is surrounded by tree-lined streets featuring impressive monuments, townhouses and characteristic 1930s homes. In addition to its wonderful appearance, the area is vibrant and lively. The active local community regularly organises events such as open-air cinema evenings (Film in ’t Park) and summer festivals (Proef! de Plantage). The characteristic centre of Schiedam, schools, local shops and public transport are all within walking distance. Rotterdam city centre can also be reached within minutes.
Layout:
Living floor (first floor)
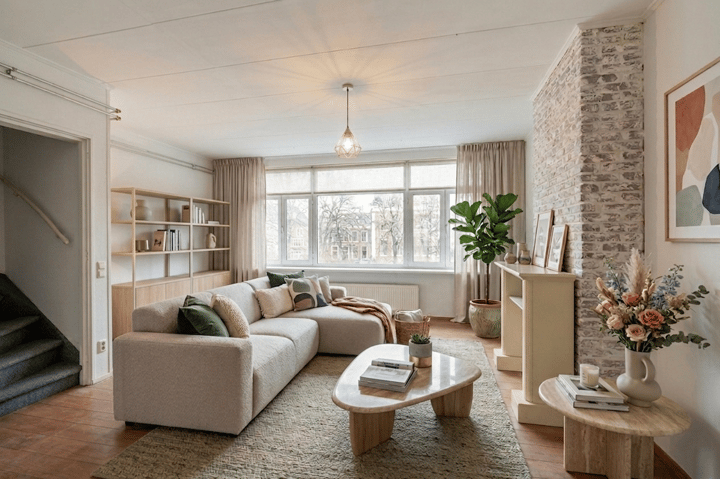
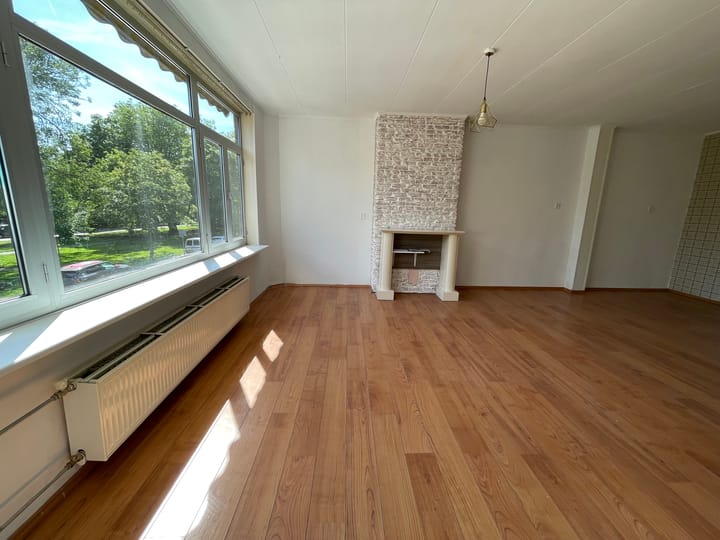
Accessible via a fixed staircase. Hallway, toilet, storage cupboard and meter cupboard. Attractive living room of approximately 29.1 m² with delightful views over the park. The living room can easily be extended to approximately 40 m². Currently there is a front room of approximately 12 m² with French doors providing access to the balcony. The separate kitchen is located at the rear and is fitted with various appliances. Access to the balcony.
Sleeping floor (split-level third floor)
Landing. Bedroom of approximately 10.7 m². Bedroom of approximately 4.4 m² with access to the balcony. The bathroom is equipped with a washbasin cabinet, walk-in shower, designer radiator, suspended ceiling with recessed lighting and a washing machine connection.
Sleeping floor (split-level fourth floor, modified in 2026 to create a room)
Accessible via a fixed staircase. Additional room of approximately 17.6 m². This room has recently been fitted with a new roof window, renewed flooring and a newly installed radiator.
This bedroom is in fact larger; however, in accordance with the mandatory NEN 2580 measurement standard, floor space below 1.50 metres in height is not included in the stated surface area.
Balconies
The property features two south-west facing balconies: one of approximately 3.6 m² adjacent to the living kitchen, and one of approximately 6 m² spanning the full width of the bedroom floor.
Additional information:
-Delivery in consultation, can be arranged quickly
-Heating and hot water via Intergas central heating combi boiler (2020)
-Year of construction approximately 1935
-Front window frames fitted with aluminium frames and double glazing; rear window frames are wooden with single glazing
-Active Homeowners’ Association, contribution €240 per month. This contribution covers the installation of new window frames and renewal of the roof
-As the seller has not personally occupied the property, a non-owner-occupied clause will be included in the purchase agreement in combination with an “as is, where is” clause
-Due to the year of construction, an age clause and asbestos clause will be included in the purchase agreement
-Living area approximately 97.1 m² (NEN 2580)
-Volume approximately 325 m³ (NEN 2580)
This information has been compiled with due care. However, no liability is accepted for any incompleteness, inaccuracies or consequences thereof. All stated measurements and surface areas are indicative. NVM terms and conditions apply.
NEN 2580 explanatory clause
The measurement instruction is based on the NEN 2580 standard and aims to apply a more uniform method of measuring usable floor area. Differences in measurement outcomes cannot be fully excluded due to interpretation differences, rounding or practical limitations during measurement. If exact measurements are of crucial importance to a buyer, we recommend measuring the property independently.
Notary choice and costs
If the buyer selects a notary located more than 20 kilometres from the property, any additional costs charged by the notary for a power of attorney for the seller will be at the buyer’s expense.
Advertisement
Features
Transfer of ownership
- Last asking price
- € 275,000 kosten koper
- Asking price per m²
- € 2,835
- Status
- Sold
- VVE (Owners Association) contribution
- € 235.00 per month
Construction
- Type apartment
- Upstairs apartment
- Building type
- Resale property
- Year of construction
- 1935
- Type of roof
- Gable roof covered with roof tiles
Surface areas and volume
- Areas
- Living area
- 97 m²
- Exterior space attached to the building
- 10 m²
- Volume in cubic meters
- 325 m³
Layout
- Number of rooms
- 5 rooms (4 bedrooms)
- Number of bath rooms
- 1 bathroom and 1 separate toilet
- Bathroom facilities
- Walk-in shower and washstand
- Number of stories
- 3 stories and an attic
- Facilities
- Skylight
- Located at
- 2nd floor
Energy
- Energy label
- C
- Insulation
- Partly double glazed
- Heating
- CH boiler
- Hot water
- CH boiler
- CH boiler
- HR (gas-fired combination boiler from 2020, in ownership)
Cadastral data
- SCHIEDAM L 3400
- Cadastral map
- Ownership situation
- Full ownership
Exterior space
- Location
- Alongside park and in residential district
- Balcony/roof terrace
- Balcony present
Parking
- Type of parking facilities
- Paid parking, public parking and resident's parking permits
VVE (Owners Association) checklist
- Registration with KvK
- Yes
- Annual meeting
- Yes
- Periodic contribution
- Yes (€ 235.00 per month)
- Reserve fund present
- Yes
- Maintenance plan
- Yes
- Building insurance
- Yes
Popularity
2,900x
Viewed
62x
Saved
18-6-2026
On Funda
Neighborhood
De Plantage
Schiedam- Residents
- 965
- Family with children
- 22%
- Avg. asking price / m²
- € 4,380
Discover the neighborhood
Curious about the housing supply, residents and local real estate agents?

Don’t want to forget this home?
Save it as a favorite. You’ll easily find it back and get notified when something changes.
