
New
Rotterdamsedijk 189-C3112 AE SchiedamGlasbuurt
€ 260,000 k.k.

- 72 m²living area
- 2bedrooms
- Cenergy label
Sfeervol appartement met open haard en balkon op het zuiden!
Description
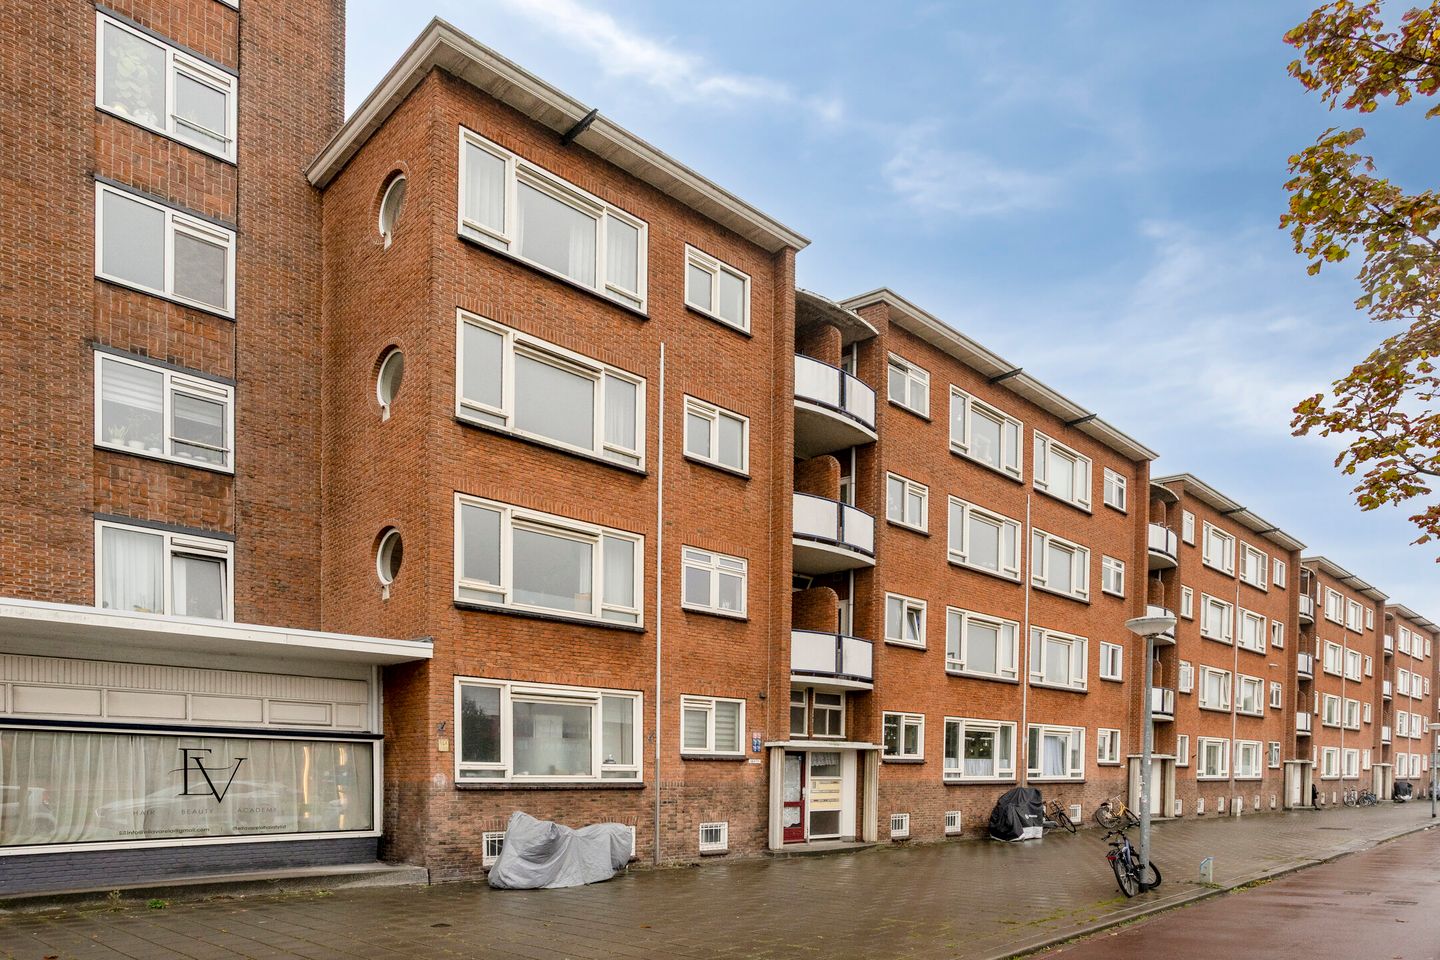
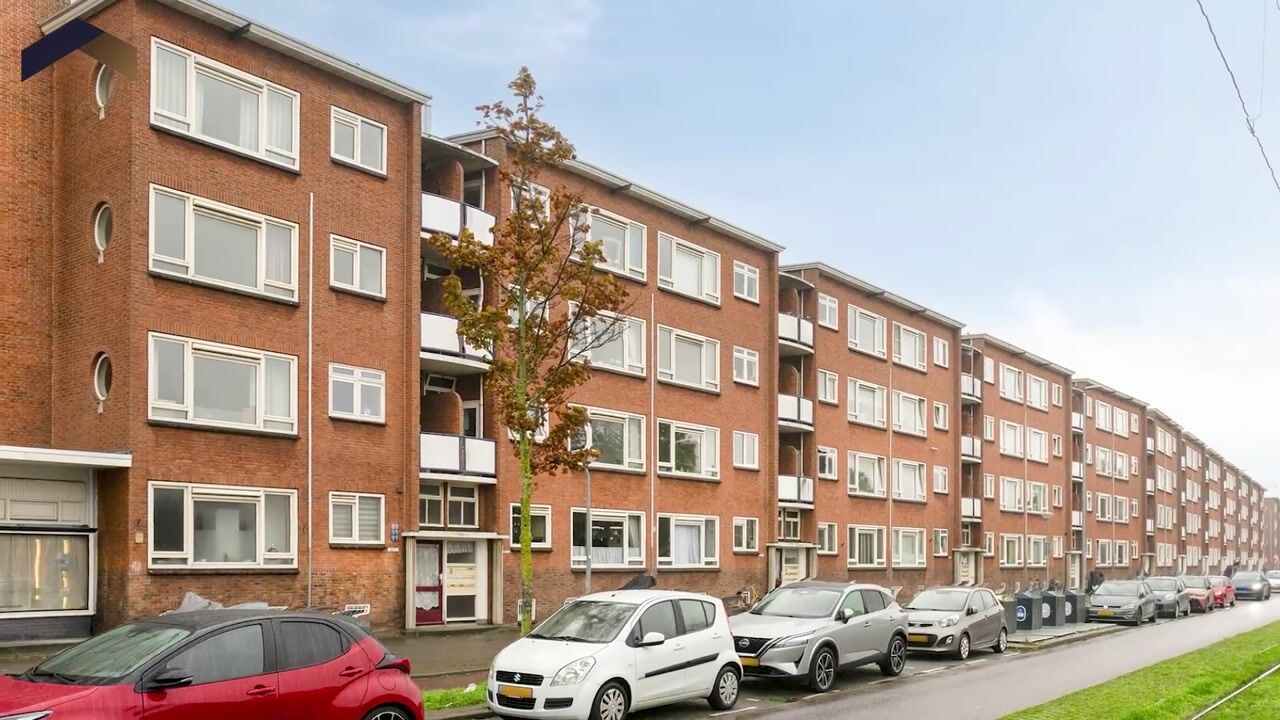
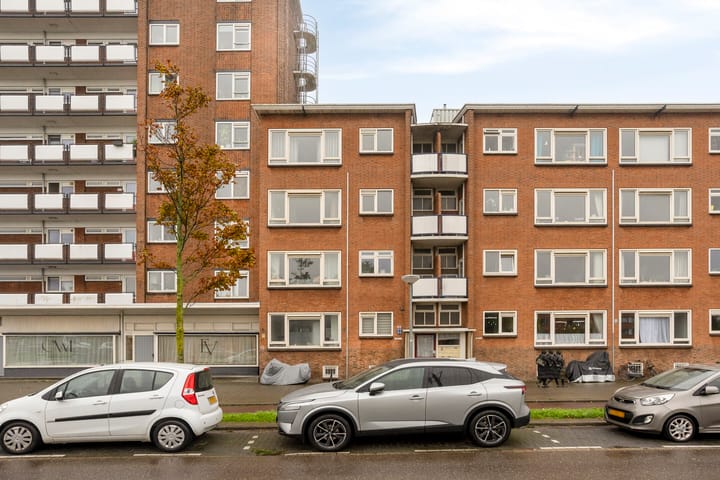
Spacious Apartment with Two Bedrooms and a Charming Fireplace at Rotterdamsedijk 189C in Schiedam!
Are you looking for a spacious apartment with a practical layout and plenty of opportunities to make it your own? Then Rotterdamsedijk 189C in Schiedam is definitely worth a viewing.
This apartment features a spacious and bright living room, two bedrooms, and a south-facing balcony. The property offers an excellent opportunity for first-time buyers, individuals, or couples looking for an apartment they can renovate and personalise to their own taste.
Ideal Location
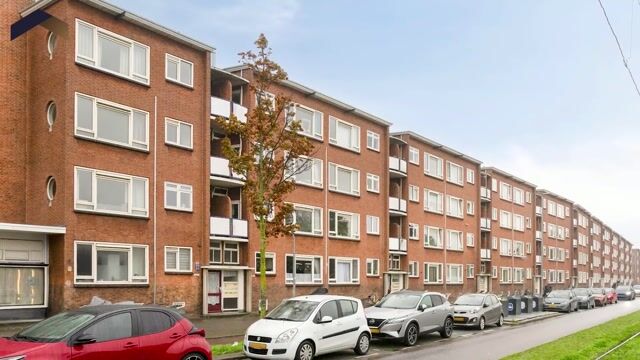
Rotterdamsedijk is centrally located in Schiedam, right next to Rotterdam. This allows you to enjoy the amenities of both cities while benefiting from excellent accessibility.
In the immediate surroundings, you will find various shops, supermarkets, and restaurants. There are also several trendy and cosy spots nearby where you can enjoy a coffee, lunch, or dinner. The historic centre of Schiedam, with its charming canals, shops, and inviting terraces, is just a short distance away.
Accessibility is excellent. With various tram and metro connections nearby, you can easily travel to Rotterdam and surrounding areas. Schiedam Centrum station is also easily accessible and offers train, metro, and bus connections. Thanks to the nearby A20 and A4 motorways, you can quickly reach Rotterdam, The Hague, and the rest of the Randstad by car.
Layout
Entrance and Hallway
The apartment is located on the second floor and can be reached via the communal entrance and staircase. Upon entering, you will find a hallway providing access to the kitchen, bedrooms, separate toilet, and living room.
Living Room
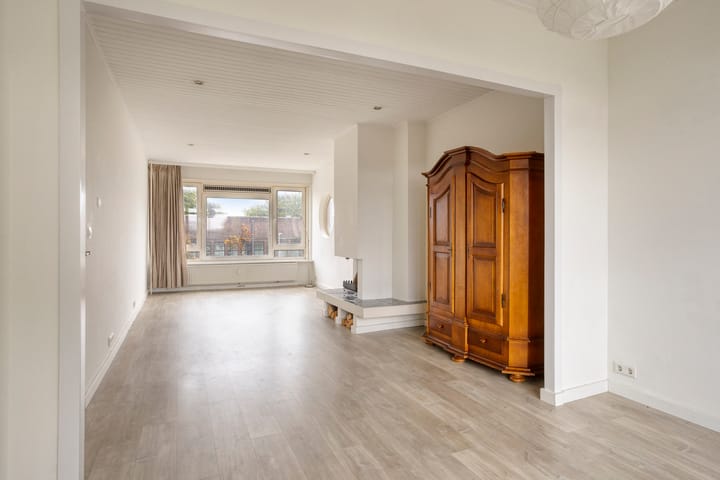
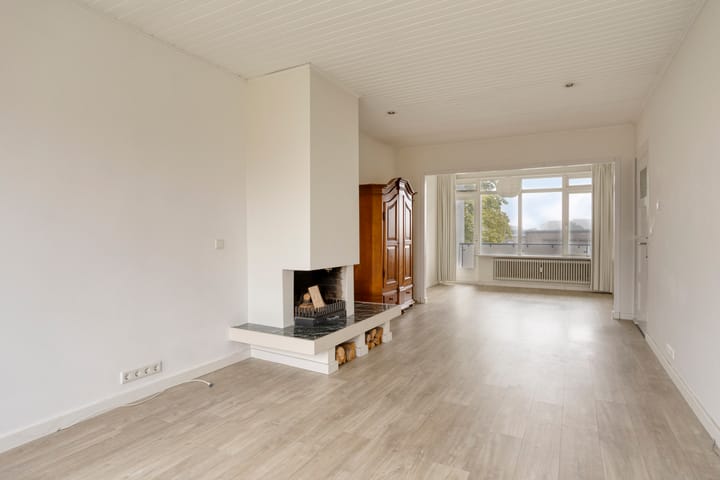
The spacious and bright living room of approximately 33 m² extends across the length of the apartment, from the street-facing side to the opposite side of the property. The large windows provide plenty of natural light and offer numerous possibilities for creating a comfortable seating area and a cosy dining space.
A particularly charming feature is the working fireplace, which adds extra character and warmth to the living room.
From the living room, you have direct access to the south-facing balcony, a wonderful place to relax and enjoy the sunshine on pleasant days.
Kitchen and Bathroom
The kitchen has an area of approximately 7.5 m² and is equipped with various built-in appliances, including an oven, gas hob, and extractor hood. There is also a small balcony at the front of the apartment, accessible directly from the kitchen.
The bathroom can be accessed through the kitchen and is equipped with a washbasin.
Bedrooms
At the rear of the apartment, you will find two bedrooms. The first bedroom measures approximately 9.8 m², while the second bedroom is approximately 7.6 m².
These rooms are suitable for use as a main bedroom and, for example, a home office, children’s room, or guest bedroom. The practical layout makes the apartment suitable for a variety of living arrangements.
Toilet
The toilet is located in a separate room.
External Storage Room
The apartment includes a private storage room of approximately 4.4 m², located in the basement of the building. This space provides additional storage possibilities for bicycles and other belongings.
Key Features
- Year of construction: 1950
- Energy label: C
- The property is fitted with HR++ double glazing
- Living area: approx. 72 m²
- Spacious living room of approx. 33 m² with a working fireplace
- Two bedrooms
- South-facing balcony
- Building-related outdoor space: approx. 7.2 m²
- External storage room: approx. 4.4 m², located in the basement
- Kitchen equipped with various built-in appliances
- Hot water supplied by a boiler
- Heating via a communal heating system
- Homeowners’ Association (VvE) contribution: €144.13 per month
- Heating costs: €50 per month
- The Homeowners’ Association (VvE) is currently investigating the possibility of switching from communal heating to individual central heating systems
- Freehold property (no ground lease)
- Quick completion possible
- Property sold in its current condition (as is, where is)
- Non-owner-occupancy clause, asbestos clause, and age-related property clause apply
Interested?
Are you looking for a spacious apartment with two bedrooms, pleasant outdoor spaces, and plenty of opportunities to modernise it according to your own preferences? Then Rotterdamsedijk 189C in Schiedam is definitely worth a visit.
Contact us for more information or to schedule a viewing. Perhaps this could be your next home!
Disclaimer
This information has been compiled with care; however, no liability is accepted for any inaccuracies or omissions. The information provided should be regarded as an invitation to submit an offer or enter into negotiations. No rights can be derived from this property description.
Legally Binding Purchase Agreement Only After Signing
A verbal agreement between a private seller and a private buyer is not legally binding. In other words, no legally binding purchase has yet been established.
A legally binding purchase agreement only exists once both the private seller and the private buyer have signed the purchase agreement. This follows from Article 7:2 of the Dutch Civil Code.
Confirmation of a verbal agreement by email or the provision of a draft purchase agreement does not constitute a signed purchase agreement.
Highlights
AI-generated from the description
Bright living with fireplace
Spacious 33 m² living room with working fireplace.
Two sunny balconies
South-facing balcony plus extra front balcony.
Central between two cities
On Rotterdamsedijk with amenities in Schiedam and Rotterdam.
Advertisement
Features
Transfer of ownership
- Service charges
- € 50 per month
- Listed since
- Acceptance
- Available immediately
- Asking price
- € 260,000 kosten koper
- Asking price per m²
- € 3,611
- Status
- Available
- VVE (Owners Association) contribution
- € 144.13 per month
Construction
- Type apartment
- Apartment with shared street entrance (apartment)
- Building type
- Resale property
- Year of construction
- 1950
- Type of roof
- Flat roof
Surface areas and volume
- Areas
- Living area
- 72 m²
- Exterior space attached to the building
- 7 m²
- External storage space
- 4 m²
- Volume in cubic meters
- 238 m³
Layout
- Number of rooms
- 4 rooms (2 bedrooms)
- Number of bath rooms
- 1 bathroom and 1 separate toilet
- Bathroom facilities
- Walk-in shower, sink, and washstand
- Number of stories
- 1 story
- Facilities
- Optical fibre, passive ventilation system, and TV via cable
- Located at
- 3rd floor
Energy
- Energy label
- C
- Heating
- Communal central heating
- Hot water
- Electrical boiler
Cadastral data
- SCHIEDAM L 3389
- Cadastral map
- Ownership situation
- Full ownership
Exterior space
- Location
- Alongside busy road and unobstructed view
- Balcony/roof terrace
- Balcony present
Parking
- Type of parking facilities
- Paid parking and resident's parking permits
VVE (Owners Association) checklist
- Registration with KvK
- Yes
- Annual meeting
- Yes
- Periodic contribution
- Yes (€ 144.13 per month)
- Reserve fund present
- Yes
- Maintenance plan
- Yes
- Building insurance
- Yes
Popularity
0x
Viewed
0x
Saved
23-10-2026
On Funda
Neighborhood

Glasbuurt
Schiedam- Residents
- 855
- Family with children
- 20%
- Avg. asking price / m²
- € 3,454
Discover the neighborhood
Curious about the housing supply, residents and local real estate agents?

Don’t want to forget this home?
Save it as a favorite. You’ll easily find it back and get notified when something changes.
